
Search results for "Anticipated" in Home Design Ideas
 AJM Construction & Repairs
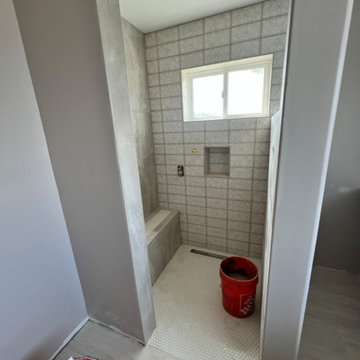
We started as a kitchen remodel but discovered there was mold in the majority of the exterior walls as well as the attic. The mold was caused by a number of problems but namely because the waterproof paper wrap on the house had deteriorated and was moisture to pass through the stucco and into the wood framing. In addition there was a leaking air conditioner condenser in the attic that was draining saturating the wood above the master bedroom. The mold was causing health problems it became clear we needed to replace a large majority of the framing and prevent future problems.
So we went from a kitchen addition/remodel to rebuilding the majority of the home and adding 800sqft; including a new bedroom, expanding the master bedroom and bath as well as a walk-in closet.
In anticipating for aging in place, we installed a walk-in shower with a bench and grab bars to allow for future wheelchair access and reduce trip hazards.

 Garden Mates LLC
This is our house in NH and we love to show it off! High and dry in Center Harbor, NH, our view captures an almost panoramic view of Squam Lake, Red Hill, The Sandwich Mountain Range and even glimpses of Waterville Valley off in the distance. The Goshen stone for the walkway and patio was sourced in Goshen, Ma. Each piece of stone was hand selected, then templated and fit together by chiseling each stone. The resulting patchwork of curves on the ground plane is reminiscent of the mountain tops above. The muted colors of the stone shimmer and play off the sky and hills. Abundant perennial gardens flourish and become a haven for birds and pollinators throughout the growing season. Under a blanket NH snow, perennials sleep in anticipation of a reawakening each spring.
 Josh Blanc
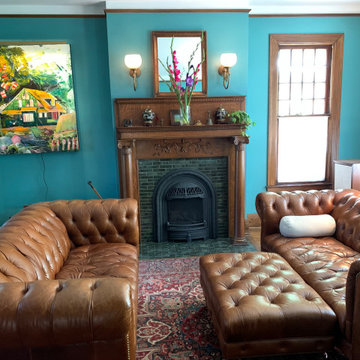
The Victorian period, in the realm of tile, consisted of jewel tones, ornate detail, and some unique sizes. When a customer came to us asking for 1.5″ x 6″ tiles for their Victorian fireplace we didn’t anticipate how popular that size would become! This Victorian fireplace features our 1.5″ x 6″ handmade tile in Jade Moss. Designed in a running bond pattern to get a historically accurate Victorian style.
Find the right local pro for your project
 Brombal USA

Carney Logan Burke Architects; Peak Builders Inc.; Photographer: Matthew Millman; Dealer: Peak Glass.
For the highest performing steel windows and steel doors, contact sales@brombalusa.com
 INSPIRED KITCHEN DESIGN
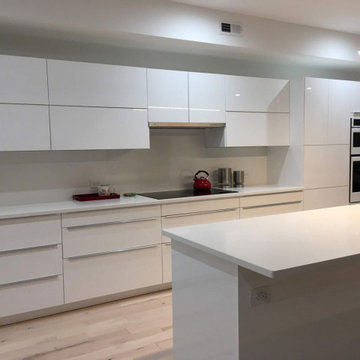
Elaine says there are many factors to remember during the IKEA design and installation process.
She explains: “First, it’s important to stay calm, and be flexible. Our kitchen was quite large and the IKEA store representative who completed the order made many mistakes. So, I made many trips to IKEA to buy extra parts.”
She continues: “Also, go early to IKEA and don’t wait until the last minute. I couldn’t get to IKEA until the last day of the IKEA kitchen sale but that wasn’t a good idea!”
From a product standpoint, she says that she would not recommend the IKEA push openers for cabinet doors.
“I wanted a flush look on the tall cabinets and wall cabinets without any knobs or pulls. IKEA’s push openers were not strong enough for the horizontal wall cabinet doors that swing open from the bottom,” she says.
Ultimately though, Elaine says she couldn’t be happier with the results of her modern, white IKEA kitchen.
“My initial concern was whether the kitchen would look as nice as I had envisioned. I have to say that the actual kitchen has exceeded my expectations and looks better than anticipated!” she concludes.

 CairnsCraft Design & Remodel
Great spacious bathroom with lot of amenities.
Photographer: Jon Upson
Large elegant master beige tile and porcelain tile drop-in bathtub photo in San Diego with an undermount sink, raised-panel cabinets, medium tone wood cabinets, granite countertops, beige walls and a two-piece toilet
Large elegant master beige tile and porcelain tile drop-in bathtub photo in San Diego with an undermount sink, raised-panel cabinets, medium tone wood cabinets, granite countertops, beige walls and a two-piece toilet
 Azenco Outdoor

The homeowners also wanted to ensure the new sun shade pergola would feel like an extension of the home’s colonial style, while allowing then to move from the indoor space to the patio without getting wet. With no externally visible hardware, the clean exterior lines of the Azenco R-Blade blended perfectly with the home’s traditional colonial stylings. To ensure complete all-weather rain protection, the design team overlapped the pergola roof with the home’s roofline to provide the same seamless feel as a pergola attached to the house. Covering this massive patio also meant the captured rain waters needed to be dispersed to keep the patio below dry. To accommodate the heavy anticipated flow, the hidden internal gutter system split runoff from the six pergola zones and deposited it in numerous surrounding planter beds.
 The Home Co.
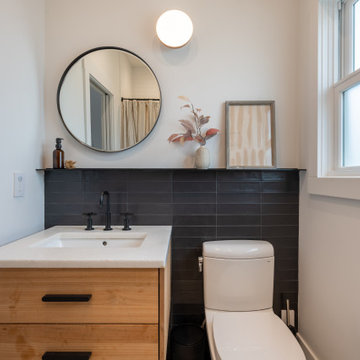
We're thrilled to unveil our latest project—a space where classic design seamlessly intertwines with modern elements to create a bathroom that stands the test of time.
In this charming oasis, a nod to tradition is evident in every detail, from the elegant wood floating vanity to the timeless appeal of classic design elements. ? But what sets this renovation apart is its updated twist—contemporary black fixtures that infuse the space with a touch of sophistication and style.
The pièce de résistance? A striking black wall tile that not only adds depth and drama but also serves a practical purpose—hiding those inevitable little handprints and messes with ease. ?✨
With this renovation, we've crafted a space that not only delights the senses but also anticipates the needs of a growing family. It's a sanctuary where memories will be made, laughter will echo, and timeless design will reign supreme for years to come. ???
Join us in celebrating the marriage of tradition and modernity in this unforgettable kid's bathroom renovation!
 The Home Co.
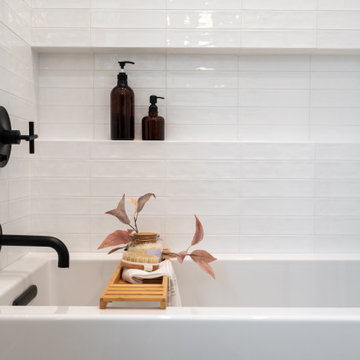
We're thrilled to unveil our latest project—a space where classic design seamlessly intertwines with modern elements to create a bathroom that stands the test of time.
In this charming oasis, a nod to tradition is evident in every detail, from the elegant wood floating vanity to the timeless appeal of classic design elements. ? But what sets this renovation apart is its updated twist—contemporary black fixtures that infuse the space with a touch of sophistication and style.
The pièce de résistance? A striking black wall tile that not only adds depth and drama but also serves a practical purpose—hiding those inevitable little handprints and messes with ease. ?✨
With this renovation, we've crafted a space that not only delights the senses but also anticipates the needs of a growing family. It's a sanctuary where memories will be made, laughter will echo, and timeless design will reign supreme for years to come. ???
Join us in celebrating the marriage of tradition and modernity in this unforgettable kid's bathroom renovation!
 Azenco Outdoor
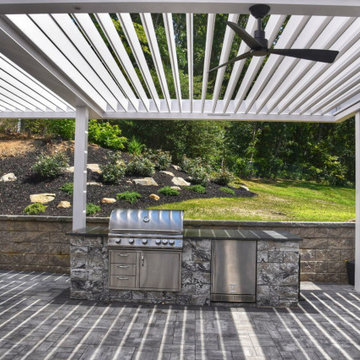
The homeowners also wanted to ensure the new sun shade pergola would feel like an extension of the home’s colonial style, while allowing then to move from the indoor space to the patio without getting wet. With no externally visible hardware, the clean exterior lines of the Azenco R-Blade blended perfectly with the home’s traditional colonial stylings. To ensure complete all-weather rain protection, the design team overlapped the pergola roof with the home’s roofline to provide the same seamless feel as a pergola attached to the house. Covering this massive patio also meant the captured rain waters needed to be dispersed to keep the patio below dry. To accommodate the heavy anticipated flow, the hidden internal gutter system split runoff from the six pergola zones and deposited it in numerous surrounding planter beds.
 Magazi Kitchens and Baths
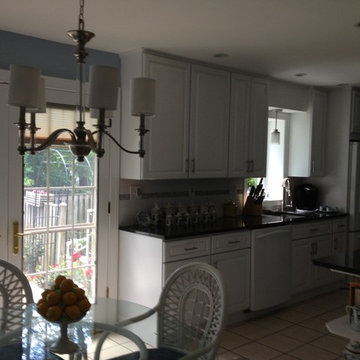
One of our latest kitchen remodels. Our client wanted a white kitchen with blue accents to blend in with her collection of Bavarian china accessories. The counter top we chose is Blue pearl granite with a white back splash that has various shades of blue stone accent. The soffit was removed to accommodate 42" tall wall cabinets.
She was very pleased with the finished product: "Mary, you are the most amazing talented lady who made all the difference in the planning and execution of my kitchen remodeling with all your wonderful expertise. You were so patient and anticipated every possible problem that I didn't. When I was concerned, you came out immediately and showed me how it would work beautifully. I can’t imagine redoing a kitchen with anybody else. Thank you for all your help, patience, great ideas and kindness. "
 Azenco Outdoor
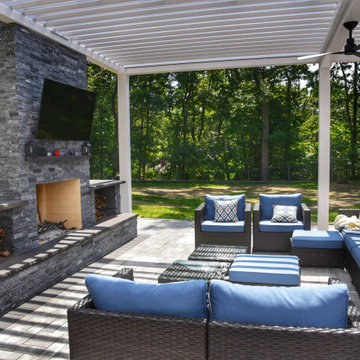
The homeowners also wanted to ensure the new sun shade pergola would feel like an extension of the home’s colonial style, while allowing then to move from the indoor space to the patio without getting wet. With no externally visible hardware, the clean exterior lines of the Azenco R-Blade blended perfectly with the home’s traditional colonial stylings. To ensure complete all-weather rain protection, the design team overlapped the pergola roof with the home’s roofline to provide the same seamless feel as a pergola attached to the house. Covering this massive patio also meant the captured rain waters needed to be dispersed to keep the patio below dry. To accommodate the heavy anticipated flow, the hidden internal gutter system split runoff from the six pergola zones and deposited it in numerous surrounding planter beds.

 Highland Builders LLC
Custom built flat panel inset white painted cabinetry surrounds the farm style apron sink accented with polished nickel hardware. Brazilnut stained white oak Island is the base to the beautiful Quartzite counter top. Subway tiled backsplash in laurel gray with a herringbone range accent.
(Photo by Ryan Hainey)
 Sherri Blum | Jack and Jill Interiors, Inc.
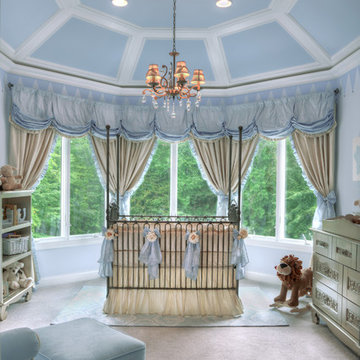
This nursery was a Gender Surprise Nursery and was one of our most memorable designs to date. The client was having her second baby and didn't want to know the baby's gender, yet wanted to have an over-the-top, elegant royal nursery completed to her liking before she had the baby. So we designed two complete nurseries down to every detail...one for a boy and one for a girl. Then when the mom-to-be went for her ultrasound, the doctor sealed up a picture in an envelope and mailed it to our studio. I couldn't wait for the secret to be revealed and was so tickled to be the only person besides the doctor to know the gender of the baby! I opened the envelop and saw an obvious BOY in the image and got right to work ordering up all of the appropriate boy nursery furniture, bedding, wall art, lighting and decor. We had to stage most of the nursery's decor here in our studio and when the furniture was set to arrive, we drove to NJ, the family left the house, and we kicked into gear receiving the nursery furniture and installing the crib bedding, wall art, rug, and accessories down to the tiniest little detail. We completed the decorative mural around the room and when finished, locked the door behind us! We even taped paper over the windows and taped around the outside of the door so no "glow" might show through the door crack at night! The nursery would sit and wait for Mommy and baby to arrive home from the hospital. Such a fun project and so full of excitement and anticipation. When Mom and baby Luke arrived home from the hospital and she saw her nursery for the first time, she contacted me and said "the nursery is breath taking and made me cry!" I love a happy ending...don't you?
Photo by: Linda Birdsall
 The Flooring Group Ltd
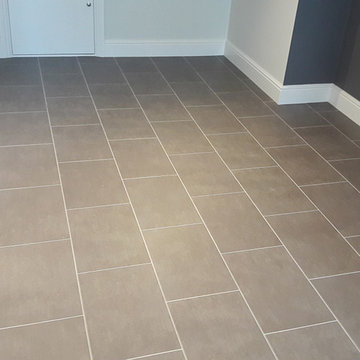
Client: Private Residence In West London
Brief: To supply & install Amtico to area
Example of a transitional hallway design in London
Example of a transitional hallway design in London
 The Home Co.
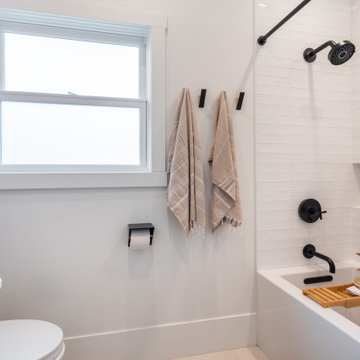
We're thrilled to unveil our latest project—a space where classic design seamlessly intertwines with modern elements to create a bathroom that stands the test of time.
In this charming oasis, a nod to tradition is evident in every detail, from the elegant wood floating vanity to the timeless appeal of classic design elements. ? But what sets this renovation apart is its updated twist—contemporary black fixtures that infuse the space with a touch of sophistication and style.
The pièce de résistance? A striking black wall tile that not only adds depth and drama but also serves a practical purpose—hiding those inevitable little handprints and messes with ease. ?✨
With this renovation, we've crafted a space that not only delights the senses but also anticipates the needs of a growing family. It's a sanctuary where memories will be made, laughter will echo, and timeless design will reign supreme for years to come. ???
Join us in celebrating the marriage of tradition and modernity in this unforgettable kid's bathroom renovation!
 The Home Co.

We're thrilled to unveil our latest project—a space where classic design seamlessly intertwines with modern elements to create a bathroom that stands the test of time.
In this charming oasis, a nod to tradition is evident in every detail, from the elegant wood floating vanity to the timeless appeal of classic design elements. ? But what sets this renovation apart is its updated twist—contemporary black fixtures that infuse the space with a touch of sophistication and style.
The pièce de résistance? A striking black wall tile that not only adds depth and drama but also serves a practical purpose—hiding those inevitable little handprints and messes with ease. ?✨
With this renovation, we've crafted a space that not only delights the senses but also anticipates the needs of a growing family. It's a sanctuary where memories will be made, laughter will echo, and timeless design will reign supreme for years to come. ???
Join us in celebrating the marriage of tradition and modernity in this unforgettable kid's bathroom renovation!
 The Home Co.
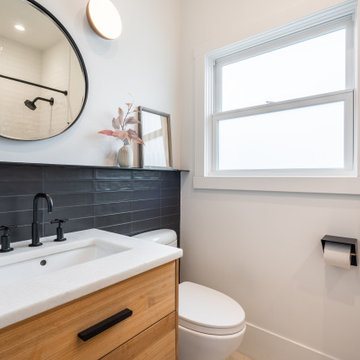
We're thrilled to unveil our latest project—a space where classic design seamlessly intertwines with modern elements to create a bathroom that stands the test of time.
In this charming oasis, a nod to tradition is evident in every detail, from the elegant wood floating vanity to the timeless appeal of classic design elements. ? But what sets this renovation apart is its updated twist—contemporary black fixtures that infuse the space with a touch of sophistication and style.
The pièce de résistance? A striking black wall tile that not only adds depth and drama but also serves a practical purpose—hiding those inevitable little handprints and messes with ease. ?✨
With this renovation, we've crafted a space that not only delights the senses but also anticipates the needs of a growing family. It's a sanctuary where memories will be made, laughter will echo, and timeless design will reign supreme for years to come. ???
Join us in celebrating the marriage of tradition and modernity in this unforgettable kid's bathroom renovation!
 The Home Co.
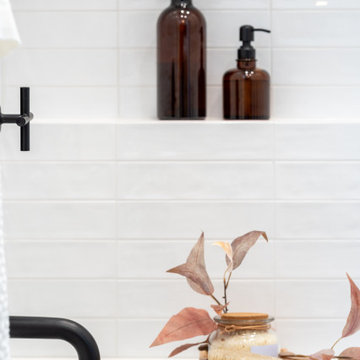
We're thrilled to unveil our latest project—a space where classic design seamlessly intertwines with modern elements to create a bathroom that stands the test of time.
In this charming oasis, a nod to tradition is evident in every detail, from the elegant wood floating vanity to the timeless appeal of classic design elements. ? But what sets this renovation apart is its updated twist—contemporary black fixtures that infuse the space with a touch of sophistication and style.
The pièce de résistance? A striking black wall tile that not only adds depth and drama but also serves a practical purpose—hiding those inevitable little handprints and messes with ease. ?✨
With this renovation, we've crafted a space that not only delights the senses but also anticipates the needs of a growing family. It's a sanctuary where memories will be made, laughter will echo, and timeless design will reign supreme for years to come. ???
Join us in celebrating the marriage of tradition and modernity in this unforgettable kid's bathroom renovation!
 The Home Co.
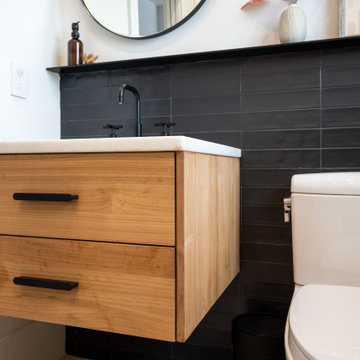
We're thrilled to unveil our latest project—a space where classic design seamlessly intertwines with modern elements to create a bathroom that stands the test of time.
In this charming oasis, a nod to tradition is evident in every detail, from the elegant wood floating vanity to the timeless appeal of classic design elements. ? But what sets this renovation apart is its updated twist—contemporary black fixtures that infuse the space with a touch of sophistication and style.
The pièce de résistance? A striking black wall tile that not only adds depth and drama but also serves a practical purpose—hiding those inevitable little handprints and messes with ease. ?✨
With this renovation, we've crafted a space that not only delights the senses but also anticipates the needs of a growing family. It's a sanctuary where memories will be made, laughter will echo, and timeless design will reign supreme for years to come. ???
Join us in celebrating the marriage of tradition and modernity in this unforgettable kid's bathroom renovation!
26