
Search results for "Anticipated" in Home Design Ideas
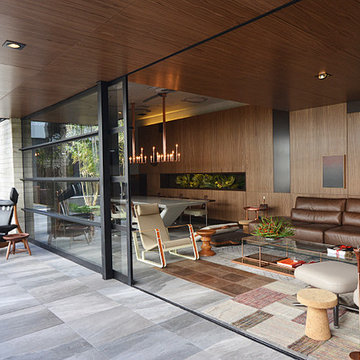
 Elmor Arquitetura
A large opening glass anticipates the interior design. This terrace embraces, literally, an existing Araucaria (a native three) and is also a place to contemplate the garden.

 FineCraft Contractors, Design + Build
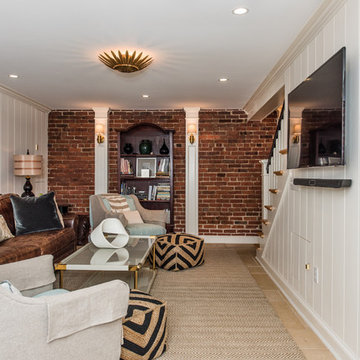
Location: Bethesda, MD, USA
This total revamp turned out better than anticipated leaving the clients thrilled with the outcome.
Finecraft Contractors, Inc.
Interior Designer: Anna Cave
Susie Soleimani Photography
Blog: http://graciousinteriors.blogspot.com/2016/07/from-cellar-to-stellar-lower-level.html
Find the right local pro for your project
 FineCraft Contractors, Design + Build
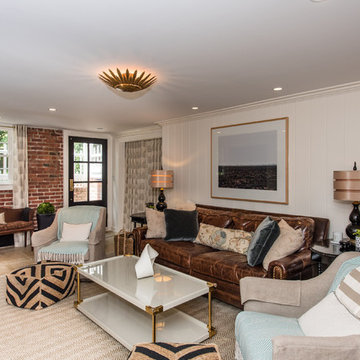
Location: Bethesda, MD, USA
This total revamp turned out better than anticipated leaving the clients thrilled with the outcome.
Finecraft Contractors, Inc.
Interior Designer: Anna Cave
Susie Soleimani Photography
Blog: http://graciousinteriors.blogspot.com/2016/07/from-cellar-to-stellar-lower-level.html
 Rosborough Partners Inc.
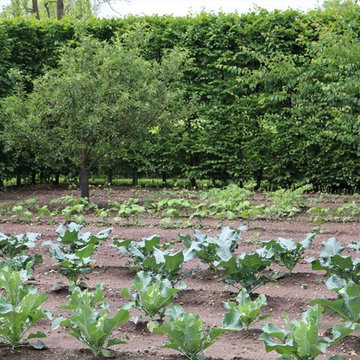
It is rewarding to plant edible gardens as the anticipation for their bounty builds.
(Photo by RStarovich)
This is an example of a traditional full sun vegetable garden landscape in Chicago for summer.
This is an example of a traditional full sun vegetable garden landscape in Chicago for summer.
 Miller-Roodell Architects Ltd

Set in Montana's tranquil Shields River Valley, the Shilo Ranch Compound is a collection of structures that were specifically built on a relatively smaller scale, to maximize efficiency. The main house has two bedrooms, a living area, dining and kitchen, bath and adjacent greenhouse, while two guest homes within the compound can sleep a total of 12 friends and family. There's also a common gathering hall, for dinners, games, and time together. The overall feel here is of sophisticated simplicity, with plaster walls, concrete and wood floors, and weathered boards for exteriors. The placement of each building was considered closely when envisioning how people would move through the property, based on anticipated needs and interests. Sustainability and consumption was also taken into consideration, as evidenced by the photovoltaic panels on roof of the garage, and the capability to shut down any of the compound's buildings when not in use.
 Waterman & Sun
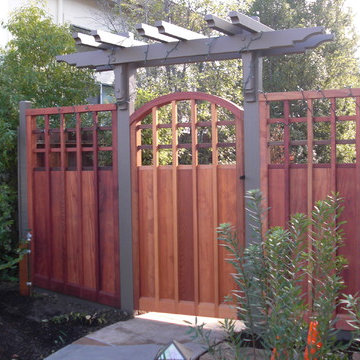
The detailing of the beams and rafters of this side yard gate anticipates the design and detailing of the rear garden arbored terrace.
Photo of a traditional landscaping in San Francisco.
Photo of a traditional landscaping in San Francisco.
 Taylor Lombardo Architects
Adrian Gregorutti

Example of a large trendy front door design in San Francisco with beige walls and a glass front door
Example of a large trendy front door design in San Francisco with beige walls and a glass front door
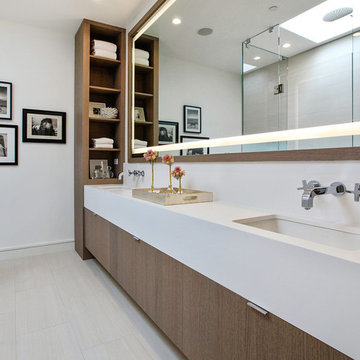
 Chr DAUER Architects
A post-war, Glen Park house was dark and tiny but had good bones and imaginable city views. It was one of those “little boxes on the hillside”. Our design transformed and expanded it into a bright, open, and comfortable four bedroom townhouse with panoramic city views.
A huge new sliding skylight/roof hatch above an open staircase illuminates and seamlessly connects the central living and circulation spaces.
All bedrooms plus a family room/guest suite are oriented towards the rear and front of house, ensuring direct connection to the out of doors, and privacy from family gathering spaces.
The home is modern but has touches of warm traditional styling, anticipating a family with kids, a couple who enjoy entertaining, and or folks who like hunkering down with a good book and a morning cup of coffee.
Structural Engineer: Gregory Paul Wallace SE
Photographer: Open Homes Photography
 User
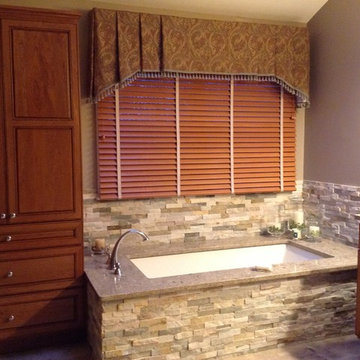
User"I would have walked away from this project if it wasn't for Micki at GSI Bath Showplace. It was more overwhelming than I anticipated and she made it fun." - Karen
 Dream Closets, Inc
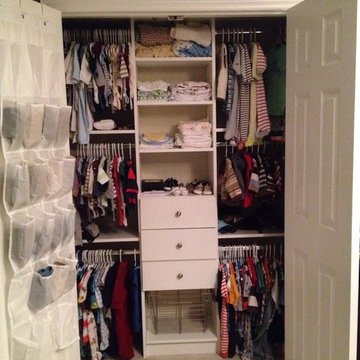
New closet in anticipation of Reid's arrival. Triple hang which can be easily converted for the future, with a basket for laundry!
Inspiration for a small gender-neutral carpeted reach-in closet remodel with raised-panel cabinets and white cabinets
Inspiration for a small gender-neutral carpeted reach-in closet remodel with raised-panel cabinets and white cabinets
 Wilson Brothers Construction Company
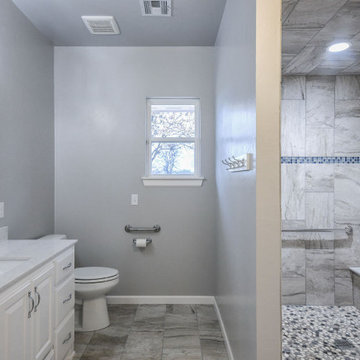
The homeowners anticipate being caretakers for aging parents. As a result the bathrooms are accessible, have curbless showers and aids are in place.
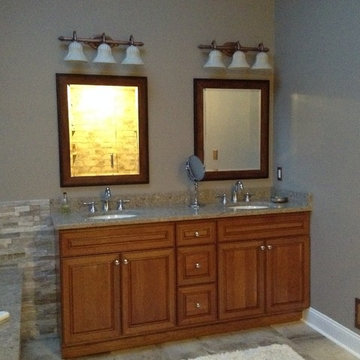 User
User"I would have walked away from this project if it wasn't for Micki at GSI Bath Showplace. It was more overwhelming than I anticipated and she made it fun." - Karen
 Grand DesignGroup
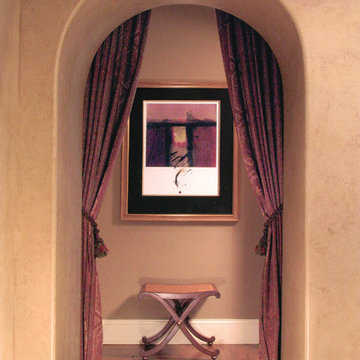
Portiers highlight the beautiful architecture of this archway and draw you in - they create an intimate and luxurious feeling and an anticipation of what's to come.
 FineCraft Contractors, Design + Build
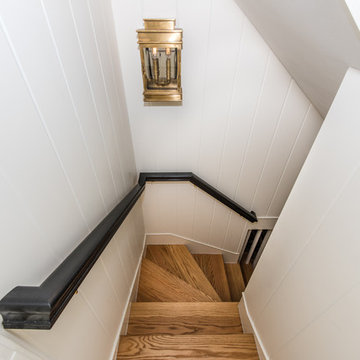
Location: Bethesda, MD, USA
This total revamp turned out better than anticipated leaving the clients thrilled with the outcome.
Finecraft Contractors, Inc.
Interior Designer: Anna Cave
Susie Soleimani Photography
Blog: http://graciousinteriors.blogspot.com/2016/07/from-cellar-to-stellar-lower-level.html
 Ecosmith Architecture & Consulting
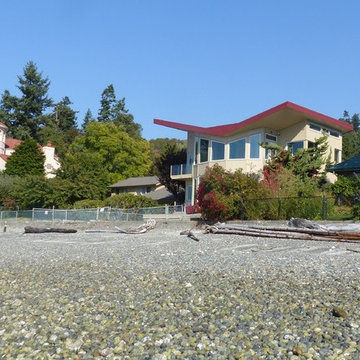
The 9.5 KW Photovoltaic (PV) Solar Panel array is up. These panels convert sunlight into electricity for household use. The owners anticipate this will meet their electric needs.
 Terrance J Souza Custom Building & Remodeling
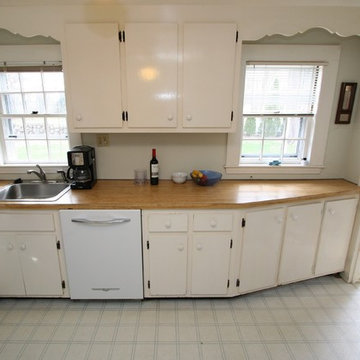
The kitchen before. In anticipation of the project, the homeowner had purchased a vintage-style Northstar refrigerator and dishwasher.
 Inside Inc
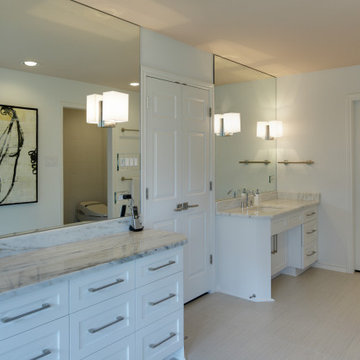
Accessible Owner Bath - Accommodations for anticipated worsening mobility
Example of a trendy bathroom design in Dallas
Example of a trendy bathroom design in Dallas
 Sustainable Nine Design + Build
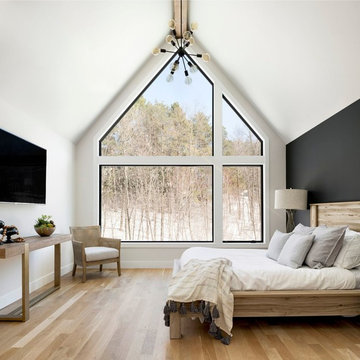
Example of a danish guest light wood floor and beige floor bedroom design in Minneapolis with white walls and no fireplace
 M.T.N Design
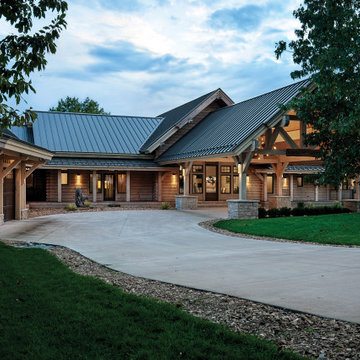
This beautiful entry creates anticipation for the exquisite living space beyond.
Produced by: PrecisionCraft Log & Timber Homes. Image Copyright: Roger Wade Studio
5