
Search results for "Anticipated" in Home Design Ideas
 Miller-Roodell Architects Ltd
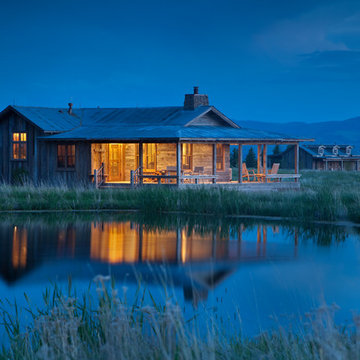
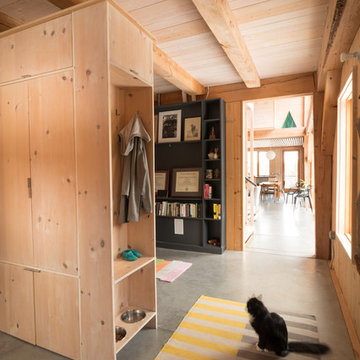
Set in Montana's tranquil Shields River Valley, the Shilo Ranch Compound is a collection of structures that were specifically built on a relatively smaller scale, to maximize efficiency. The main house has two bedrooms, a living area, dining and kitchen, bath and adjacent greenhouse, while two guest homes within the compound can sleep a total of 12 friends and family. There's also a common gathering hall, for dinners, games, and time together. The overall feel here is of sophisticated simplicity, with plaster walls, concrete and wood floors, and weathered boards for exteriors. The placement of each building was considered closely when envisioning how people would move through the property, based on anticipated needs and interests. Sustainability and consumption was also taken into consideration, as evidenced by the photovoltaic panels on roof of the garage, and the capability to shut down any of the compound's buildings when not in use.
 Bader Home Construction

Herringbone Pattern Shiplap - Turned Out SO Much Better than Anticipated. Custom Stained Mantle Sets off the Whole Look and New Gas Fireplace.
Example of a classic dark wood floor family room design in Orange County with gray walls, a shiplap fireplace and a wall-mounted tv
Example of a classic dark wood floor family room design in Orange County with gray walls, a shiplap fireplace and a wall-mounted tv
 Chr DAUER Architects

A post-war, Glen Park house was dark and tiny but had good bones and imaginable city views. It was one of those “little boxes on the hillside”. Our design transformed and expanded it into a bright, open, and comfortable four bedroom townhouse with panoramic city views.
A huge new sliding skylight/roof hatch above an open staircase illuminates and seamlessly connects the central living and circulation spaces.
All bedrooms plus a family room/guest suite are oriented towards the rear and front of house, ensuring direct connection to the out of doors, and privacy from family gathering spaces.
The home is modern but has touches of warm traditional styling, anticipating a family with kids, a couple who enjoy entertaining, and or folks who like hunkering down with a good book and a morning cup of coffee.
Structural Engineer: Gregory Paul Wallace SE
Photographer: Open Homes Photography
Find the right local pro for your project
 Cantoni
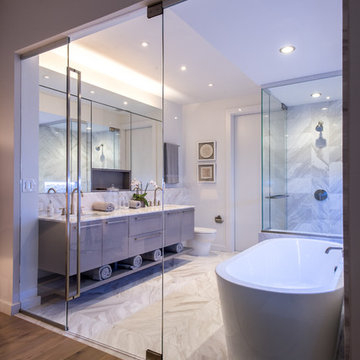
To celebrate the ascent of its highly anticipated condominium tower, Bleu Ciel, Harwood International teamed up with Cantoni design consultants Elizabeth Lewis and Josh Delafuente to energize the development’s model home with a fresh new design. Read the full story here: http://cantoni.com/interior-design-services/projects/a-new-residential-landmark/
Photos by Michael Hunter
 Kitchen & Bath Design + Construction

White painted cabinetry has been a top choice, and its predicted that finishes in gray, and black along with colors other than white will gain in popularity, however they don’t anticipate white in its various shades to go away anytime soon. A trend toward dark natural finishes/stains continues to grow as well, while distressed finishes are anticipated to decline. Photo Chrissy Racho
 Cantoni Dallas
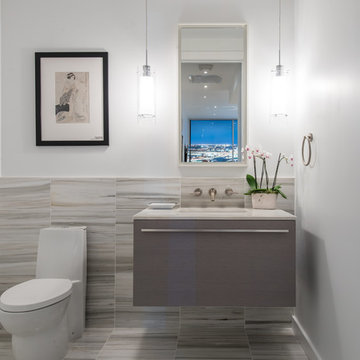
To celebrate the ascent of its highly anticipated condominium tower, Bleu Ciel, Harwood International teamed up with Cantoni design consultants Elizabeth Lewis and Josh Delafuente to energize the development’s model home with a fresh new design. Read the full story here: http://cantoni.com/interior-design-services/projects/a-new-residential-landmark/
Photos by Michael Hunter
 Celeste Lewis Architecture

This kitchen pays tribute to the owner's love of wood and craft woodworking.
Sally Painter Photography
Kitchen - mid-sized rustic u-shaped medium tone wood floor and beige floor kitchen idea in Portland with an undermount sink, flat-panel cabinets, medium tone wood cabinets, quartz countertops, multicolored backsplash, cement tile backsplash, stainless steel appliances and an island
Kitchen - mid-sized rustic u-shaped medium tone wood floor and beige floor kitchen idea in Portland with an undermount sink, flat-panel cabinets, medium tone wood cabinets, quartz countertops, multicolored backsplash, cement tile backsplash, stainless steel appliances and an island
 Chr DAUER Architects

A post-war, Glen Park house was dark and tiny but had good bones and imaginable city views. It was one of those “little boxes on the hillside”. Our design transformed and expanded it into a bright, open, and comfortable four bedroom townhouse with panoramic city views.
A huge new sliding skylight/roof hatch above an open staircase illuminates and seamlessly connects the central living and circulation spaces.
All bedrooms plus a family room/guest suite are oriented towards the rear and front of house, ensuring direct connection to the out of doors, and privacy from family gathering spaces.
The home is modern but has touches of warm traditional styling, anticipating a family with kids, a couple who enjoy entertaining, and or folks who like hunkering down with a good book and a morning cup of coffee.
Structural Engineer: Gregory Paul Wallace SE
Photographer: Open Homes Photography
 Caitlin Jones Design
Vivian Johnson

Cottage built-in desk light wood floor and beige floor home office photo in San Francisco with white walls
Cottage built-in desk light wood floor and beige floor home office photo in San Francisco with white walls


 Chr DAUER Architects
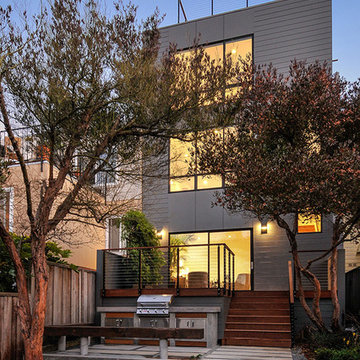
A post-war, Glen Park house was dark and tiny but had good bones and imaginable city views. It was one of those “little boxes on the hillside”. Our design transformed and expanded it into a bright, open, and comfortable four bedroom townhouse with panoramic city views.
A huge new sliding skylight/roof hatch above an open staircase illuminates and seamlessly connects the central living and circulation spaces.
All bedrooms plus a family room/guest suite are oriented towards the rear and front of house, ensuring direct connection to the out of doors, and privacy from family gathering spaces.
The home is modern but has touches of warm traditional styling, anticipating a family with kids, a couple who enjoy entertaining, and or folks who like hunkering down with a good book and a morning cup of coffee.
Structural Engineer: Gregory Paul Wallace SE
Photographer: Open Homes Photography

 Bay Area Integrity Construction Company Inc.
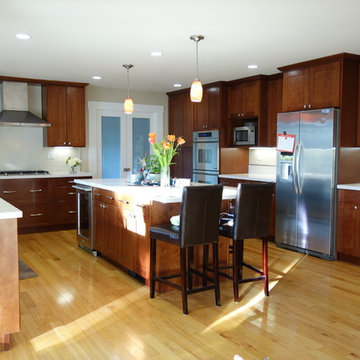
I call this project a "terror" b/c a simple job of installing backsplash tiles was a nauseating rollercoaster ride - even our previous job of a whole house renovation was a prettier ride than this simple 3 day job that turned into a 2 week job!
Lessons learned:
1. Always check the tile's quality by:
Even if it's branded with a big-name brand, make sure you check the country in which it is created.
2. Always anticipate wait-time for "special order" tiles.
3. Always anticipate wait-time for last-minute delivery hiccups by the manufacturer/retail store.
4. Make sure a skilled tile installer install your tiles (communicate that with your prime contractor).
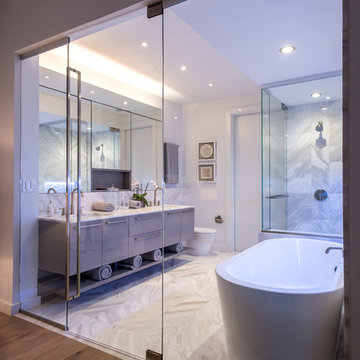 Cantoni Dallas
To celebrate the ascent of its highly anticipated condominium tower, Bleu Ciel, Harwood International teamed up with Cantoni design consultants Elizabeth Lewis and Josh Delafuente to energize the development’s model home with a fresh new design. Read the full story here: http://cantoni.com/interior-design-services/projects/a-new-residential-landmark/
Photos by Michael Hunter
 Ecosmith Architecture & Consulting
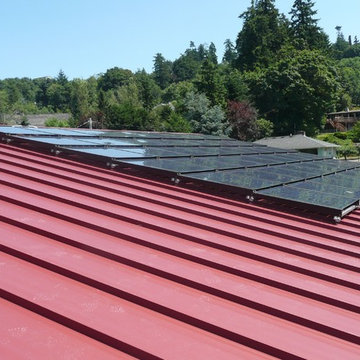
The 9.5 KW Photovoltaic (PV) Solar Panel array is up. These panels convert sunlight into electricity for household use. The owners anticipate this will meet their electric needs.
 Boumeester Construction, LLC

Inspiration for a mid-sized timeless screened-in back porch remodel in Minneapolis with decking and a roof extension
 Bay Area Integrity Construction Company Inc.
I call this project a "terror" b/c a simple job of installing backsplash tiles was a nauseating rollercoaster ride - even our previous job of a whole house renovation was a prettier ride than this simple 3 day job that turned into a 2 week job!
Lessons learned:
1. Always check the tile's quality by:
Even if it's branded with a big-name brand, make sure you check the country in which it is created.
2. Always anticipate wait-time for "special order" tiles.
3. Always anticipate wait-time for last-minute delivery hiccups by the manufacturer/retail store.
4. Make sure a skilled tile installer install your tiles (communicate that with your prime contractor).
 Bay Area Integrity Construction Company Inc.
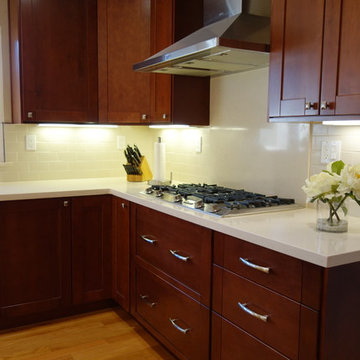
I call this project a "terror" b/c a simple job of installing backsplash tiles was a nauseating rollercoaster ride - even our previous job of a whole house renovation was a prettier ride than this simple 3 day job that turned into a 2 week job!
Lessons learned:
1. Always check the tile's quality by:
Even if it's branded with a big-name brand, make sure you check the country in which it is created.
2. Always anticipate wait-time for "special order" tiles.
3. Always anticipate wait-time for last-minute delivery hiccups by the manufacturer/retail store.
4. Make sure a skilled tile installer install your tiles (communicate that with your prime contractor).
 Bader Home Construction

Herringbone Pattern Shiplap - Turned Out SO Much Better than Anticipated. Custom Stained Mantle Sets off the Whole Look and New Gas Fireplace.
Family room - traditional dark wood floor family room idea in Orange County with gray walls, a shiplap fireplace and a wall-mounted tv
Family room - traditional dark wood floor family room idea in Orange County with gray walls, a shiplap fireplace and a wall-mounted tv
 Sebastian Eilert Architecture
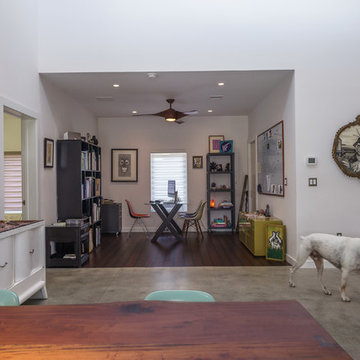
home office/convertible 3rd bedroom - by inserting one wall with door.
anticipated floor finish and closet. high efficiency fan.
Photos by Michael Stavaridis
8