
Search results for "Anticipated" in Home Design Ideas
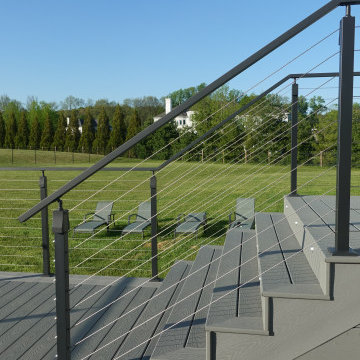
 AMA Development NJ
Meticulous attention to detail was evident in every aspect of the renovation, from the creation of stone slab pathways to the thoughtful placement of decorative plants and stone accents, creating a cohesive and inviting atmosphere. With AMA Development at their side, the client eagerly anticipated the realization of their dream deck.

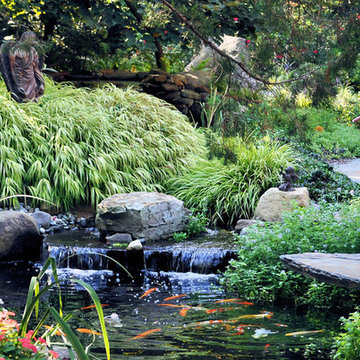
 CLC Landscape Design
The koi anticipating being fed from the cantilevered feed rock. In the background, the dark statue contrasts perfectly with the gold of the hakone grass.
Find the right local pro for your project

 Joe Metzer

This 14 floors building used 2 different textures and colors of Elastic Stone for covering its exterior walls.
The lightness and the easy installment reduced half of the time and money they anticipated.
This building is now under 25 years of warranty!
 Bader Home Construction

Herringbone Pattern Shiplap - Turned Out SO Much Better than Anticipated. Custom Stained Mantle Sets off the Whole Look and New Gas Fireplace.
Elegant dark wood floor family room photo in Orange County with gray walls, a shiplap fireplace and a wall-mounted tv
Elegant dark wood floor family room photo in Orange County with gray walls, a shiplap fireplace and a wall-mounted tv
 Joe Metzer
This 14 floors building used 2 different textures and colors of Elastic Stone for covering its exterior walls.
The lightness and the easy installment reduced half of the time and money they anticipated.
This building is now under 25 years of warranty!
 Bader Home Construction

Herringbone Pattern Shiplap - Turned Out SO Much Better than Anticipated. Custom Stained Mantle Sets off the Whole Look and New Gas Fireplace.
Family room - traditional dark wood floor family room idea in Orange County with gray walls, a shiplap fireplace and a wall-mounted tv
Family room - traditional dark wood floor family room idea in Orange County with gray walls, a shiplap fireplace and a wall-mounted tv
 Jeanne Campana Design

Navy and white transitional bathroom.
Large transitional master white tile and marble tile marble floor, white floor and double-sink powder room photo in New York with shaker cabinets, blue cabinets, a two-piece toilet, gray walls, an undermount sink, quartz countertops, white countertops and a built-in vanity
Large transitional master white tile and marble tile marble floor, white floor and double-sink powder room photo in New York with shaker cabinets, blue cabinets, a two-piece toilet, gray walls, an undermount sink, quartz countertops, white countertops and a built-in vanity
 Bader Home Construction
Herringbone Pattern Shiplap - Turned Out SO Much Better than Anticipated. Custom Stained Mantle Sets off the Whole Look and New Gas Fireplace.
Family room - transitional dark wood floor family room idea in Orange County with gray walls, a shiplap fireplace and a wall-mounted tv
Family room - transitional dark wood floor family room idea in Orange County with gray walls, a shiplap fireplace and a wall-mounted tv
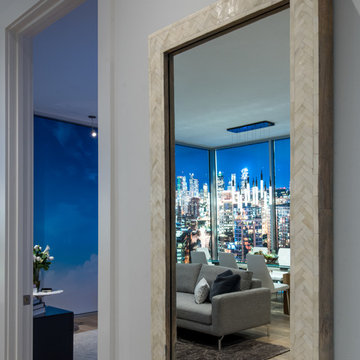
 Cantoni Dallas
To celebrate the ascent of its highly anticipated condominium tower, Bleu Ciel, Harwood International teamed up with Cantoni design consultants Elizabeth Lewis and Josh Delafuente to energize the development’s model home with a fresh new design. Read the full story here: http://cantoni.com/interior-design-services/projects/a-new-residential-landmark/
Photos by Michael Hunter

 Green Building Supply
Color: EcoVintage-Woven-Poplar-Anticipation
Mid-sized trendy enclosed medium tone wood floor living room photo in Chicago with beige walls, a corner fireplace, a plaster fireplace and no tv
Mid-sized trendy enclosed medium tone wood floor living room photo in Chicago with beige walls, a corner fireplace, a plaster fireplace and no tv
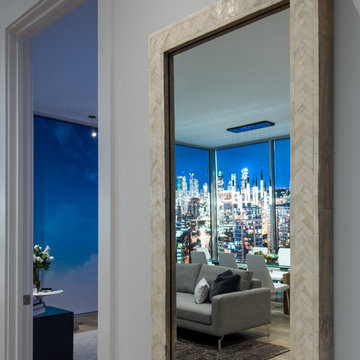
 Cantoni
To celebrate the ascent of its highly anticipated condominium tower, Bleu Ciel, Harwood International teamed up with Cantoni design consultants Elizabeth Lewis and Josh Delafuente to energize the development’s model home with a fresh new design. Read the full story here: http://cantoni.com/interior-design-services/projects/a-new-residential-landmark/
Photos by Michael Hunter
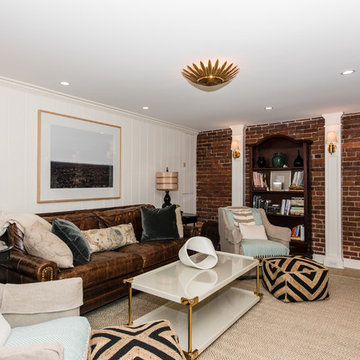
 FineCraft Contractors, Design + Build
Location: Bethesda, MD, USA
This total revamp turned out better than anticipated leaving the clients thrilled with the outcome.
Finecraft Contractors, Inc.
Interior Designer: Anna Cave
Susie Soleimani Photography
Blog: http://graciousinteriors.blogspot.com/2016/07/from-cellar-to-stellar-lower-level.html
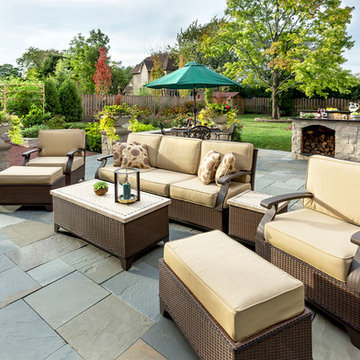
 Architectural Gardens, Inc
The 735-square foot patio and 400-square foot culinary garden occupy approximately half the back yard space. Landscaping at the far end of the yard was kept minimal in anticipation of a future glass conservatory.
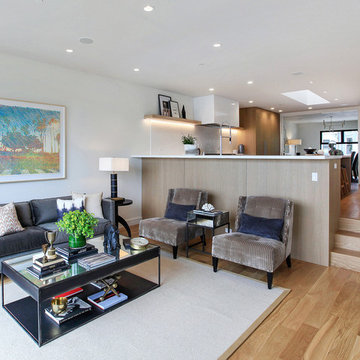
 Chr DAUER Architects
A post-war, Glen Park house was dark and tiny but had good bones and imaginable city views. It was one of those “little boxes on the hillside”. Our design transformed and expanded it into a bright, open, and comfortable four bedroom townhouse with panoramic city views.
A huge new sliding skylight/roof hatch above an open staircase illuminates and seamlessly connects the central living and circulation spaces.
All bedrooms plus a family room/guest suite are oriented towards the rear and front of house, ensuring direct connection to the out of doors, and privacy from family gathering spaces.
The home is modern but has touches of warm traditional styling, anticipating a family with kids, a couple who enjoy entertaining, and or folks who like hunkering down with a good book and a morning cup of coffee.
Structural Engineer: Gregory Paul Wallace SE
Photographer: Open Homes Photography

 Claude C. Lapp Architects, LLC
Inspiration for a large craftsman blue three-story wood gable roof remodel in DC Metro
 Strouse Davis Architecture
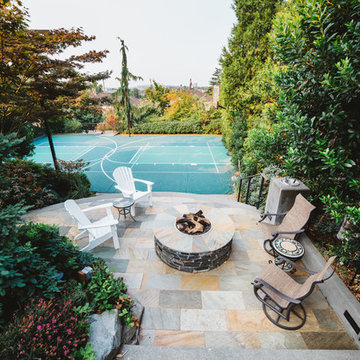
A gas fire pit was added to the family's backyard to expand the usable space. They spend nearly every evening by the fire with a glass of wine. It's expanded the use of their backyard more then anyone anticipated.
David Cho Photography
www.DavidChoPhotography.com
 Bader Home Construction

Herringbone Pattern Shiplap - Turned Out SO Much Better than Anticipated. Custom Stained Mantle Sets off the Whole Look and New Gas Fireplace.
Example of a transitional dark wood floor family room design in Orange County with gray walls, a shiplap fireplace and a wall-mounted tv
Example of a transitional dark wood floor family room design in Orange County with gray walls, a shiplap fireplace and a wall-mounted tv
 Bader Home Construction
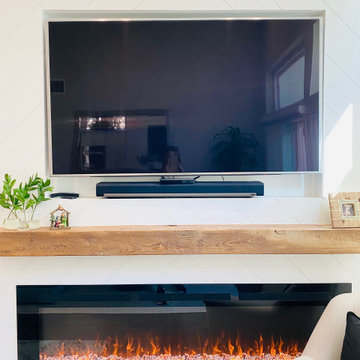
Herringbone Pattern Shiplap - Turned Out SO Much Better than Anticipated. Custom Stained Mantle Sets off the Whole Look and New Gas Fireplace.
Elegant dark wood floor family room photo in Orange County with gray walls, a shiplap fireplace and a wall-mounted tv
Elegant dark wood floor family room photo in Orange County with gray walls, a shiplap fireplace and a wall-mounted tv

9