
Search results for "Antique sewing machine vanity" in Home Design Ideas



 Innovative Design Build
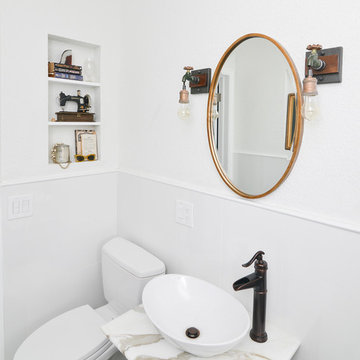
Our clients wished for a larger main bathroom with more light and storage. We expanded the footprint and used light colored marble tile, countertops and paint colors to give the room a brighter feel and added a cherry wood vanity to warm up the space. The matt black finish of the glass shower panels and the mirrors allows for top billing in this design and gives it a more modern feel.
Find the right local pro for your project

 Patrice Munden Interior Design
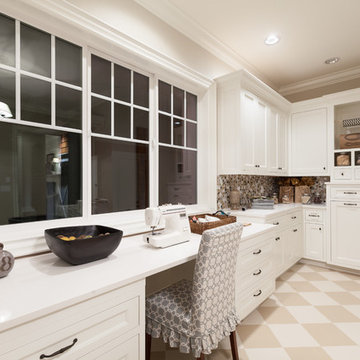
This 1920's era home had seen better days and was in need of repairs, updates and so much more. Our goal in designing the space was to make it functional for today's families. We maximized the ample storage from the original use of the room and also added a ladie's writing desk, tea area, coffee bar, wrapping station and a sewing machine. Today's busy Mom could now easily relax as well as take care of various household chores all in one, elegant room.
Michael Jacob-- Photographer

 Lark Interiors
Bathroom vanity design in a Dallas home featuring soft blue cabinetry, a large mirror, and warm brass fixtures, creating a balanced, light-filled space with thoughtful storage and timeless finishes.
 Rockrige Group

Exquisite and breathtaking master bathroom featuring calacatta venato marble slabs on floors, walls, and vanities, custom millwork "feature wall" and floating vanities, "Wet Style" freestanding tub, appointed with the timeless beauty of Waterworks plumbing fixtures and sconces, and a magnificent chandelier to set the mood by Bling

 Lawler Design Studio, Inc.
Interior Design and photo from Lawler Design Studio, Hattiesburg, MS and Winter Park, FL; Suzanna Lawler-Boney, ASID, NCIDQ.
Example of a mid-sized classic powder room design in Tampa with an undermount sink, furniture-like cabinets, light wood cabinets, brown walls, granite countertops and beige countertops
Example of a mid-sized classic powder room design in Tampa with an undermount sink, furniture-like cabinets, light wood cabinets, brown walls, granite countertops and beige countertops
 User

UserBathroom - small cottage dark wood floor and brown floor bathroom idea in Birmingham with shaker cabinets, white cabinets, white walls and an undermount sink



 Wendy O'Brien Interior Planning & Design
On the main level of Hearth and Home is a full luxury master suite complete with all the bells and whistles. Access the suite from a quiet hallway vestibule, and you’ll be greeted with plush carpeting, sophisticated textures, and a serene color palette. A large custom designed walk-in closet features adjustable built ins for maximum storage, and details like chevron drawer faces and lit trifold mirrors add a touch of glamour. Getting ready for the day is made easier with a personal coffee and tea nook built for a Keurig machine, so you can get a caffeine fix before leaving the master suite. In the master bathroom, a breathtaking patterned floor tile repeats in the shower niche, complemented by a full-wall vanity with built-in storage. The adjoining tub room showcases a freestanding tub nestled beneath an elegant chandelier.
For more photos of this project visit our website: https://wendyobrienid.com.
Photography by Valve Interactive: https://valveinteractive.com/

 Goodman Millwork
Photography by Dustin Peck
Home Design & Decor Magazine October 2016
(Urban Home)
Architecture by Ruard Veltman
Design by Cindy Smith of Circa Interiors & Antiques
Custom Cabinetry and ALL Millwork Interior and Exterior by Goodman Millwork Company

 Ernesto Garcia Interior Design, LLC
Scottsdale Elegance - Master Suite Bathroom - "Her" Vanity with custom designed stone mirror surround.
Bathroom - huge traditional master beige tile, gray tile and stone slab travertine floor bathroom idea in Phoenix with raised-panel cabinets, beige cabinets, an undermount sink, beige walls, granite countertops and blue countertops
Bathroom - huge traditional master beige tile, gray tile and stone slab travertine floor bathroom idea in Phoenix with raised-panel cabinets, beige cabinets, an undermount sink, beige walls, granite countertops and blue countertops
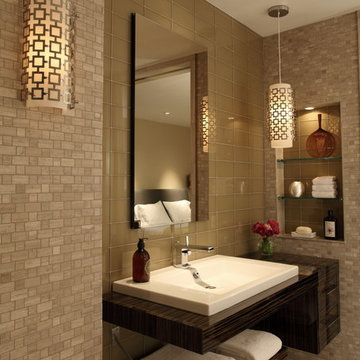


 Countertops and Cabinetry by Design
Bathroom - large traditional master bathroom idea in Other with beige walls, an undermount sink, raised-panel cabinets, solid surface countertops and beige cabinets
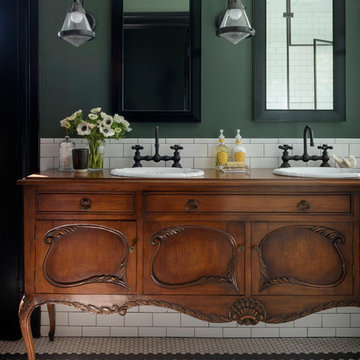
 Michelle Dirkse Interior Design
Aaron Leitz
Walk-in shower - large traditional master white tile and ceramic tile ceramic tile and white floor walk-in shower idea in Seattle with green walls, a drop-in sink, wood countertops, a hinged shower door and brown countertops
Walk-in shower - large traditional master white tile and ceramic tile ceramic tile and white floor walk-in shower idea in Seattle with green walls, a drop-in sink, wood countertops, a hinged shower door and brown countertops

 Brook and Company
Levi Clark, Soundview Photography
Inspiration for a timeless gray tile medium tone wood floor alcove shower remodel in Seattle with medium tone wood cabinets, purple walls and open cabinets
Inspiration for a timeless gray tile medium tone wood floor alcove shower remodel in Seattle with medium tone wood cabinets, purple walls and open cabinets

 Kitchen + Bath Artisans
Gregg Willett Photography
Freestanding bathtub - traditional subway tile freestanding bathtub idea in San Francisco
Freestanding bathtub - traditional subway tile freestanding bathtub idea in San Francisco

 MANDARINA STUDIO interior design
Summary of Scope: gut renovation/reconfiguration of kitchen, coffee bar, mudroom, powder room, 2 kids baths, guest bath, master bath and dressing room, kids study and playroom, study/office, laundry room, restoration of windows, adding wallpapers and window treatments
Background/description: The house was built in 1908, my clients are only the 3rd owners of the house. The prior owner lived there from 1940s until she died at age of 98! The old home had loads of character and charm but was in pretty bad condition and desperately needed updates. The clients purchased the home a few years ago and did some work before they moved in (roof, HVAC, electrical) but decided to live in the house for a 6 months or so before embarking on the next renovation phase. I had worked with the clients previously on the wife's office space and a few projects in a previous home including the nursery design for their first child so they reached out when they were ready to start thinking about the interior renovations. The goal was to respect and enhance the historic architecture of the home but make the spaces more functional for this couple with two small kids. Clients were open to color and some more bold/unexpected design choices. The design style is updated traditional with some eclectic elements. An early design decision was to incorporate a dark colored french range which would be the focal point of the kitchen and to do dark high gloss lacquered cabinets in the adjacent coffee bar, and we ultimately went with dark green.

 Parker Homes
Example of a farmhouse medium tone wood floor powder room design in Austin with furniture-like cabinets, blue cabinets, a two-piece toilet, blue walls, a vessel sink, wood countertops and blue countertops

 Norwell Design Build
Photo by: Christopher Stark Photography
Example of a small mountain style 3/4 gray tile and stone tile gray floor bathroom design in San Francisco with shaker cabinets, light wood cabinets, gray walls, marble countertops, an undermount sink and a hinged shower door
Example of a small mountain style 3/4 gray tile and stone tile gray floor bathroom design in San Francisco with shaker cabinets, light wood cabinets, gray walls, marble countertops, an undermount sink and a hinged shower door
13