
Search results for "Anxious" in Home Design Ideas
 Katherine Ramm, Interior Design Consultant
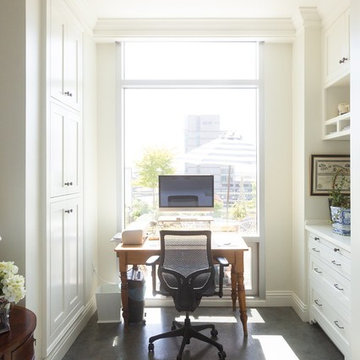
This is a guest bedroom that doubles as an office.
The Barnes were anxious to have a little more space to office in than what was available. We accomplished that effect by moving the window out.
Added built-ins on either side supplied much needed office storage, which included 2 lateral file drawers, an additional pull-out work surface, and a substantial amount of extra closed storage. Always necessary in high-rise living.
Photo by Kati Mallory.
 Studio Steidley

When your sweet pup needs her space, you design a corner just for her!
Photos by Michael Hunter Photography
Example of a mid-sized classic open concept medium tone wood floor and brown floor family room design in Dallas with gray walls, no fireplace and a wall-mounted tv
Example of a mid-sized classic open concept medium tone wood floor and brown floor family room design in Dallas with gray walls, no fireplace and a wall-mounted tv

 Zelaya Properties LLC
We used: Custom cherry cabinetry in Arts & Crafts Shaker style by Kabinart in Boulder and Espresso stains. Liberty Hardware Venetian bronze 1-1/2" cabinet knobs. KitchenAid Architect II Series 22 CF counter-depth French door refrigerator. KitchenAid Architect Series II 27" convection single wall oven. KitchenAid 36" 6-burner dual fuel freestanding commercial-style range. KitchenAid Architect II Series 24" dishwasher. Sharp Insight Pro Series 24" built-in microwave drawer (Model #KB6524PS). Crystorama Solaris 12" wide pendant lights in English bronze. Granite countertops in Brown Fantasy. 3"x6" polished marble backsplash.
Paint colors:
Walls: Glidden Silver Cloud 30YY 63/024
Ceilings/Trims/Doors: Glidden Swan White GLC23
Robert B. Narod Photography
Find the right local pro for your project
 Randi Destefano, ASID
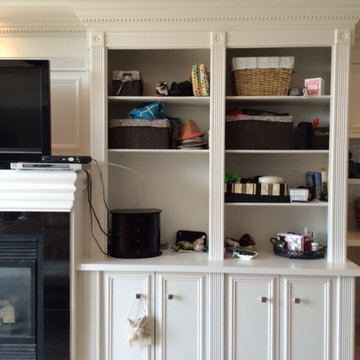
My clients purchased this existing home and were never happy with the dental molding throughout the house. With a preference for a sleek, modern look, replacing the traditional white bookcases adorned with flutes and rosettes was the number one change to be made. The open shelves had become a clutter magnet, when what this couple really needed was more storage for clothing and linens.
Since the wet bar was never used, they also wanted this replaced with cabinetry.
What I noticed immediately in the space, and was anxious to change, was the soffit and cove built around the room. Yes, it was used to house recessed can lighting, but it also made the ceilings seem lower.

 http://www.healthyminimag.com/maxtropin-reviews/
Maxtropin working of this mighty physique complement starts with rectifying the blood vessels by way of our artery by way of preserving the proper blood waft within the physique. The sufficient blood go with the flow will make the physique recent and healthful through meeting the whole primary requisites in it. Via extending the stamina and efficiency vigor it cultures the worthwhile enzymes and chromosomes within the body. Most importantly Maxtropin Reviews improves the anxious procedure with the support of strengthening the nerves through your penis. It shapes the physique with no fatty acids and produces testosterone hormone to increases the sexual need along with the effectivity. The power and stamina will maintain you animated for long hours with no getting worn out and careworn. More Info Click Here >>> http://www.healthyminimag.com/maxtropin-reviews/

 Exclusively Hybrid
Many consumers are anxious to save thousands of dollars with Mobile Hybrid Battery Repair Service Fort Lauderdale rather than replacing their old battery. Check this link right here http://www.exclusivelyhybrid.com/ for more information on Mobile Hybrid Battery Repair Service Fort Lauderdale. Hybrid battery repair eliminates the drawback by costing less and giving your vehicle more life.
Follow us: http://en.gravatar.com/repairbattery

 Homestead Doors, Inc.
Door #10
FP3190
Flat 3 Panel Interior Door with Farmhouse Sticking
Solid Poplar stiles and rails
MDF panels
Painted White
1 x 4 door casing
1 x 6 baseboard
Bravura 336B door knob
Call us for a quote on your door project
419-684-9582
Visit https://www.door.cc
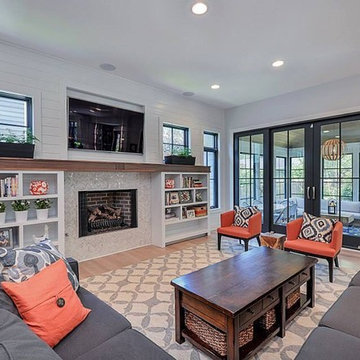
Family room - mid-sized modern enclosed light wood floor and beige floor family room idea in Chicago with white walls, a standard fireplace, a tile fireplace and a wall-mounted tv
 User
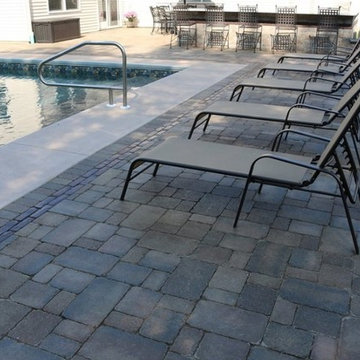
UserWhen we met with our clients for the first time, we were so anxious to get back to the office to start working out this design concept. Our clients really wanted a space that felt comfortable and that would work well for entertaining and lounging. - As you can see, this design meets those goals. This space boasts a new pool installation, a large paver patio perfect for entertaining, a fabulous outdoor kitchen, accent pillars, and seating walls. If you were to see this space at night, you would fall in love with the soft outdoor lighting that illuminates the design.
 BKC Kitchen and Bath
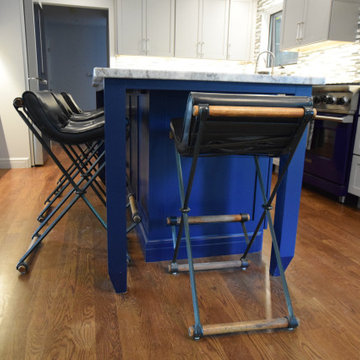
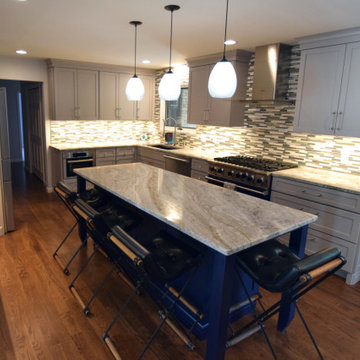
Prior to renovation, the time-capsule kitchen in this 1969 home had all of its original cabinets, countertops and appliances. The new homeowners were anxious for a stylish makeover, which included Shaker-style cabinetry in calming blues and grays, new stainless steel appliances, matchstick backsplash and engineered quartz countertops.
Medallion Cabinetry: Potter's Mill door style, Gray Owl painted finish on perimeter cabinets and Tidal painted finish on center island.
Design by Paul Lintault, BKC Kitchen and Bath, in partnership with Reliable Home Solutions.
 User
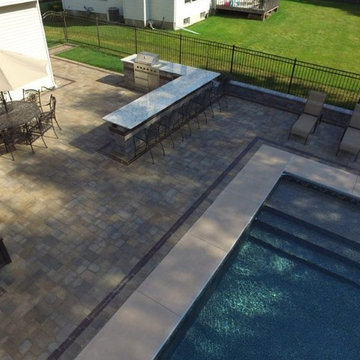
UserWhen we met with our clients for the first time, we were so anxious to get back to the office to start working out this design concept. Our clients really wanted a space that felt comfortable and that would work well for entertaining and lounging. - As you can see, this design meets those goals. This space boasts a new pool installation, a large paver patio perfect for entertaining, a fabulous outdoor kitchen, accent pillars, and seating walls. If you were to see this space at night, you would fall in love with the soft outdoor lighting that illuminates the design.
 User
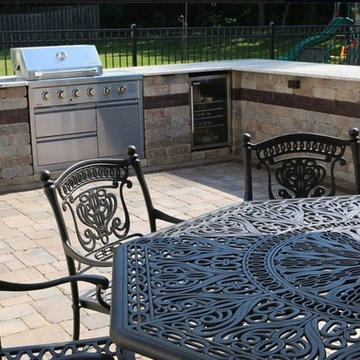
UserWhen we met with our clients for the first time, we were so anxious to get back to the office to start working out this design concept. Our clients really wanted a space that felt comfortable and that would work well for entertaining and lounging. - As you can see, this design meets those goals. This space boasts a new pool installation, a large paver patio perfect for entertaining, a fabulous outdoor kitchen, accent pillars, and seating walls. If you were to see this space at night, you would fall in love with the soft outdoor lighting that illuminates the design.
 BKC Kitchen and Bath
Prior to renovation, the time-capsule kitchen in this 1969 home had all of its original cabinets, countertops and appliances. The new homeowners were anxious for a stylish makeover, which included Shaker-style cabinetry in calming blues and grays, new stainless steel appliances, matchstick backsplash and engineered quartz countertops.
Medallion Cabinetry: Potter's Mill door style, Gray Owl painted finish on perimeter cabinets and Tidal painted finish on center island.
Design by Paul Lintault, BKC Kitchen and Bath, in partnership with Reliable Home Solutions.
 Trim Tech Designs

Raise your hand if you’ve ever been torn between style and functionality ??
We’ve all been there! Since every room in your home serves a different purpose, it’s up to you to decide how you want to balance the beauty and practicality of the space. I know what you’re thinking, “Up to me? That sounds like a lot of pressure!”
Trust me, I’m getting anxious just thinking about putting together an entire house!? The good news is that our designers are pros at combining style and purpose to create a space that represents your uniqueness and actually functions well.
Chat with one of our designers and start planning your dream home today!
 BKC Kitchen and Bath
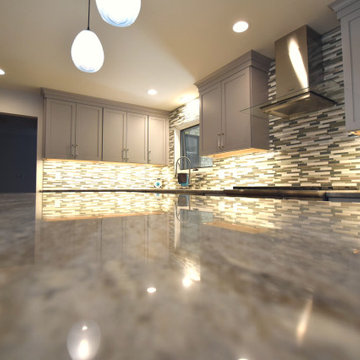
Prior to renovation, the time-capsule kitchen in this 1969 home had all of its original cabinets, countertops and appliances. The new homeowners were anxious for a stylish makeover, which included Shaker-style cabinetry in calming blues and grays, new stainless steel appliances, matchstick backsplash and engineered quartz countertops.
Medallion Cabinetry: Potter's Mill door style, Gray Owl painted finish on perimeter cabinets and Tidal painted finish on center island.
Design by Paul Lintault, BKC Kitchen and Bath, in partnership with Reliable Home Solutions.
 User
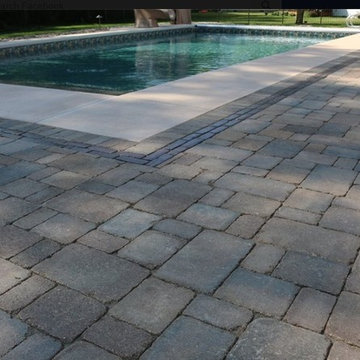
UserWhen we met with our clients for the first time, we were so anxious to get back to the office to start working out this design concept. Our clients really wanted a space that felt comfortable and that would work well for entertaining and lounging. - As you can see, this design meets those goals. This space boasts a new pool installation, a large paver patio perfect for entertaining, a fabulous outdoor kitchen, accent pillars, and seating walls. If you were to see this space at night, you would fall in love with the soft outdoor lighting that illuminates the design.
 PDI Construction
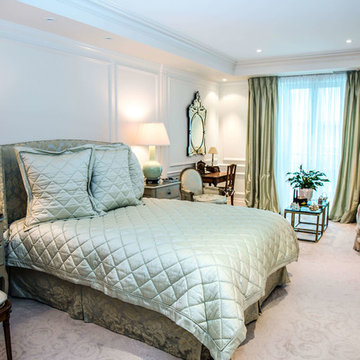
Unique penthouse/condo renovation in mid-town Toronto. Featuring antique design with detailed oriented finishes.
Testimonial: We were recommended to PDI Construction Limited by a mutual acquaintance, to renovate our mid-town condo.
We found that the owner of PDI is a very personable individual, who is anxious to meet the exacting requirements of a demanding client, and the finished product has turned out extremely well. As a result, we would not hesitate to refer friends and family to PDI Construction Limited
for their construction projects. Thank you Eugene, for all your hard work!…..J.G.
 A and E kitchen design inc.
Leighan Gonsalves
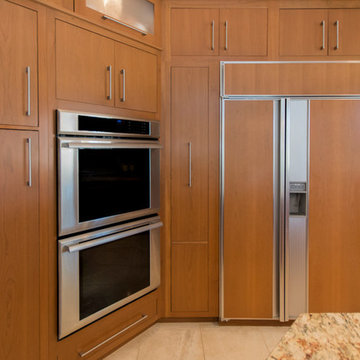
Inspiration for a mid-sized transitional l-shaped ceramic tile eat-in kitchen remodel in Charleston with an undermount sink, flat-panel cabinets, medium tone wood cabinets, granite countertops, brown backsplash, glass tile backsplash, stainless steel appliances, blue walls and an island
Inspiration for a mid-sized transitional l-shaped ceramic tile eat-in kitchen remodel in Charleston with an undermount sink, flat-panel cabinets, medium tone wood cabinets, granite countertops, brown backsplash, glass tile backsplash, stainless steel appliances, blue walls and an island
 BKC Kitchen and Bath
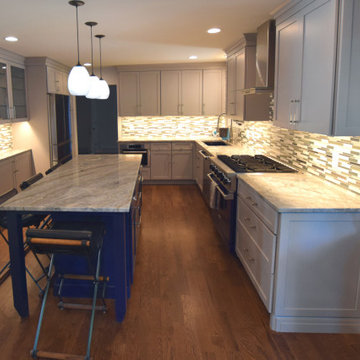
Prior to renovation, the time-capsule kitchen in this 1969 home had all of its original cabinets, countertops and appliances. The new homeowners were anxious for a stylish makeover, which included Shaker-style cabinetry in calming blues and grays, new stainless steel appliances, matchstick backsplash and engineered quartz countertops.
Medallion Cabinetry: Potter's Mill door style, Gray Owl painted finish on perimeter cabinets and Tidal painted finish on center island.
Design by Paul Lintault, BKC Kitchen and Bath, in partnership with Reliable Home Solutions.
 Lagois Design Build Renovate
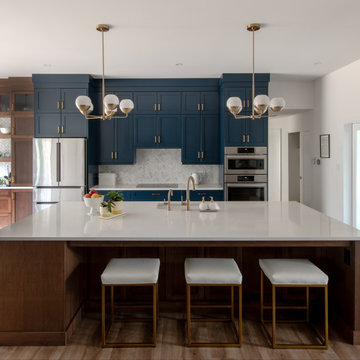
They always loved their house – its shape and size, and the piece of land it sits on; but the interior left a lot to be desired. In fact, they hated it. They wanted it to be aesthetically more pleasing and to have much more function and flow.
These homeowners challenged Lagois to make it the home of their dreams, and that’s exactly what happened. One of the homeowners loves to cook, but the kitchen was dark. The space was difficult and frustrating. The new kitchen is bigger, brighter, and more functional. It now has all the prep space he needs and the task lighting he always wanted.
They also love their new spa bathroom, which is beautiful and warm and exactly what they had in mind. One of the homeowners describes himself as fussy and impatient, and at first he had been anxious about the whole prospect of renovation. He said afterwards that the team made him feel comfortable, listened to, and unconcerned.
One factor that made them so at ease with choosing Lagois was the “in house” aspect of their services. The person who designed their home, the one who did the drawings, and the person who managed the construction are all Lagois employees. The homeowners liked knowing those critical functions weren’t outsourced.
Another thing they love about their home is the finishes that are exactly to their taste. The homeowners are delighted with the new interior of their home. It is now something they love – both outside and inside.
4