
Search results for "Anxious" in Home Design Ideas
 Renovisions

 These homeowners were anxiously ready to remodel their dated 80’s kitchen and reached out to Renovisions to handle the transformation. In this new undertaking we met to discuss plans to brighten the dark room with custom painted white inset cabinets, adding more functional storage, better task lighting and GE Monogram appliances, new hardwood flooring throughout and creating a better flow into the adjacent family room. In order to open up the space, Renovisions suggested creating an angle at the peninsula. Continuing with this approach we replaced the rear door with a new one-light door that swings out instead of in to accommodate new bar stools and a better flow of traffic in and out to the deck outside. Silestone’s quartz countertops in ‘Merope’ were the perfect choice adding a nice contrast yet truly durable and low maintenance. Creating a beautifully unique subway tile niche in linen color at cooktop area and backsplash added an elegant touch to the overall look and homeowners were thrilled with this refreshing look after the Renovision.
Now their newly renovated kitchen is a showcase and nicely outfitted for family and friends.
 Renovisions
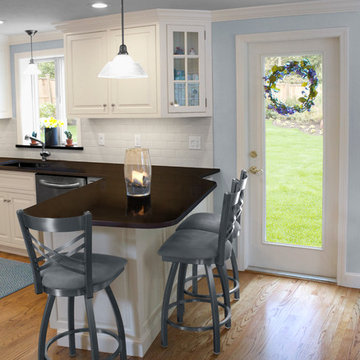
 These homeowners were anxiously ready to remodel their dated 80’s kitchen and reached out to Renovisions to handle the transformation. In this new undertaking we met to discuss plans to brighten the dark room with custom painted white inset cabinets, adding more functional storage, better task lighting and GE Monogram appliances, new hardwood flooring throughout and creating a better flow into the adjacent family room. In order to open up the space, Renovisions suggested creating an angle at the peninsula. Continuing with this approach we replaced the rear door with a new one-light door that swings out instead of in to accommodate new bar stools and a better flow of traffic in and out to the deck outside. Silestone’s quartz countertops in ‘Merope’ were the perfect choice adding a nice contrast yet truly durable and low maintenance. Creating a beautifully unique subway tile niche in linen color at cooktop area and backsplash added an elegant touch to the overall look and homeowners were thrilled with this refreshing look after the Renovision.
Now their newly renovated kitchen is a showcase and nicely outfitted for family and friends.
 Renovisions
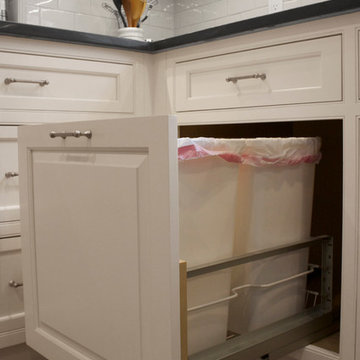
 These homeowners were anxiously ready to remodel their dated 80’s kitchen and reached out to Renovisions to handle the transformation. In this new undertaking we met to discuss plans to brighten the dark room with custom painted white inset cabinets, adding more functional storage, better task lighting and GE Monogram appliances, new hardwood flooring throughout and creating a better flow into the adjacent family room. In order to open up the space, Renovisions suggested creating an angle at the peninsula. Continuing with this approach we replaced the rear door with a new one-light door that swings out instead of in to accommodate new bar stools and a better flow of traffic in and out to the deck outside. Silestone’s quartz countertops in ‘Merope’ were the perfect choice adding a nice contrast yet truly durable and low maintenance. Creating a beautifully unique subway tile niche in linen color at cooktop area and backsplash added an elegant touch to the overall look and homeowners were thrilled with this refreshing look after the Renovision.
Now their newly renovated kitchen is a showcase and nicely outfitted for family and friends.
Find the right local pro for your project
 Lagois Design Build Renovate
They always loved their house – its shape and size, and the piece of land it sits on; but the interior left a lot to be desired. In fact, they hated it. They wanted it to be aesthetically more pleasing and to have much more function and flow.
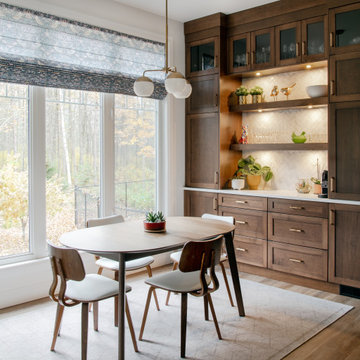
These homeowners challenged Lagois to make it the home of their dreams, and that’s exactly what happened. One of the homeowners loves to cook, but the kitchen was dark. The space was difficult and frustrating. The new kitchen is bigger, brighter, and more functional. It now has all the prep space he needs and the task lighting he always wanted.
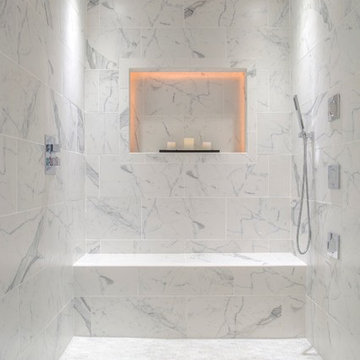
They also love their new spa bathroom, which is beautiful and warm and exactly what they had in mind. One of the homeowners describes himself as fussy and impatient, and at first he had been anxious about the whole prospect of renovation. He said afterwards that the team made him feel comfortable, listened to, and unconcerned.
One factor that made them so at ease with choosing Lagois was the “in house” aspect of their services. The person who designed their home, the one who did the drawings, and the person who managed the construction are all Lagois employees. The homeowners liked knowing those critical functions weren’t outsourced.
Another thing they love about their home is the finishes that are exactly to their taste. The homeowners are delighted with the new interior of their home. It is now something they love – both outside and inside.
 R.L. Baxter Building Corp
We wanted to feature this private residence because of the deep emotional connection our client had to the space. Her father grew up in the house. In fact, as many as three generations had lived in the house before her, and she was excited to do gut renovations, but anxious about the changes she was making – not just to the home, but to the preservation of her family's past.
One of the ways we worked with this client was to uncover ways to a more modern space and design, but hold on to various touches and nods to the past. For example, all of the finishes we used belonged to her grandparents – original stonework on the fireplace, entryway stone, even the original colors were preserved in certain rooms, while making it more updated.
 Windhill+Co.

With a location-to-die-for on Great Neck-Ipswich, MA, this perfectly perched home was desperate for an upgrade. The clients, anxious to downsize and create a lifestyle more true to their hearts, left their hectic Wellesley address behind and set out, with kayaks in tow, for life on The Neck! Once a cookie-cutter spec-home, this reinvented craftsman style, now reminiscent of Martha’s Vineyard and the like, will inspire you to rub your eyes, blink hard and say, “We’re not in Wellesley anymore!”. The selections couldn’t have been more appropriate: Cascade Blue window cladding to compliment the Seacoast Grey Maibec shingles, the simulated divided light/multi-pane windows, the nature-inspired & earthy color palette, partially paned door, tapered columns, and an outdoor (Vineyard staple) shower adorned by a pergola overhead. The understated outdoor shower only adds to the vacation feel of this retirement retreat, perfect for rinsing off the sand after a day at Clark Beach or kayaking Ipswich Bay & Plum Island Sound. Photo By Eric Roth
 Reef Design Build
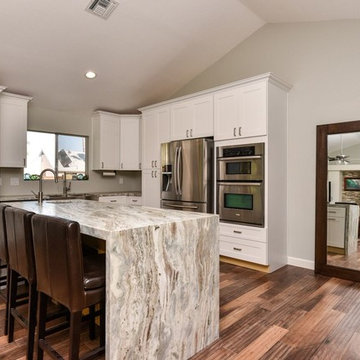
Open concept kitchen - mid-sized coastal l-shaped medium tone wood floor open concept kitchen idea in Phoenix with an island, a double-bowl sink, shaker cabinets, white cabinets and stainless steel appliances
 Renovisions
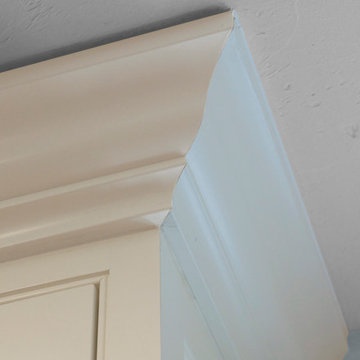
 These homeowners were anxiously ready to remodel their dated 80’s kitchen and reached out to Renovisions to handle the transformation. In this new undertaking we met to discuss plans to brighten the dark room with custom painted white inset cabinets, adding more functional storage, better task lighting and GE Monogram appliances, new hardwood flooring throughout and creating a better flow into the adjacent family room. In order to open up the space, Renovisions suggested creating an angle at the peninsula. Continuing with this approach we replaced the rear door with a new one-light door that swings out instead of in to accommodate new bar stools and a better flow of traffic in and out to the deck outside. Silestone’s quartz countertops in ‘Merope’ were the perfect choice adding a nice contrast yet truly durable and low maintenance. Creating a beautifully unique subway tile niche in linen color at cooktop area and backsplash added an elegant touch to the overall look and homeowners were thrilled with this refreshing look after the Renovision.
Now their newly renovated kitchen is a showcase and nicely outfitted for family and friends.
 Windhill+Co.
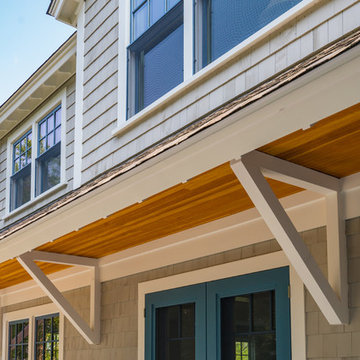
With a location-to-die-for on Great Neck-Ipswich, MA, this perfectly perched home was desperate for an upgrade. The clients, anxious to downsize and create a lifestyle more true to their hearts, left their hectic Wellesley address behind and set out, with kayaks in tow, for life on The Neck!
Once a cookie-cutter spec-home, this reinvented craftsman style, now reminiscent of Martha’s Vineyard and the like, will inspire you to rub your eyes, blink hard and say, “We’re not in Wellesley anymore!”.
The selections couldn’t have been more appropriate: Cascade Blue window cladding to compliment the Seacoast Grey Maibec shingles, the simulated divided light/multi-pane windows, the nature-inspired & earthy color palette, partially paned door, tapered columns, and an outdoor (Vineyard staple) shower adorned by a pergola overhead. The understated outdoor shower only adds to the vacation feel of this retirement retreat, perfect for rinsing off the sand after a day at Clark Beach or kayaking Ipswich Bay & Plum Island Sound.
Photo By Eric Roth
 R.L. Baxter Building Corp
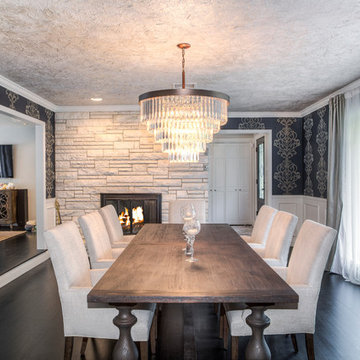
We wanted to feature this private residence because of the deep emotional connection our client had to the space. Her father grew up in the house. In fact, as many as three generations had lived in the house before her, and she was excited to do gut renovations, but anxious about the changes she was making – not just to the home, but to the preservation of her family's past.
One of the ways we worked with this client was to uncover ways to a more modern space and design, but hold on to various touches and nods to the past. For example, all of the finishes we used belonged to her grandparents – original stonework on the fireplace, entryway stone, even the original colors were preserved in certain rooms, while making it more updated.
 Affordable Interior Design
Photo by Decorator.
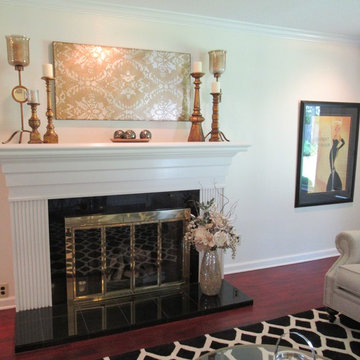
This young couple own a beautiful home in a College town. They are acquiring good pieces of furniture, on a budget. Both were anxious for the living room to be finished and fabulous. Formerly, a too-small round mirror was centered on the mantle. We borrowed the art canvas, which was of sufficient size, from the master bed room. We used a pair of gilded hurricane lamps, which had previously been place on the floor, to accentuate height. Additional gold candlesticks of varying height were added for drama. A sparkling vase of white flowers rests on theblack granite hearth.
 Windhill+Co.
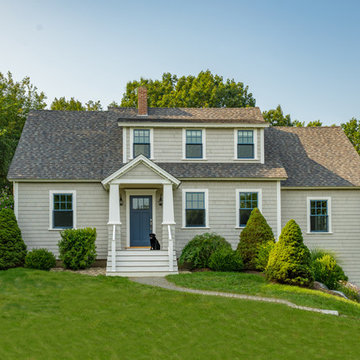
With a location-to-die-for on Great Neck-Ipswich, MA, this perfectly perched home was desperate for an upgrade. The clients, anxious to downsize and create a lifestyle more true to their hearts, left their hectic Wellesley address behind and set out, with kayaks in tow, for life on The Neck!
Once a cookie-cutter spec-home, this reinvented craftsman style, now reminiscent of Martha’s Vineyard and the like, will inspire you to rub your eyes, blink hard and say, “We’re not in Wellesley anymore!”.
The selections couldn’t have been more appropriate: Cascade Blue window cladding to compliment the Seacoast Grey Maibec shingles, the simulated divided light/multi-pane windows, the nature-inspired & earthy color palette, partially paned door, tapered columns, and an outdoor (Vineyard staple) shower adorned by a pergola overhead. The understated outdoor shower only adds to the vacation feel of this retirement retreat, perfect for rinsing off the sand after a day at Clark Beach or kayaking Ipswich Bay & Plum Island Sound.
Photo By Eric Roth
 Renovisions
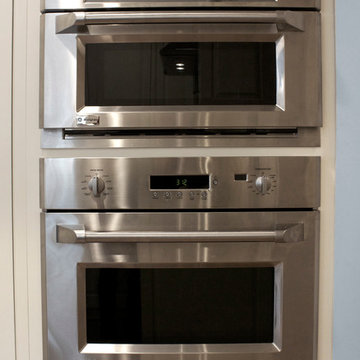
 These homeowners were anxiously ready to remodel their dated 80’s kitchen and reached out to Renovisions to handle the transformation. In this new undertaking we met to discuss plans to brighten the dark room with custom painted white inset cabinets, adding more functional storage, better task lighting and GE Monogram appliances, new hardwood flooring throughout and creating a better flow into the adjacent family room. In order to open up the space, Renovisions suggested creating an angle at the peninsula. Continuing with this approach we replaced the rear door with a new one-light door that swings out instead of in to accommodate new bar stools and a better flow of traffic in and out to the deck outside. Silestone’s quartz countertops in ‘Merope’ were the perfect choice adding a nice contrast yet truly durable and low maintenance. Creating a beautifully unique subway tile niche in linen color at cooktop area and backsplash added an elegant touch to the overall look and homeowners were thrilled with this refreshing look after the Renovision.
Now their newly renovated kitchen is a showcase and nicely outfitted for family and friends.
 Windhill+Co.
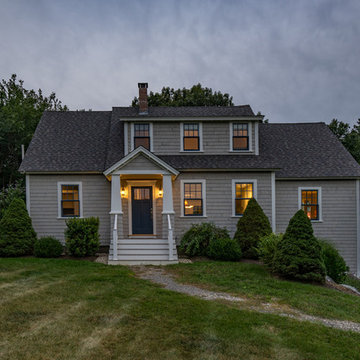
With a location-to-die-for on Great Neck-Ipswich, MA, this perfectly perched home was desperate for an upgrade. The clients, anxious to downsize and create a lifestyle more true to their hearts, left their hectic Wellesley address behind and set out, with kayaks in tow, for life on The Neck! Once a cookie-cutter spec-home, this reinvented craftsman style, now reminiscent of Martha’s Vineyard and the like, will inspire you to rub your eyes, blink hard and say, “We’re not in Wellesley anymore!”. The selections couldn’t have been more appropriate: Cascade Blue window cladding to compliment the Seacoast Grey Maibec shingles, the simulated divided light/multi-pane windows, the nature-inspired & earthy color palette, partially paned door, tapered columns, and an outdoor (Vineyard staple) shower adorned by a pergola overhead. The understated outdoor shower only adds to the vacation feel of this retirement retreat, perfect for rinsing off the sand after a day at Clark Beach or kayaking Ipswich Bay & Plum Island Sound. Photo By Eric Roth
 Renovisions
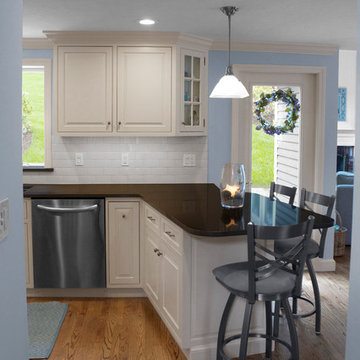
 These homeowners were anxiously ready to remodel their dated 80’s kitchen and reached out to Renovisions to handle the transformation. In this new undertaking we met to discuss plans to brighten the dark room with custom painted white inset cabinets, adding more functional storage, better task lighting and GE Monogram appliances, new hardwood flooring throughout and creating a better flow into the adjacent family room. In order to open up the space, Renovisions suggested creating an angle at the peninsula. Continuing with this approach we replaced the rear door with a new one-light door that swings out instead of in to accommodate new bar stools and a better flow of traffic in and out to the deck outside. Silestone’s quartz countertops in ‘Merope’ were the perfect choice adding a nice contrast yet truly durable and low maintenance. Creating a beautifully unique subway tile niche in linen color at cooktop area and backsplash added an elegant touch to the overall look and homeowners were thrilled with this refreshing look after the Renovision.
Now their newly renovated kitchen is a showcase and nicely outfitted for family and friends.
 Renovisions
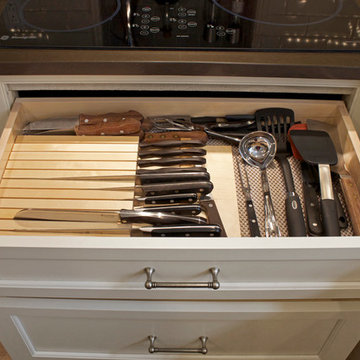
 These homeowners were anxiously ready to remodel their dated 80’s kitchen and reached out to Renovisions to handle the transformation. In this new undertaking we met to discuss plans to brighten the dark room with custom painted white inset cabinets, adding more functional storage, better task lighting and GE Monogram appliances, new hardwood flooring throughout and creating a better flow into the adjacent family room. In order to open up the space, Renovisions suggested creating an angle at the peninsula. Continuing with this approach we replaced the rear door with a new one-light door that swings out instead of in to accommodate new bar stools and a better flow of traffic in and out to the deck outside. Silestone’s quartz countertops in ‘Merope’ were the perfect choice adding a nice contrast yet truly durable and low maintenance. Creating a beautifully unique subway tile niche in linen color at cooktop area and backsplash added an elegant touch to the overall look and homeowners were thrilled with this refreshing look after the Renovision.
Now their newly renovated kitchen is a showcase and nicely outfitted for family and friends.
 Renovisions
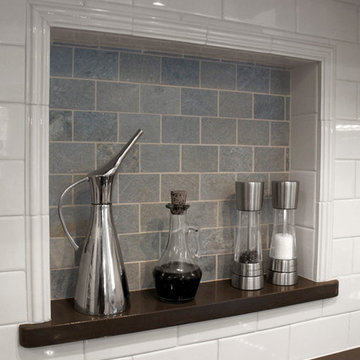
 These homeowners were anxiously ready to remodel their dated 80’s kitchen and reached out to Renovisions to handle the transformation. In this new undertaking we met to discuss plans to brighten the dark room with custom painted white inset cabinets, adding more functional storage, better task lighting and GE Monogram appliances, new hardwood flooring throughout and creating a better flow into the adjacent family room. In order to open up the space, Renovisions suggested creating an angle at the peninsula. Continuing with this approach we replaced the rear door with a new one-light door that swings out instead of in to accommodate new bar stools and a better flow of traffic in and out to the deck outside. Silestone’s quartz countertops in ‘Merope’ were the perfect choice adding a nice contrast yet truly durable and low maintenance. Creating a beautifully unique subway tile niche in linen color at cooktop area and backsplash added an elegant touch to the overall look and homeowners were thrilled with this refreshing look after the Renovision.
Now their newly renovated kitchen is a showcase and nicely outfitted for family and friends.
 Lagois Design Build Renovate
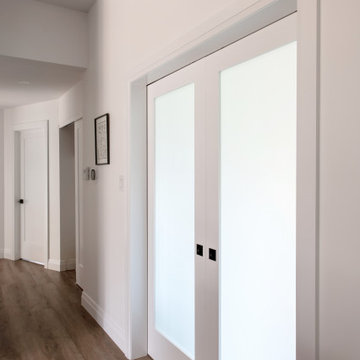
They always loved their house – its shape and size, and the piece of land it sits on; but the interior left a lot to be desired. In fact, they hated it. They wanted it to be aesthetically more pleasing and to have much more function and flow.
These homeowners challenged Lagois to make it the home of their dreams, and that’s exactly what happened. One of the homeowners loves to cook, but the kitchen was dark. The space was difficult and frustrating. The new kitchen is bigger, brighter, and more functional. It now has all the prep space he needs and the task lighting he always wanted.
They also love their new spa bathroom, which is beautiful and warm and exactly what they had in mind. One of the homeowners describes himself as fussy and impatient, and at first he had been anxious about the whole prospect of renovation. He said afterwards that the team made him feel comfortable, listened to, and unconcerned.
One factor that made them so at ease with choosing Lagois was the “in house” aspect of their services. The person who designed their home, the one who did the drawings, and the person who managed the construction are all Lagois employees. The homeowners liked knowing those critical functions weren’t outsourced.
Another thing they love about their home is the finishes that are exactly to their taste. The homeowners are delighted with the new interior of their home. It is now something they love – both outside and inside.
 R.L. Baxter Building Corp
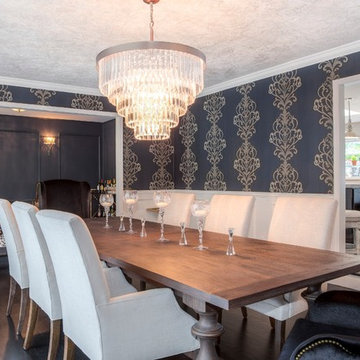
We wanted to feature this private residence because of the deep emotional connection our client had to the space. Her father grew up in the house. In fact, as many as three generations had lived in the house before her, and she was excited to do gut renovations, but anxious about the changes she was making – not just to the home, but to the preservation of her family's past.
One of the ways we worked with this client was to uncover ways to a more modern space and design, but hold on to various touches and nods to the past. For example, all of the finishes we used belonged to her grandparents – original stonework on the fireplace, entryway stone, even the original colors were preserved in certain rooms, while making it more updated.
 Lagois Design Build Renovate
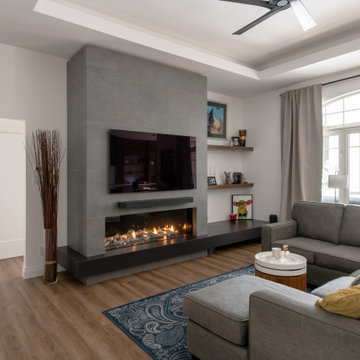
They always loved their house – its shape and size, and the piece of land it sits on; but the interior left a lot to be desired. In fact, they hated it. They wanted it to be aesthetically more pleasing and to have much more function and flow.
These homeowners challenged Lagois to make it the home of their dreams, and that’s exactly what happened. One of the homeowners loves to cook, but the kitchen was dark. The space was difficult and frustrating. The new kitchen is bigger, brighter, and more functional. It now has all the prep space he needs and the task lighting he always wanted.
They also love their new spa bathroom, which is beautiful and warm and exactly what they had in mind. One of the homeowners describes himself as fussy and impatient, and at first he had been anxious about the whole prospect of renovation. He said afterwards that the team made him feel comfortable, listened to, and unconcerned.
One factor that made them so at ease with choosing Lagois was the “in house” aspect of their services. The person who designed their home, the one who did the drawings, and the person who managed the construction are all Lagois employees. The homeowners liked knowing those critical functions weren’t outsourced.
Another thing they love about their home is the finishes that are exactly to their taste. The homeowners are delighted with the new interior of their home. It is now something they love – both outside and inside.
6