
Search results for "Anxious" in Home Design Ideas
 User
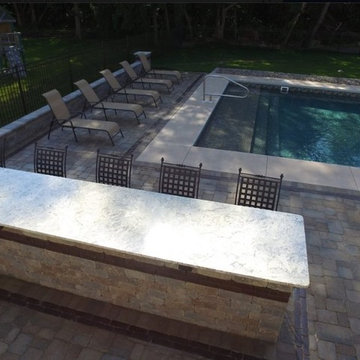
UserWhen we met with our clients for the first time, we were so anxious to get back to the office to start working out this design concept. Our clients really wanted a space that felt comfortable and that would work well for entertaining and lounging. - As you can see, this design meets those goals. This space boasts a new pool installation, a large paver patio perfect for entertaining, a fabulous outdoor kitchen, accent pillars, and seating walls. If you were to see this space at night, you would fall in love with the soft outdoor lighting that illuminates the design.

 Vargas-Smith Studio

Between 2010 and 2012, I became a teacher at Westwood College; I did teach subjects that were tons of fun for me, such as Photoshop, Drafting, and AutoCAD; but I did have to also teach subjects I did not know well such as Revit. To feel less anxious, I decided to come up with my own house design, using Revit; it was a lot of fun. However, I got stuck! I started the functional plans directly in the software, and sooner than later, I was paralyzed in a world of uncertainty; it became a battle between learning a computer aided software and the natural process of design.
Soon after, back in 2013, I went back to the practice of architecture, and the Westwood house went to the pit of forgotten back burner projects. In 2021, I went to the pit of forgetfulness, dusted off the Westwood house and came to life.
Find the right local pro for your project
 Windhill+Co.
With a location-to-die-for on Great Neck-Ipswich, MA, this perfectly perched home was desperate for an upgrade. The clients, anxious to downsize and create a lifestyle more true to their hearts, left their hectic Wellesley address behind and set out, with kayaks in tow, for life on The Neck!
Once a cookie-cutter spec-home, this reinvented craftsman style, now reminiscent of Martha’s Vineyard and the like, will inspire you to rub your eyes, blink hard and say, “We’re not in Wellesley anymore!”.
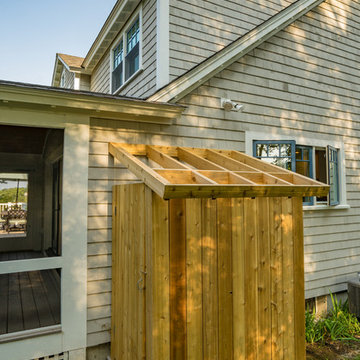
The selections couldn’t have been more appropriate: Cascade Blue window cladding to compliment the Seacoast Grey Maibec shingles, the simulated divided light/multi-pane windows, the nature-inspired & earthy color palette, partially paned door, tapered columns, and an outdoor (Vineyard staple) shower adorned by a pergola overhead. The understated outdoor shower only adds to the vacation feel of this retirement retreat, perfect for rinsing off the sand after a day at Clark Beach or kayaking Ipswich Bay & Plum Island Sound.
Photo By Eric Roth
 User
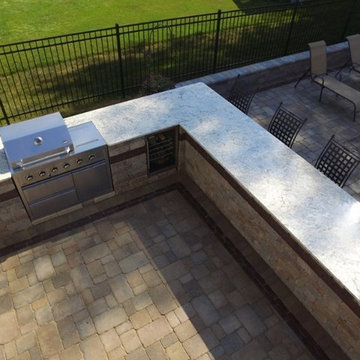
UserWhen we met with our clients for the first time, we were so anxious to get back to the office to start working out this design concept. Our clients really wanted a space that felt comfortable and that would work well for entertaining and lounging. - As you can see, this design meets those goals. This space boasts a new pool installation, a large paver patio perfect for entertaining, a fabulous outdoor kitchen, accent pillars, and seating walls. If you were to see this space at night, you would fall in love with the soft outdoor lighting that illuminates the design.
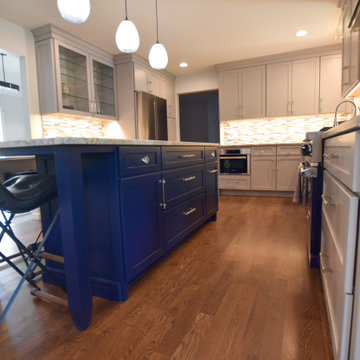
 BKC Kitchen and Bath
Prior to renovation, the time-capsule kitchen in this 1969 home had all of its original cabinets, countertops and appliances. The new homeowners were anxious for a stylish makeover, which included Shaker-style cabinetry in calming blues and grays, new stainless steel appliances, matchstick backsplash and engineered quartz countertops.
Medallion Cabinetry: Potter's Mill door style, Gray Owl painted finish on perimeter cabinets and Tidal painted finish on center island.
Design by Paul Lintault, BKC Kitchen and Bath, in partnership with Reliable Home Solutions.
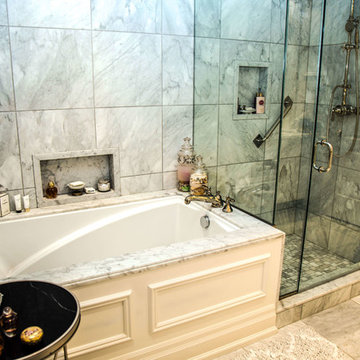
 PDI Construction
Unique penthouse/condo renovation in mid-town Toronto. Featuring antique design with detailed oriented finishes.
Testimonial: We were recommended to PDI Construction Limited by a mutual acquaintance, to renovate our mid-town condo.
We found that the owner of PDI is a very personable individual, who is anxious to meet the exacting requirements of a demanding client, and the finished product has turned out extremely well. As a result, we would not hesitate to refer friends and family to PDI Construction Limited
for their construction projects. Thank you Eugene, for all your hard work!…..J.G.

 Trim Tech Designs
Raise your hand if you’ve ever been torn between style and functionality ??
We’ve all been there! Since every room in your home serves a different purpose, it’s up to you to decide how you want to balance the beauty and practicality of the space. I know what you’re thinking, “Up to me? That sounds like a lot of pressure!”
Trust me, I’m getting anxious just thinking about putting together an entire house!? The good news is that our designers are pros at combining style and purpose to create a space that represents your uniqueness and actually functions well.
Chat with one of our designers and start planning your dream home today!
 Renovisions
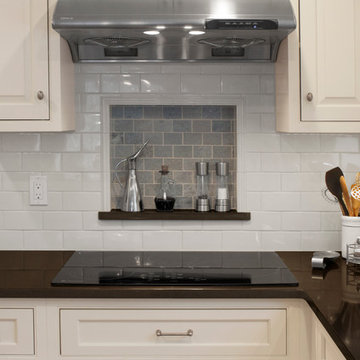
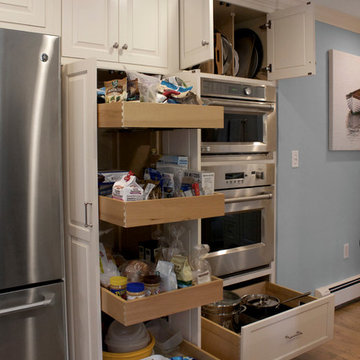
 These homeowners were anxiously ready to remodel their dated 80’s kitchen and reached out to Renovisions to handle the transformation. In this new undertaking we met to discuss plans to brighten the dark room with custom painted white inset cabinets, adding more functional storage, better task lighting and GE Monogram appliances, new hardwood flooring throughout and creating a better flow into the adjacent family room. In order to open up the space, Renovisions suggested creating an angle at the peninsula. Continuing with this approach we replaced the rear door with a new one-light door that swings out instead of in to accommodate new bar stools and a better flow of traffic in and out to the deck outside. Silestone’s quartz countertops in ‘Merope’ were the perfect choice adding a nice contrast yet truly durable and low maintenance. Creating a beautifully unique subway tile niche in linen color at cooktop area and backsplash added an elegant touch to the overall look and homeowners were thrilled with this refreshing look after the Renovision.
Now their newly renovated kitchen is a showcase and nicely outfitted for family and friends.
 Renovisions
 These homeowners were anxiously ready to remodel their dated 80’s kitchen and reached out to Renovisions to handle the transformation. In this new undertaking we met to discuss plans to brighten the dark room with custom painted white inset cabinets, adding more functional storage, better task lighting and GE Monogram appliances, new hardwood flooring throughout and creating a better flow into the adjacent family room. In order to open up the space, Renovisions suggested creating an angle at the peninsula. Continuing with this approach we replaced the rear door with a new one-light door that swings out instead of in to accommodate new bar stools and a better flow of traffic in and out to the deck outside. Silestone’s quartz countertops in ‘Merope’ were the perfect choice adding a nice contrast yet truly durable and low maintenance. Creating a beautifully unique subway tile niche in linen color at cooktop area and backsplash added an elegant touch to the overall look and homeowners were thrilled with this refreshing look after the Renovision.
Now their newly renovated kitchen is a showcase and nicely outfitted for family and friends.
 Lavish Interiors
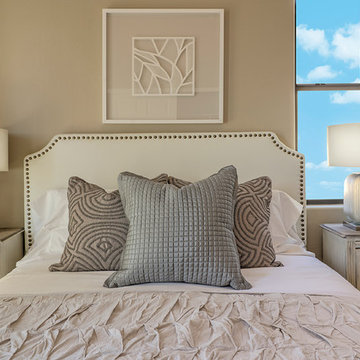
MUST HAVES FOR A LUXURIOUS BEDROOM
1. A bed that will set the style of the room.
2. A great mattress.
3. Luxurious bedding. High thread count or microfiber sheets.
4. Soothing paint color. A color is neutral and can work with different bedding for your ever changing mood.
5. Artwork that is quiet/peaceful.
6. Great lighting. Something that has a great glow.
7. Nightstands that are in scale with the bed. Not too tall, not too short.
8. Decorative Pillows. This is a way to bring in color/personality to the space.
9. Clean, clutter free space. Clutter can cause you to feel anxious and not get a good night sleep.
10. Absolutely no office furniture or work out equipment in the bedroom. Not calming, and certainly not luxurious!
 Windhill+Co.

With a location-to-die-for on Great Neck-Ipswich, MA, this perfectly perched home was desperate for an upgrade. The clients, anxious to downsize and create a lifestyle more true to their hearts, left their hectic Wellesley address behind and set out, with kayaks in tow, for life on The Neck!
Once a cookie-cutter spec-home, this reinvented craftsman style, now reminiscent of Martha’s Vineyard and the like, will inspire you to rub your eyes, blink hard and say, “We’re not in Wellesley anymore!”.
The selections couldn’t have been more appropriate: Cascade Blue window cladding to compliment the Seacoast Grey Maibec shingles, the simulated divided light/multi-pane windows, the nature-inspired & earthy color palette, partially paned door, tapered columns, and an outdoor (Vineyard staple) shower adorned by a pergola overhead. The understated outdoor shower only adds to the vacation feel of this retirement retreat, perfect for rinsing off the sand after a day at Clark Beach or kayaking Ipswich Bay & Plum Island Sound.
Photo By Eric Roth
 R.L. Baxter Building Corp
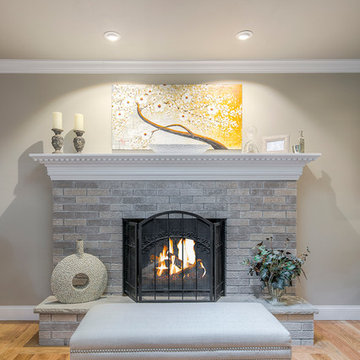
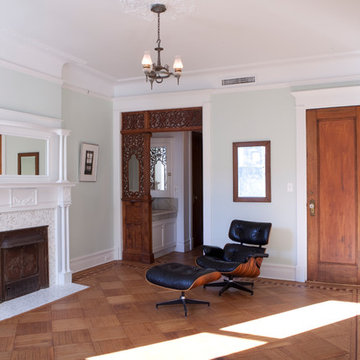
We wanted to feature this private residence because of the deep emotional connection our client had to the space. Her father grew up in the house. In fact, as many as three generations had lived in the house before her, and she was excited to do gut renovations, but anxious about the changes she was making – not just to the home, but to the preservation of her family's past.
One of the ways we worked with this client was to uncover ways to a more modern space and design, but hold on to various touches and nods to the past. For example, all of the finishes we used belonged to her grandparents – original stonework on the fireplace, entryway stone, even the original colors were preserved in certain rooms, while making it more updated.

 Windhill+Co.
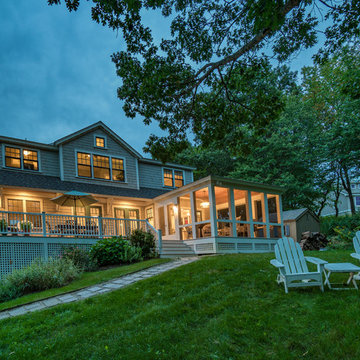
With a location-to-die-for on Great Neck-Ipswich, MA, this perfectly perched home was desperate for an upgrade. The clients, anxious to downsize and create a lifestyle more true to their hearts, left their hectic Wellesley address behind and set out, with kayaks in tow, for life on The Neck!
Once a cookie-cutter spec-home, this reinvented craftsman style, now reminiscent of Martha’s Vineyard and the like, will inspire you to rub your eyes, blink hard and say, “We’re not in Wellesley anymore!”.
The selections couldn’t have been more appropriate: Cascade Blue window cladding to compliment the Seacoast Grey Maibec shingles, the simulated divided light/multi-pane windows, the nature-inspired & earthy color palette, partially paned door, tapered columns, and an outdoor (Vineyard staple) shower adorned by a pergola overhead. The understated outdoor shower only adds to the vacation feel of this retirement retreat, perfect for rinsing off the sand after a day at Clark Beach or kayaking Ipswich Bay & Plum Island Sound.
Photo By Eric Roth
 Renovisions
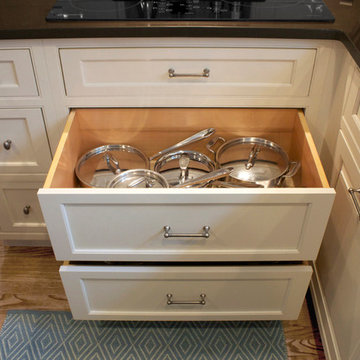
 These homeowners were anxiously ready to remodel their dated 80’s kitchen and reached out to Renovisions to handle the transformation. In this new undertaking we met to discuss plans to brighten the dark room with custom painted white inset cabinets, adding more functional storage, better task lighting and GE Monogram appliances, new hardwood flooring throughout and creating a better flow into the adjacent family room. In order to open up the space, Renovisions suggested creating an angle at the peninsula. Continuing with this approach we replaced the rear door with a new one-light door that swings out instead of in to accommodate new bar stools and a better flow of traffic in and out to the deck outside. Silestone’s quartz countertops in ‘Merope’ were the perfect choice adding a nice contrast yet truly durable and low maintenance. Creating a beautifully unique subway tile niche in linen color at cooktop area and backsplash added an elegant touch to the overall look and homeowners were thrilled with this refreshing look after the Renovision.
Now their newly renovated kitchen is a showcase and nicely outfitted for family and friends.
 R.L. Baxter Building Corp
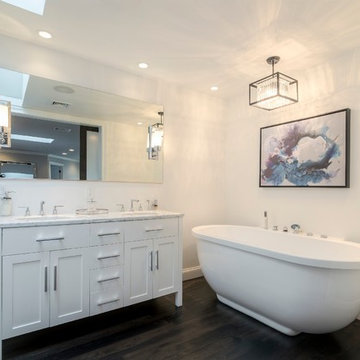
We wanted to feature this private residence because of the deep emotional connection our client had to the space. Her father grew up in the house. In fact, as many as three generations had lived in the house before her, and she was excited to do gut renovations, but anxious about the changes she was making – not just to the home, but to the preservation of her family's past.
One of the ways we worked with this client was to uncover ways to a more modern space and design, but hold on to various touches and nods to the past. For example, all of the finishes we used belonged to her grandparents – original stonework on the fireplace, entryway stone, even the original colors were preserved in certain rooms, while making it more updated.

 Goodall Custom Cabinetry
Living room - traditional formal dark wood floor living room idea in Phoenix with beige walls, a standard fireplace and a media wall
 Windhill+Co.
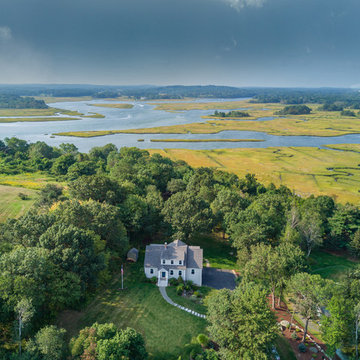
With a location-to-die-for on Great Neck-Ipswich, MA, this perfectly perched home was desperate for an upgrade. The clients, anxious to downsize and create a lifestyle more true to their hearts, left their hectic Wellesley address behind and set out, with kayaks in tow, for life on The Neck!
Once a cookie-cutter spec-home, this reinvented craftsman style, now reminiscent of Martha’s Vineyard and the like, will inspire you to rub your eyes, blink hard and say, “We’re not in Wellesley anymore!”.
The selections couldn’t have been more appropriate: Cascade Blue window cladding to compliment the Seacoast Grey Maibec shingles, the simulated divided light/multi-pane windows, the nature-inspired & earthy color palette, partially paned door, tapered columns, and an outdoor (Vineyard staple) shower adorned by a pergola overhead. The understated outdoor shower only adds to the vacation feel of this retirement retreat, perfect for rinsing off the sand after a day at Clark Beach or kayaking Ipswich Bay & Plum Island Sound.
Photo Credits
5