
Search results for "Anxious" in Home Design Ideas
 Across Ottawa Home Staging & Interiors
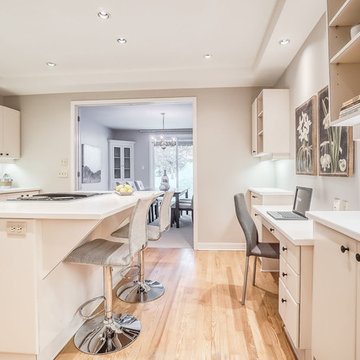
Welcome to one of the most prestigious addresses in Rockliffe. While the exterior frontage looks narrow, it is surprising spacious on the inside. Being anxious to view the space, the interior was disappointingly dated. Clearly a home that was well loved, but never maintained. Renovations were not in the budget, so with fresh paint and a new look, we truly transformed this property into an up and coming space. Simply lovely with an outstanding view of the pond!
 Across Ottawa Home Staging & Interiors
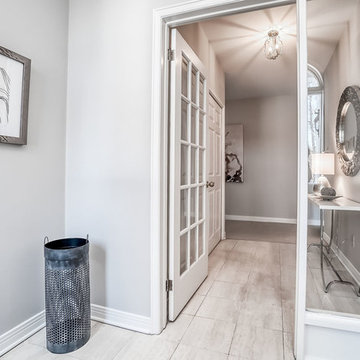
Welcome to one of the most prestigious addresses in Rockliffe. While the exterior frontage looks narrow, it is surprising spacious on the inside. Being anxious to view the space, the interior was disappointingly dated. Clearly a home that was well loved, but never maintained. Renovations were not in the budget, so with fresh paint and a new look, we truly transformed this property into an up and coming space. Simply lovely with an outstanding view of the pond!
 Across Ottawa Home Staging & Interiors

Welcome to one of the most prestigious addresses in Rockliffe. While the exterior frontage looks narrow, it is surprising spacious on the inside. Being anxious to view the space, the interior was disappointingly dated. Clearly a home that was well loved, but never maintained. Renovations were not in the budget, so with fresh paint and a new look, we truly transformed this property into an up and coming space. Simply lovely with an outstanding view of the pond!
Find the right local pro for your project
 Across Ottawa Home Staging & Interiors
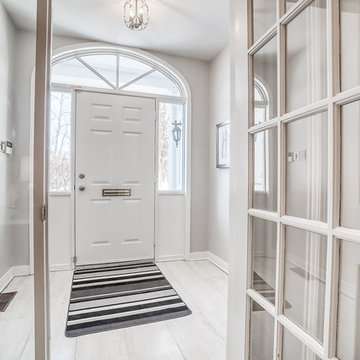
Welcome to one of the most prestigious addresses in Rockliffe. While the exterior frontage looks narrow, it is surprising spacious on the inside. Being anxious to view the space, the interior was disappointingly dated. Clearly a home that was well loved, but never maintained. Renovations were not in the budget, so with fresh paint and a new look, we truly transformed this property into an up and coming space. Simply lovely with an outstanding view of the pond!
 TINEKE TRIGGS

Inspiration for a small contemporary built-in desk medium tone wood floor and brown floor study room remodel in San Francisco with white walls
 Across Ottawa Home Staging & Interiors

Welcome to one of the most prestigious addresses in Rockliffe. While the exterior frontage looks narrow, it is surprising spacious on the inside. Being anxious to view the space, the interior was disappointingly dated. Clearly a home that was well loved, but never maintained. Renovations were not in the budget, so with fresh paint and a new look, we truly transformed this property into an up and coming space. Simply lovely with an outstanding view of the pond!
 Across Ottawa Home Staging & Interiors
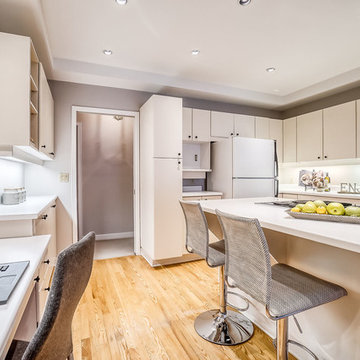
Welcome to one of the most prestigious addresses in Rockliffe. While the exterior frontage looks narrow, it is surprising spacious on the inside. Being anxious to view the space, the interior was disappointingly dated. Clearly a home that was well loved, but never maintained. Renovations were not in the budget, so with fresh paint and a new look, we truly transformed this property into an up and coming space. Simply lovely with an outstanding view of the pond!
 Across Ottawa Home Staging & Interiors
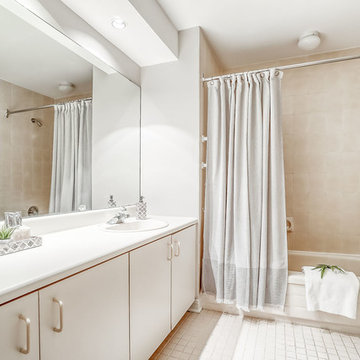
Welcome to one of the most prestigious addresses in Rockliffe. While the exterior frontage looks narrow, it is surprising spacious on the inside. Being anxious to view the space, the interior was disappointingly dated. Clearly a home that was well loved, but never maintained. Renovations were not in the budget, so with fresh paint and a new look, we truly transformed this property into an up and coming space. Simply lovely with an outstanding view of the pond!
 Kat Nelson Designs
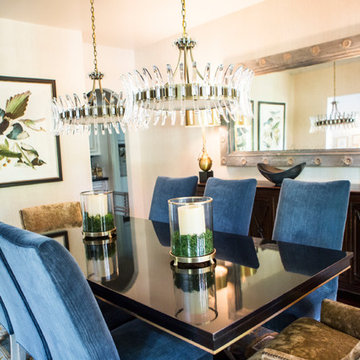
This is hands down a glamorous dining room. It has beautiful wall paper, two high glam chandeliers, velvet seating and gold lamps that are jaw dropping. A place you will anxiously want to serve guests in.
Lisa Konz Photography
 Corona Hardwood

With a high volume of traffic through this home, Paradigm Longboard vinyl flooring was the easy choice to give the room a sense of country style and high longevity to spills, anxious paws and the elements in general. With a 20 mil wear layer carrying a ceramic bead coating it's ready for any job.
 Corona Hardwood

With a high volume of traffic through this home, Paradigm Longboard vinyl flooring was the easy choice to give the room a sense of country style and high longevity to spills, anxious paws and the elements in general. With a 20 mil wear layer carrying a ceramic bead coating it's ready for any job.

 Renovisions
 These homeowners were anxiously ready to remodel their dated 80’s kitchen and reached out to Renovisions to handle the transformation. In this new undertaking we met to discuss plans to brighten the dark room with custom painted white inset cabinets, adding more functional storage, better task lighting and GE Monogram appliances, new hardwood flooring throughout and creating a better flow into the adjacent family room. In order to open up the space, Renovisions suggested creating an angle at the peninsula. Continuing with this approach we replaced the rear door with a new one-light door that swings out instead of in to accommodate new bar stools and a better flow of traffic in and out to the deck outside. Silestone’s quartz countertops in ‘Merope’ were the perfect choice adding a nice contrast yet truly durable and low maintenance. Creating a beautifully unique subway tile niche in linen color at cooktop area and backsplash added an elegant touch to the overall look and homeowners were thrilled with this refreshing look after the Renovision.
Now their newly renovated kitchen is a showcase and nicely outfitted for family and friends.
 Angela Flournoy
Photo: Angela Flournoy © 2017 Houzz
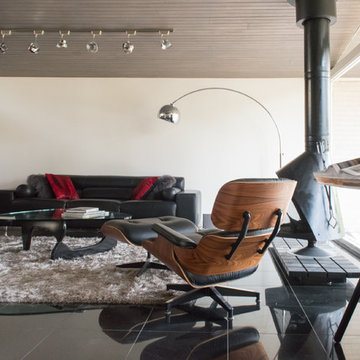
Inspiration for a 1950s living room remodel in Dallas
Inspiration for a 1950s living room remodel in Dallas
 EJ Interior Design, Inc.
Eric Rorer
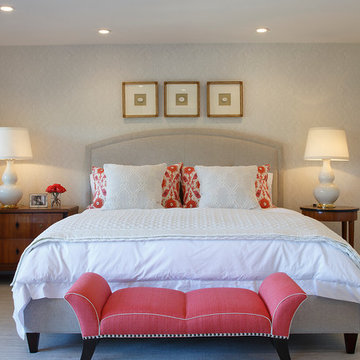
Inspiration for a small transitional master light wood floor and brown floor bedroom remodel in San Francisco with gray walls and no fireplace
Inspiration for a small transitional master light wood floor and brown floor bedroom remodel in San Francisco with gray walls and no fireplace
 Brett King Builder
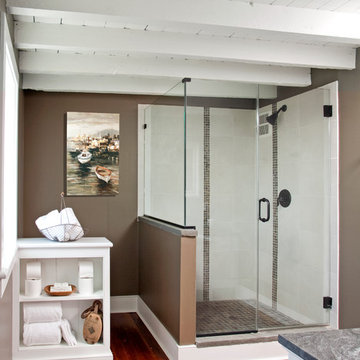
Looking into the proposed bathroom from the bedroom (above), original pine floor boards anxiously await their integrity to be restored. Additional patching of old pine from the attic space would be necessary in the remodeled entryway. For a natural flow into the bathroom from the bedroom, an access was developed by breaking through an interior wall and reassigning the space on the other side. A custom tiled, glass enclosed shower with mosaic waterfalls, steals attention upon entering the en-suite.
 Merrill Contracting & Remodeling Incorporated
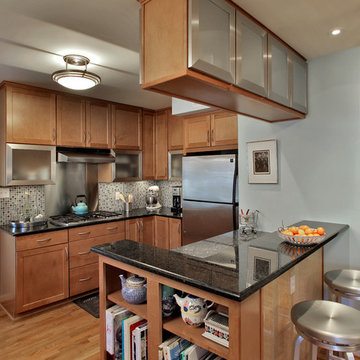
Small trendy u-shaped light wood floor eat-in kitchen photo in DC Metro with a single-bowl sink, recessed-panel cabinets, light wood cabinets, granite countertops, multicolored backsplash, glass tile backsplash, stainless steel appliances and a peninsula
 Decorating Den Interiors - Bromberek Design Team
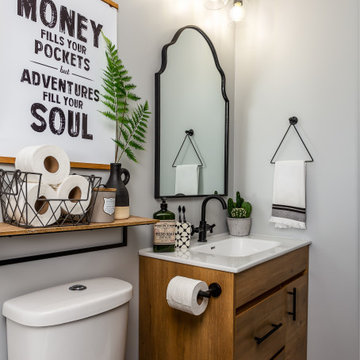
Alcove bathtub - mid-sized 1960s white tile and porcelain tile porcelain tile and gray floor alcove bathtub idea in Chicago with medium tone wood cabinets, a two-piece toilet, gray walls and a drop-in sink

 Ky-Kan Coatings
Concrete can be made to look like any substance. Tile, stone, wood, brick, etc. With unlimited color options, Ky-Kan Coatings can transform any room in your home or business using lightweight, beautiful concrete.
 Randi Destefano, ASID
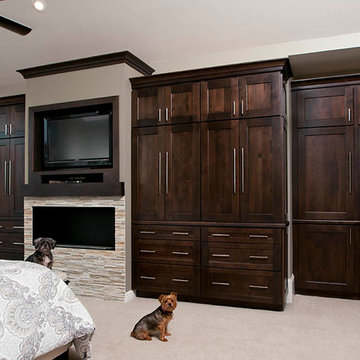
My clients purchased this existing home and were never happy with the dental molding throughout the house. With a preference for a sleek, modern look, replacing the traditional white bookcases adorned with flutes and rosettes was the number one change to be made. The open shelves had become a clutter magnet, when what this couple really needed was more storage for clothing and linens.
Since the wet bar was never used, they also wanted this replaced with cabinetry.
What I noticed immediately in the space, and was anxious to change, was the soffit and cove built around the room. Yes, it was used to house recessed can lighting, but it also made the ceilings seem lower.
 Randi Destefano, ASID
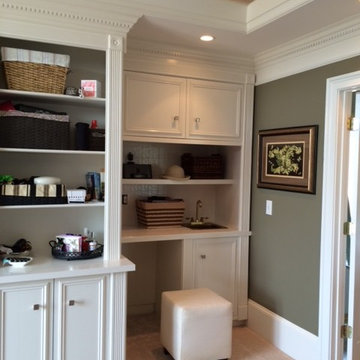
My clients purchased this existing home and were never happy with the dental molding throughout the house. With a preference for a sleek, modern look, replacing the traditional white bookcases adorned with flutes and rosettes was the number one change to be made. The open shelves had become a clutter magnet, when what this couple really needed was more storage for clothing and linens.
Since the wet bar was never used, they also wanted this replaced with cabinetry.
What I noticed immediately in the space, and was anxious to change, was the soffit and cove built around the room. Yes, it was used to house recessed can lighting, but it also made the ceilings seem lower.
3