
Search results for "Any solid" in Home Design Ideas


 Brandner Design
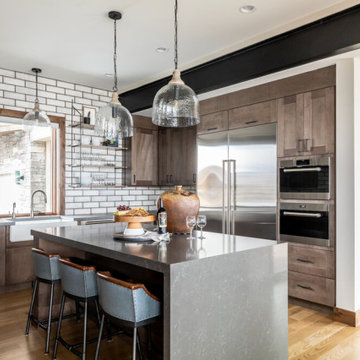
Formed Brass Countertops are formed from durable 16 gauge solid Brass sheets with a solid wood substrate. Laser cut to perfection and formed on our CNC brake, these counters can be made any thickness, any size and are available in several patina colors.
 User
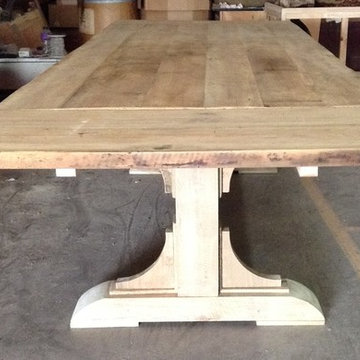
Reclaimed Poplar wood dining table. 9ft with two 18" extension boards. Solid wood. This is the raw build prior to any finishing. It is beautiful.
Example of a large farmhouse home design design in Charlotte
Example of a large farmhouse home design design in Charlotte
Find the right local pro for your project

 Kincaid Furniture
With five drawers, one long door and adjustable shelves, the Tucker chest is the perfect storage piece for any bedroom. Crafted from solid Dutch white cedar, it features transitional lines.

 Topnotch Design Studio
Major renovation and addition to a 1980's colonial home creates a lakeside retreat that comfortably serves the evolving needs of a multi generational family.
 Almira Fine Furniture
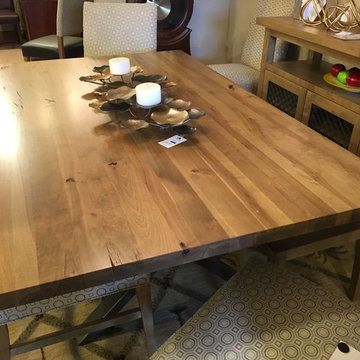
Canadian-made, solid wood dining table. Rustic, yet elegant, making a bold statement in any room.
Dining room - eclectic dining room idea in Toronto
Dining room - eclectic dining room idea in Toronto

 Whitlock Builders
Inspiration for a mid-sized modern wooden straight staircase remodel in Charlotte with wooden risers

Sponsored
Columbus, OH

Structural Remodeling
Franklin County's Heavy Timber Specialists | Best of Houzz 2020!

 Heartwood Kitchen and Bath
Waiting to be topped! This stunning cabinetry in solid wood shaker style is stained in a mid-toned color. This look is so versatile that any counter you choose would be perfect.

 Trinity Kitchen and Bath
Example of a mid-sized trendy u-shaped ceramic tile enclosed kitchen design in Phoenix with a double-bowl sink, shaker cabinets, medium tone wood cabinets, solid surface countertops, multicolored backsplash, glass tile backsplash, stainless steel appliances and no island
 User
Jean Bai / Konstrukt Photo
Beach style dark wood floor and brown floor kitchen photo in San Francisco with shaker cabinets, white cabinets, white backsplash, subway tile backsplash, an island and white countertops
Beach style dark wood floor and brown floor kitchen photo in San Francisco with shaker cabinets, white cabinets, white backsplash, subway tile backsplash, an island and white countertops
 Brandner Design
Formed Brass Countertops are formed from durable 16 gauge solid Brass sheets with a solid wood substrate. Laser cut to perfection and formed on our CNC brake, these counters can be made any thickness, any size and are available in several patina colors.

 Visbeen Architects
Inspired by the surrounding landscape, the Craftsman/Prairie style is one of the few truly American architectural styles. It was developed around the turn of the century by a group of Midwestern architects and continues to be among the most comfortable of all American-designed architecture more than a century later, one of the main reasons it continues to attract architects and homeowners today. Oxbridge builds on that solid reputation, drawing from Craftsman/Prairie and classic Farmhouse styles. Its handsome Shingle-clad exterior includes interesting pitched rooflines, alternating rows of cedar shake siding, stone accents in the foundation and chimney and distinctive decorative brackets. Repeating triple windows add interest to the exterior while keeping interior spaces open and bright. Inside, the floor plan is equally impressive. Columns on the porch and a custom entry door with sidelights and decorative glass leads into a spacious 2,900-square-foot main floor, including a 19 by 24-foot living room with a period-inspired built-ins and a natural fireplace. While inspired by the past, the home lives for the present, with open rooms and plenty of storage throughout. Also included is a 27-foot-wide family-style kitchen with a large island and eat-in dining and a nearby dining room with a beadboard ceiling that leads out onto a relaxing 240-square-foot screen porch that takes full advantage of the nearby outdoors and a private 16 by 20-foot master suite with a sloped ceiling and relaxing personal sitting area. The first floor also includes a large walk-in closet, a home management area and pantry to help you stay organized and a first-floor laundry area. Upstairs, another 1,500 square feet awaits, with a built-ins and a window seat at the top of the stairs that nod to the home’s historic inspiration. Opt for three family bedrooms or use one of the three as a yoga room; the upper level also includes attic access, which offers another 500 square feet, perfect for crafts or a playroom. More space awaits in the lower level, where another 1,500 square feet (and an additional 1,000) include a recreation/family room with nine-foot ceilings, a wine cellar and home office.
Photographer: Jeff Garland
 Brandner Design
Formed Brass Countertops are formed from durable 16 gauge solid Brass sheets with a solid wood substrate. Laser cut to perfection and formed on our CNC brake, these counters can be made any thickness, any size and are available in several patina colors.



 Morning Star Builders LTD
Inspiration for a large transitional l-shaped laminate floor and gray floor eat-in kitchen remodel in Houston with gray cabinets, white backsplash, stainless steel appliances, an island, a farmhouse sink, shaker cabinets, stone slab backsplash and gray countertops

 Nile Johnson Interior Design
Inspiration for a transitional master light wood floor bedroom remodel in Philadelphia with gray walls and a standard fireplace
 vidaXL LLC
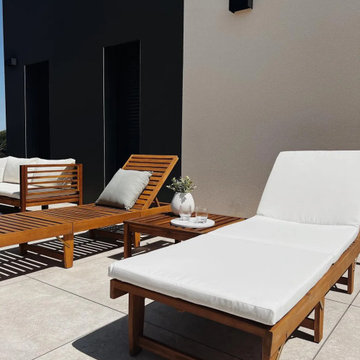
Enjoy comfort and rustic charm with this solid acacia wood sunbed, featuring an adjustable backrest, foldable design, and weather resistance. Durable and stylish, it’s perfect for any outdoor setting.
 Brandner Design
Formed Brass Countertops are formed from durable 16 gauge solid Brass sheets with a solid wood substrate. Laser cut to perfection and formed on our CNC brake, these counters can be made any thickness, any size and are available in several patina colors.

Sponsored
Sunbury, OH

J.Holderby - Renovations
Franklin County's Leading General Contractors - 2X Best of Houzz!

 Beyond Landscaping
This Toronto backyard may be small in space but it's big on style. We created two defined living spaces - a dining area on a raised square cut flagstone patio and a sunken living area with a fire table that will add style to any evening ambiance. This space is a perfect extension of the house. It's not only big on style but function as well and makes it perfect for this young family of five. There is a cozy bbq area with bench height stone wall and lounge area for mom or dad, long stretch of grass perfect for throwing the football and dining for the whole family (even the little ones!) When design in small spaces, creating defined rooms and keeping the unity between them can make the space feel larger and much more functional.

 Janet Brooks Design
The background of this home is all "desert neutral", which allows our clients' colorful glass and canvas art to take center stage. The doors across the entire front of the great room fold away to open the room to the patios outside.
Photography: Mark Boisclair

 Divine Cabinetry
This door style features transitional styling to complement any kitchen. It is constructed with solid wood stiles and rails with a recessed centre panel for a lifetime of durability and appeal.
41