
Search results for "Anytime" in Home Design Ideas
 APEX Carpentry LLC
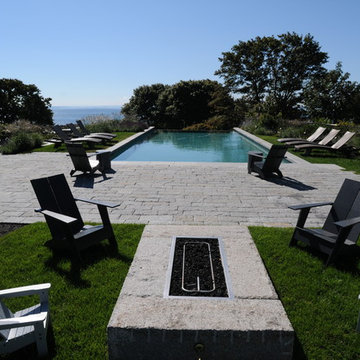
A beautiful place to sit anytime and enjoy the panoramic views while enjoying the infinity pool.
All the stone is reclaimed from Kitledge Franconia Notch Parkway
 Milanese Remodeling
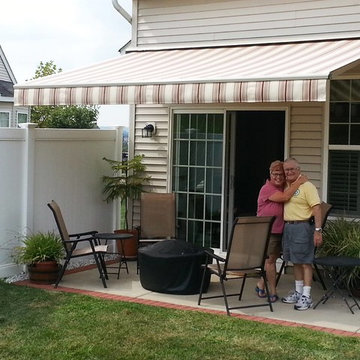
Take your pick... This patio Room and Retractable awning are side by side. They're both great. The awning gives shade and shelter anytime. The patio room brings the outdoors indoors.

 Kelly Hohla Interiors
Art shelves are a great way to mix and add new photos anytime.
Example of a mid-sized trendy guest carpeted and beige floor bedroom design in San Francisco with blue walls and no fireplace
Example of a mid-sized trendy guest carpeted and beige floor bedroom design in San Francisco with blue walls and no fireplace
Find the right local pro for your project

 Abda Custom Window Fashions
What do you do with French Doors? We know that French doors can be frustrating to find a functional solution that is also visually appealing. That is why our shutters are a perfect solutions for doors. Our magnets and hidden lock system eliminates the problem of the shutters opening when the door is being opened or closed. This spring-loaded mechanism has adjustable tension to keep the panels level when closed, open and operating.
The white shutters come in a variety of soothing colors and stains and are a perfect solution for specialty shaped windows. Our shutters are flexible in design and let you decide how you want your shutters to operate and allows you to enjoy more view than ever before with louvers as large as 4.5” (plantation shutters). Our wood shutters have a satin coating, protecting them from common spills and making cleanup as simple as dusting with a soft, dry cloth. We have several types of shutters to match your needs and budget.
We have FREE in-home consultation and FREE showroom appointments. You can also stop in our showroom anytime during our normal business hours. Our professional Design Specialists are never pushy and believe in putting the client’s needs first. Give us a call today to get started on your shutter project today.
317-273-8343
Showroom:
1159 Country Club Road
Indianapolis, In 46234
M-F 9am-5pm
*Evenings & Saturdays by Appointments

 Heckard's Door
This entryway shines anytime the sun is around. We used Plast-Pro Smooth Flush Fiberglass Doors over one panel and added ODL Mediterranean Glass Inserts with Kwik-Set hardware.

 PlushGrass Custom Synthetic Turf
PlushGrass installs personal putting greens of all shapes, sizes, and skill levels. We will bring your design to life or simulate a particular green that has been giving you problems over the years. We also install water hazards/water features and sand traps. PlushGrass Putting Greens are constructed with chipping practice in mind, they accept shots like a natural grass putting green. Improve your short game by practicing anytime you like with a custom artificial putting green by PlushGrass.

 Custom Design & Construction
To gain more space from the bedroom to the master bathroom we used a barn door versus a standard swinging door which also allows a view into the client's dream bathroom anytime she desires.

 Irwin Stone
With a Gold Quartzite Flagstone patio, you will never want to spend anytime away from it! Give yourself this special stone for the patio. Add to an ideabook and show your love for outdoor living. | Rockville, MD | Irwin Stone
 Pioneer Craftsmen Ltd
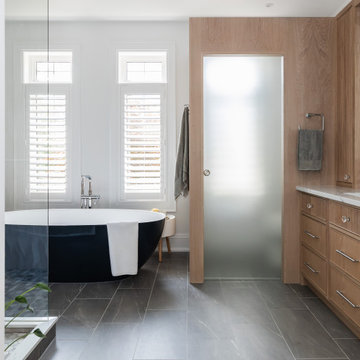
A frosted privacy door on the separate water closet ensures the magnificent new ensuite can be utilized with privacy at anytime.

 Waterscape Creations Inc
The “Arbor Terrace Gardens” 18 foot high waterfalls are spectacular to view anytime. Constructed with boulders up to 8 feet in size, these waterfalls mimic nature and give you the presence of being in the rain forests on the island of Kauai. See under “how to install boulders on pond liner” for a description of installation technique.

 Flourish Design Elements
The Eco newel with stainless steel ring and balusters. Our client chose to use a grey finish on the white oak newels to match his floor. This has enhanced the entire foyer while creating a lasting impression anytime a guest walks in.

 AdvantageLumber.com
Give yourself a deck that you can love anytime of the year. AdvantageLumber.com ®

 Fiberon Decking
If you've got a great view, you've got to flaunt it. The residents of this city apartment are able to enjoy the great skyline from their deck anytime, day or night. The low-maintenance deck was built with Fiberon composite decking. Fiberon's Horizon deck boards have dramatic streaking and grain board patterns to give this deck the wow-factor.


 Waterscape Creations Inc
The “Arbor Terrace Gardens” 18 foot high waterfalls are spectacular to view anytime. Constructed with boulders up to 8 feet in size, these waterfalls mimic nature and give you the presence of being in the rain forests on the island of Kauai. See under “how to install boulders on pond liner” for a description of installation technique.
 Pools R Us

Pools R Us swimming pool builders build Fibreglass pools as per client's requirement. You can contact us anytime if you can swimming pool building requirements.


 Master Pools of Austin
This attached all tile spa is just the perfect ending to a long day. You can enjoy a spa anytime of the year. Gorgeous!!
Angela Murphy Photography
Inspiration for a contemporary backyard stone and custom-shaped pool remodel in Austin
Inspiration for a contemporary backyard stone and custom-shaped pool remodel in Austin

 Landmark Builders
Whole house remodel. Creating an open feeling and replacing the old windows with the bi-folding door system creates the most amazing space. Perfect for this setting anytime of year!
Karan Thompson Photography
 PlushGrass Custom Synthetic Turf
PlushGrass installs personal putting greens of all shapes, sizes, and skill levels. We will bring your design to life or simulate a particular green that has been giving you problems over the years. We also install water hazards/water features and sand traps. PlushGrass Putting Greens are constructed with chipping practice in mind, they accept shots like a natural grass putting green. Improve your short game by practicing anytime you like with a custom artificial putting green by PlushGrass.
12