
Search results for "Anytime" in Home Design Ideas
 Samantha Crane Design
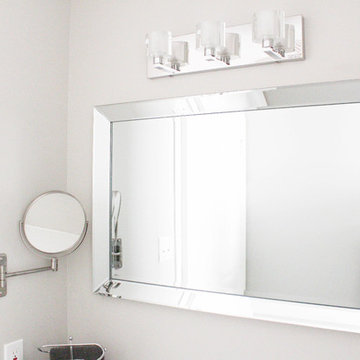
This bathroom was in desperate need of a makeover, it hadn't been updated since the owners first moved in. This has been their family home for many years and they don't plan on leaving it anytime soon but they wanted to give it a bit of an update one room at a time. The owners wanted to completely change their current traditional style to more of a contemporary style.
Photo Credits: Samantha Crane Design
 Samantha Crane Design
This bathroom was in desperate need of a makeover, it hadn't been updated since the owners first moved in. This has been their family home for many years and they don't plan on leaving it anytime soon but they wanted to give it a bit of an update one room at a time. The owners wanted to completely change their current traditional style to more of a contemporary style.
Photo Credits: Samantha Crane Design
 Samantha Crane Design
This bathroom was in desperate need of a makeover, it hadn't been updated since the owners first moved in. This has been their family home for many years and they don't plan on leaving it anytime soon but they wanted to give it a bit of an update one room at a time. The owners wanted to completely change their current traditional style to more of a contemporary style.
Photo Credits: Samantha Crane Design
Find the right local pro for your project
 Samantha Crane Design
This bathroom was in desperate need of a makeover, it hadn't been updated since the owners first moved in. This has been their family home for many years and they don't plan on leaving it anytime soon but they wanted to give it a bit of an update one room at a time. The owners wanted to completely change their current traditional style to more of a contemporary style.
Photo Credits: Samantha Crane Design

 Rustic Furniture Outlet
This bar is stained with a beeswax releasing its unique grain and texture.
Its 5 o'clock somewhere, so enjoy a drink anytime on with this lovely affordable cantina bar with ample capacity to store all your booze and glasses! Now everyone can create their man cave without emptying their bank accounts.

 Cornell Custom Homes, Inc.
Here is a golf simulator that our client wanted in their home. It turned out incredible and now the owner can practice golf anytime, rain or shine right in his own home!

 Bartone Interiors
Marine grade leather outdoor sofas with interchangeable, attached side tables make for a very flexible outdoor environment. The additional LED outdoor floor lamps encourage use anytime of the day or night!

 Barnes Vanze Architects, Inc.
Anice Hoachlander, Judy Davis; HDPhoto
Sunroom - contemporary sunroom idea in DC Metro
Sunroom - contemporary sunroom idea in DC Metro
 Samantha Crane Design
This bathroom was in desperate need of a makeover, it hadn't been updated since the owners first moved in. This has been their family home for many years and they don't plan on leaving it anytime soon but they wanted to give it a bit of an update one room at a time. The owners wanted to completely change their current traditional style to more of a contemporary style.
Photo Credits: Samantha Crane Design

 Carty Beaston
Custom home built by Michael Enscore, owner of Veritas Construction. This is the 2nd home I've purchased from Michael. He works with you through each and every step of the custom process. We will meet with you anytime, answers questions promptly and does everything possible to accommodate your needs. I've been in the home ~ 4 months and its perfect.
http://constructionbyveritas.com
This is the 2nd home I've built with this builder.

 PRESTIGE Pools & Spas
There is a special feeling knowing you have a swimming pool of your own. That convenience can never be truly measured. Just knowing it awaits you anytime, day or night, as a reward for hard work or as a way of gaining essential relaxation, is a great comfort to pool owners everywhere.

 PlushGrass Custom Synthetic Turf
PlushGrass installs personal putting greens of all shapes, sizes, and skill levels. We will bring your design to life or simulate a particular green that has been giving you problems over the years. We also install water hazards/water features and sand traps. PlushGrass Putting Greens are constructed with chipping practice in mind, they accept shots like a natural grass putting green. Improve your short game by practicing anytime you like with a custom artificial putting green by PlushGrass.

 ADM Flooring
ADM is a manufacturer and distributor of high quality wood flooring for all forms of applications. Our flooring is produced eco-friendly and with bio materials. Our products are factory direct; this gives us the competitive edge in pricing. We promise you the best service, anytime. Our support team is available for all types of requests.

 Keith Zars Pools
This pool has a beach entry with patio furniture set up right behind it, so you can feel like you're at the beach anytime you walk into your backyard. The spa has a water spillover into the pool to give a relaxing sound.
 PT Designs Inc. / DDI
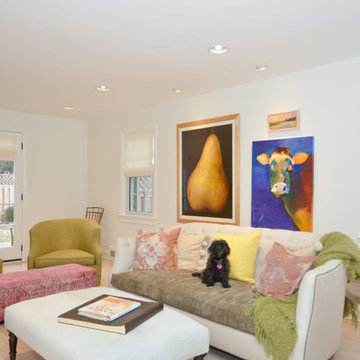
Betsy says to come back and visit anytime!
Eclectic home design photo in DC Metro
Eclectic home design photo in DC Metro
 Unique Landscapes and Custom Pools

At night, the pool and spa glow while the fireplace also adds visual impact. The gas logs can be turned on with the twist of a key, making it easy to enjoy anytime.
 Rustic Furniture Outlet
This bar is stained with a beeswax releasing its unique grain and texture.
Its 5 o'clock somewhere, so enjoy a drink anytime on with this lovely affordable cantina bar with ample capacity to store all your booze and glasses! Now everyone can create their man cave without emptying their bank accounts.
 PlushGrass Custom Synthetic Turf
PlushGrass installs personal putting greens of all shapes, sizes, and skill levels. We will bring your design to life or simulate a particular green that has been giving you problems over the years. We also install water hazards/water features and sand traps. PlushGrass Putting Greens are constructed with chipping practice in mind, they accept shots like a natural grass putting green. Improve your short game by practicing anytime you like with a custom artificial putting green by PlushGrass.
 PlushGrass Custom Synthetic Turf
PlushGrass installs personal putting greens of all shapes, sizes, and skill levels. We will bring your design to life or simulate a particular green that has been giving you problems over the years. We also install water hazards/water features and sand traps. PlushGrass Putting Greens are constructed with chipping practice in mind, they accept shots like a natural grass putting green. Improve your short game by practicing anytime you like with a custom artificial putting green by PlushGrass.

 Boerne Kitchens and Baths
An amazing view of the Texas Hill Country through these kitchen windows. New Quartz Counter Tops in Cambria Torquay, DVX Farmhouse sink and Delta Faucet sets the tone of this kitchen. Brushed Nickel Hardware dresses up the cabinets. A welcoming kitchen anytime of the day
15