
Search results for "Apart" in Home Design Ideas

 Rockwood Cabinetry
Inspiration for a huge timeless master beige tile and mosaic tile porcelain tile and beige floor drop-in bathtub remodel in Portland with recessed-panel cabinets, white cabinets, beige walls, an undermount sink and marble countertops

 Studio Nauleau
Ashley Batz
Living room - large industrial open concept concrete floor living room idea in San Francisco with multicolored walls, no fireplace and no tv
Living room - large industrial open concept concrete floor living room idea in San Francisco with multicolored walls, no fireplace and no tv

 INS Contractors
Example of a transitional white tile mosaic tile floor alcove shower design in New York with a wall-mount sink and a wall-mount toilet
Find the right local pro for your project

 shelly perry design
This 525 square foot stdio apartment represents luxury living in small spaces. Mid-Century Modern flair, art work and glam accessories turn this tiny home into a glamorous retreat!

 Our Town Plans
Richard Leo Johnson
Example of a bedroom country gender-neutral kids' bedroom design in Atlanta
Example of a bedroom country gender-neutral kids' bedroom design in Atlanta


 Spazio LA Tile Gallery
Master bathroom featuring Noa-L Vancouver porcelain wall tiles and porcelain floor tiles, both from Spazio LA Tile Gallery.
Example of a mid-sized transitional kids' gray tile and porcelain tile corner bathtub design in Los Angeles with white walls
Example of a mid-sized transitional kids' gray tile and porcelain tile corner bathtub design in Los Angeles with white walls


 Thomas Puckett Designs
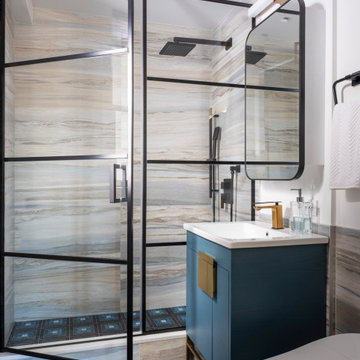
Luxury New York City apartment powder room
Alcove shower - transitional master multicolored floor and single-sink alcove shower idea in New York with flat-panel cabinets, blue cabinets, an integrated sink, quartz countertops, a hinged shower door, white countertops and a built-in vanity
Alcove shower - transitional master multicolored floor and single-sink alcove shower idea in New York with flat-panel cabinets, blue cabinets, an integrated sink, quartz countertops, a hinged shower door, white countertops and a built-in vanity

 Showplace Cabinetry Design Center
frameless cabinets, kitchen remodel, Showplace Cabinetry
Small elegant l-shaped medium tone wood floor and brown floor enclosed kitchen photo with white cabinets, quartz countertops, white backsplash, subway tile backsplash, white appliances, an island, white countertops, a farmhouse sink and shaker cabinets
Small elegant l-shaped medium tone wood floor and brown floor enclosed kitchen photo with white cabinets, quartz countertops, white backsplash, subway tile backsplash, white appliances, an island, white countertops, a farmhouse sink and shaker cabinets


 Elements by Cavallaro srl
Project "MORRISSEY" of Blaarchitettura, realized by Cavallaro Casa. photo: © Beppe Giardino. Custom made contemporary interiors, exclusive design.
Example of a trendy living room design in Turin
Example of a trendy living room design in Turin

 Chi-Mar Construction
Living room - coastal open concept dark wood floor living room idea in Miami with gray walls


 Organized Living
Never have to worry about finding extra space for kitchen storage with Organized Living Classica. With plenty of shelving and organizing tools like bins, can organizers and turn tables, everything has a place.

 Peter Brotherton Architect, PC
Beach style white tile medium tone wood floor corner shower photo in New York

Living room - industrial living room idea in Chicago with a standard fireplace, a brick fireplace and no tv

 Reader & Swartz Architects, P.C.
Photography by Ron Blunt Photography, Hedgesville, West Virginia
Cottage white gable roof idea in DC Metro
Cottage white gable roof idea in DC Metro

 Studio ST Architects, P.C.
Large family and media room with frosted glass, bronze doors leading to the living room and foyer. An 82" wide screen 3-D TV is built into the bookcases and a projector and screen are built into the ceiling.

 Haven Design and Construction
The home's original pool was in great condition. The team cleaned up the overgrown brush in the back yard and installed new landscaping and a new cedar fence. The large patio provided the perfect spot for the team to incorporate a custom designed mid century wood and steel pergola.
102