
Search results for "Apartment interior design" in Home Design Ideas

 Hope Simkowitz - Interior Design Solutions
Inspiration for a transitional family room remodel in New York


 14+CO Design Studio
Julie Florio Photography
Example of a mid-sized trendy master light wood floor and beige floor bedroom design in New York with white walls
Example of a mid-sized trendy master light wood floor and beige floor bedroom design in New York with white walls
Find the right local pro for your project

 SYLVIA BEEZ - M.A.P. INTERIORS
Contemporary global design for a small space apartment in the city of San Diego. Interior design by m.a.p. interiors.
Inspiration for a transitional kitchen remodel in Orange County
Inspiration for a transitional kitchen remodel in Orange County

 Viva Design - Interior Design Studio
Photo of living room
Mid-sized trendy formal and open concept dark wood floor and brown floor living room photo with white walls and a wall-mounted tv
Mid-sized trendy formal and open concept dark wood floor and brown floor living room photo with white walls and a wall-mounted tv


 Anna Kovalchenko Interiors
Inspiration for a scandinavian balcony remodel in Malaga with a standard ceiling

Sponsored
Westerville, OH

Custom Home Works
Franklin County's Award-Winning Design, Build and Remodeling Expert

 Xoan Design
Project: Interior Design / Sunshine Garden Apartment / Hanoi // Area: 80 m2 // Year: 2019
Living room - modern living room idea
Living room - modern living room idea
 Xoan Design
Project: Interior Design / Sunshine Garden Apartment / Hanoi // Area: 80 m2 // Year: 2019
 Cuppett Kilpatrick Architecture + Interior Design
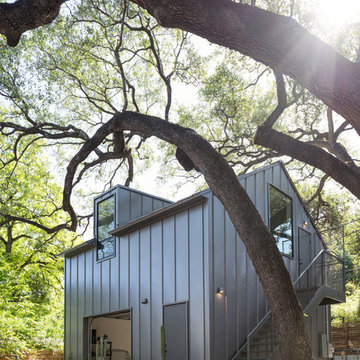
Garage with Apartment.
Photo by Whit Preston
Home design - small transitional home design idea in Austin
Home design - small transitional home design idea in Austin

 LDa Architecture & Interiors
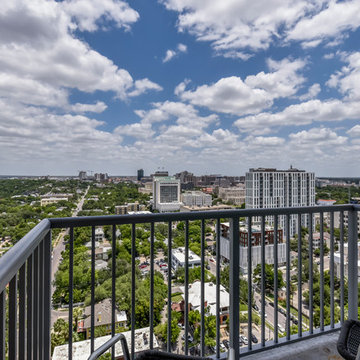
This covered patio in a high-rise apartment building has three areas, designated by area rugs. Outdoor furniture, durable, bright accessories and container plants brighten up this corner of the city.
Sean Litchfield Photography

 InHance
This home was fully remodeled with a cape cod feel including the interior, exterior, driveway, backyard and pool. We added beautiful moulding and wainscoting throughout and finished the home with chrome and black finishes. Our floor plan design opened up a ton of space in the master en suite for a stunning bath/shower combo, entryway, kitchen, and laundry room. We also converted the pool shed to a billiard room and wet bar.
 Xoan Design
Project: Interior Design / Sunshine Garden Apartment / Hanoi // Area: 80 m2 // Year: 2019

Sponsored
Columbus, OH

Hope Restoration & General Contracting
Columbus Design-Build, Kitchen & Bath Remodeling, Historic Renovations


 DEZAI | ONLINE INTERIOR DESIGN
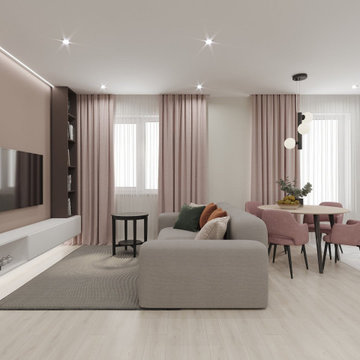
Living room and kitchen combo in Scandinavian style. Popular and strong colour combination - grey and pink, here - mild pastel hues. Big comfortable couch transforms into the bed.

 Bachman Brown Design
Dane Tashima Photography
Living room - mid-sized eclectic formal and enclosed medium tone wood floor living room idea in New York with white walls
Living room - mid-sized eclectic formal and enclosed medium tone wood floor living room idea in New York with white walls


Sponsored
Columbus, OH

Snider & Metcalf Interior Design, LTD
Leading Interior Designers in Columbus, Ohio & Ponte Vedra, Florida
 Alexander James Interiors
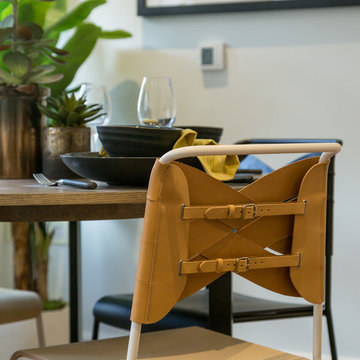
Stylishly contemporary to suit our fashionable Islington apartment design, these trendy dining chairs are finished with luxurious genuine leather, adding an organic feel to the lacquered metal frame.


 Elke Altenberger Interior Design & Consulting
Joe Traxler
Example of a small trendy built-in desk study room design
Example of a small trendy built-in desk study room design
87