
Search results for "Apartment lighting" in Home Design Ideas


 User
UserDarko Mihalić
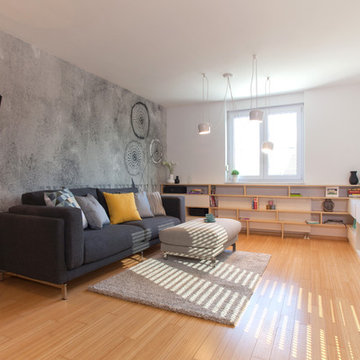
Inspiration for a mid-sized contemporary open concept light wood floor living room remodel with gray walls, no fireplace and no tv
Inspiration for a mid-sized contemporary open concept light wood floor living room remodel with gray walls, no fireplace and no tv
Find the right local pro for your project
 Nadia Dillon Design Co., LLC
Nadia Dillon

Living room - small transitional enclosed carpeted living room idea in Bridgeport with white walls and a tv stand
Living room - small transitional enclosed carpeted living room idea in Bridgeport with white walls and a tv stand

 Lake Flato Architects
Casey Dunn
Example of a trendy deck design in Austin with a roof extension and a bbq area
Example of a trendy deck design in Austin with a roof extension and a bbq area

 Paragon Custom Builders
The pocketing steel lift and slide door opens up the Great Room to the Entry Courtyard for an expanded entertainment space.
Mid-sized country gray one-story wood gable roof photo in San Francisco with a metal roof
Mid-sized country gray one-story wood gable roof photo in San Francisco with a metal roof
 SERGIO HALFON | Architecture & Interior Design
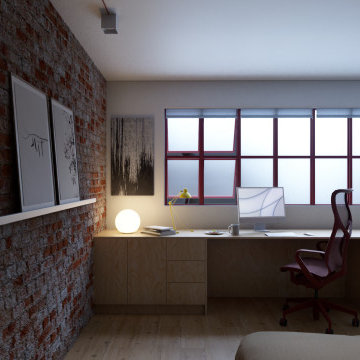
Bedroom, home office view.
Inspiration for a mid-sized contemporary master light wood floor, brown floor and brick wall bedroom remodel in Mexico City with white walls
Inspiration for a mid-sized contemporary master light wood floor, brown floor and brick wall bedroom remodel in Mexico City with white walls


 Julia Sperling Photography
Julia Sperling

Inspiration for a coastal l-shaped gray floor kitchen remodel in Seattle with a farmhouse sink, raised-panel cabinets, blue cabinets, wood countertops, white backsplash, subway tile backsplash, stainless steel appliances and no island
Inspiration for a coastal l-shaped gray floor kitchen remodel in Seattle with a farmhouse sink, raised-panel cabinets, blue cabinets, wood countertops, white backsplash, subway tile backsplash, stainless steel appliances and no island
 Janet Mesic Mackie Photographer
©Janet Mesic Mackie

Example of a huge urban dining room design in Chicago
Example of a huge urban dining room design in Chicago


 Keller/Eaton Architects
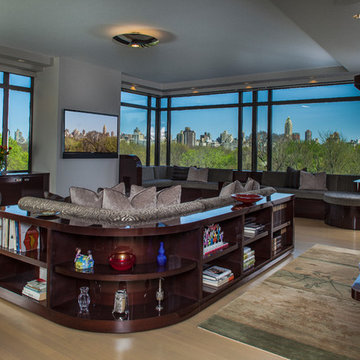
This New York City art deco inspired apartment has custom furniture, polished walnut bookcases and a wrap around window seat.
Living room library - mid-sized contemporary open concept light wood floor living room library idea in New York with a wall-mounted tv, gray walls and no fireplace
Living room library - mid-sized contemporary open concept light wood floor living room library idea in New York with a wall-mounted tv, gray walls and no fireplace

 Elms Interior Design
Photography by Michael J. Lee
Example of a large transitional master carpeted and gray floor bedroom design in Boston with gray walls and no fireplace
Example of a large transitional master carpeted and gray floor bedroom design in Boston with gray walls and no fireplace
 Williams Lighting Gallaries
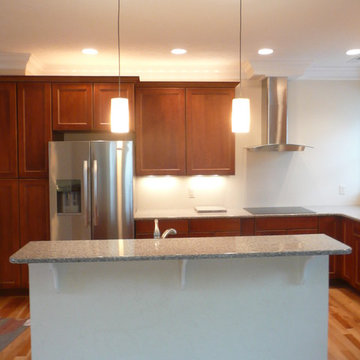
This is the kitchen lighting we installed at a small urban apartment complex in downtown Roanoke. Note the drop pendant lighting over the island and the above cabinet illumination.




 Fontan Architecture PLLC
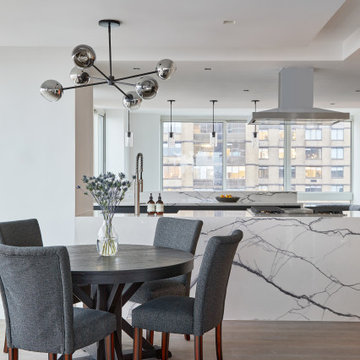
The kitchen serves as the focal point of the open living space created by combining two Upper East Side apartments into a single residence. Removing the walls between the original living rooms and kitchen allowed us to create a more connected layout, with the kitchen positioned between the living and dining area and the family room.
The design follows a restrained modern aesthetic with a simple palette of white, gray, black, and natural wood. A waterfall island clad in dramatic porcelain provides a visual centerpiece, while white oak flooring with a desaturated finish introduces warmth without competing with the clean architectural lines. Large windows bring natural light deep into the apartment, reinforcing the openness of the new plan.
 Williams Lighting Gallaries
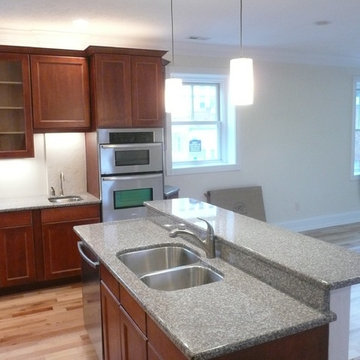
This is the kitchen lighting we installed at a small urban apartment complex in downtown Roanoke. Note the drop pendant lighting over the island and the above cabinet illumination.

 Schryver Design LLC
Three apartments were combined to create this 7 room home in Manhattan's West Village for a young couple and their three small girls. A kids' wing boasts a colorful playroom, a butterfly-themed bedroom, and a bath. The parents' wing includes a home office for two (which also doubles as a guest room), two walk-in closets, a master bedroom & bath. A family room leads to a gracious living/dining room for formal entertaining. A large eat-in kitchen and laundry room complete the space. Integrated lighting, audio/video and electric shades make this a modern home in a classic pre-war building.
Photography by Peter Kubilus

Sponsored
Plain City, OH

Kuhns Contracting, Inc.
Central Ohio's Trusted Home Remodeler Specializing in Kitchens & Baths

 Plain & Posh
This large kitchen was desperately needing a refresh. It was far to traditional for the homeowners taste. Additionally, there was no direct path to the dining room as you needed to enter through a butlers pantry. I opened up two doorways into the kitchen from the dining room, which allowed natural light to flow in. The former butlers pantry was then sealed up and became part of the formerly to small pantry. The homeowners now have a 13' long walk through pantry, accessible from both the new bar area and the kitchen.

 Lilian H. Weinreich, Architects
© Francis Dzikowski/2016
Walk-in closet - small contemporary gender-neutral bamboo floor walk-in closet idea in New York with open cabinets and light wood cabinets
Walk-in closet - small contemporary gender-neutral bamboo floor walk-in closet idea in New York with open cabinets and light wood cabinets
 User
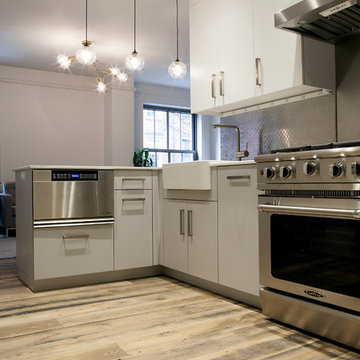
UserMadera provided Reclaimed Dairy Barn Red Oak flooring for this Brooklyn Heights apartment. Check out more projects and products on our website www.madera-trade.com
46