
Search results for "Apothecary" in Home Design Ideas
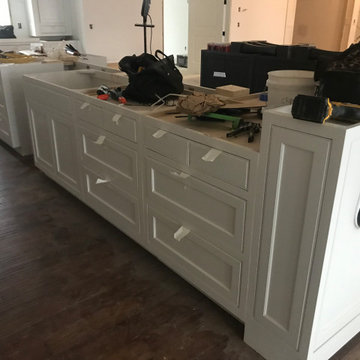


 Dorado Designs
Marie-Dominique Verdier
Example of a tuscan u-shaped light wood floor enclosed kitchen design in Phoenix with raised-panel cabinets, light wood cabinets, marble countertops, white backsplash, stone slab backsplash, paneled appliances and an island
Example of a tuscan u-shaped light wood floor enclosed kitchen design in Phoenix with raised-panel cabinets, light wood cabinets, marble countertops, white backsplash, stone slab backsplash, paneled appliances and an island


Find the right local pro for your project

 Ruth Richards, Allied ASID
Paul Bartholomew
Mid-sized transitional enclosed light wood floor family room photo in New York with beige walls, a wall-mounted tv, a standard fireplace and a stone fireplace
Mid-sized transitional enclosed light wood floor family room photo in New York with beige walls, a wall-mounted tv, a standard fireplace and a stone fireplace

 Raegan Ford Interior Design
Contemporary Guest Bathroom, with carrera marble countertops, apothecary jars and mirrored accessories.
Inspiration for a mid-sized contemporary 3/4 gray tile and stone tile marble floor bathroom remodel in Phoenix with a drop-in sink, marble countertops and blue walls
Inspiration for a mid-sized contemporary 3/4 gray tile and stone tile marble floor bathroom remodel in Phoenix with a drop-in sink, marble countertops and blue walls

 Patricia Warren
The Guest Bathroom fixture and tile selection recall the décor of the early 1940’s.
Small arts and crafts 3/4 black and white tile and subway tile ceramic tile and multicolored floor alcove bathtub photo in Phoenix with a two-piece toilet, white walls and a console sink
Small arts and crafts 3/4 black and white tile and subway tile ceramic tile and multicolored floor alcove bathtub photo in Phoenix with a two-piece toilet, white walls and a console sink

 Andrea's Designs
Inspiration for a mid-sized transitional dark wood floor entry hall remodel in Omaha with gray walls

 Cabochon Surfaces & Fixtures
2x2 decorative shell accents found at the vanity splash set the tone for the space not only in theme but color palette as well.
Cabochon Surfaces & Fixtures
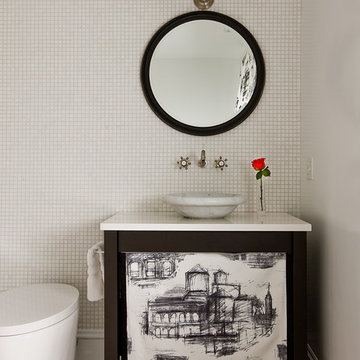
 J.A. Proia Carpentry LLC
Interior Design Kristine Mullaney
Photographer Michael J. Lee
Builder J.A. Proia Carpentry
Home design - modern home design idea in Boston
Home design - modern home design idea in Boston



 dRemodeling Design-Build
A frameless glass shower enclosure brings transparency and lightness to this design, allowing the updated finishes to be seen from every angle.
Example of a large minimalist master white tile and subway tile ceramic tile bathroom design in Philadelphia with an undermount sink, shaker cabinets, gray cabinets, marble countertops and white walls
Example of a large minimalist master white tile and subway tile ceramic tile bathroom design in Philadelphia with an undermount sink, shaker cabinets, gray cabinets, marble countertops and white walls
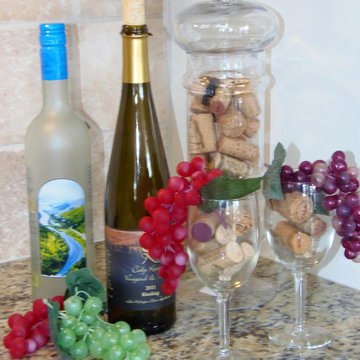
 Center Stage Design
 LLC
Inspiration for a timeless home design remodel in Indianapolis
Inspiration for a timeless home design remodel in Indianapolis


 Barratt Construction Services
Large country white tile and subway tile medium tone wood floor and brown floor claw-foot bathtub photo in DC Metro with beige walls

 Dvira Interiors
Eat-in kitchen - mid-sized contemporary l-shaped medium tone wood floor and brown floor eat-in kitchen idea in Toronto with a double-bowl sink, recessed-panel cabinets, white cabinets, quartz countertops, white backsplash, ceramic backsplash, stainless steel appliances, an island and white countertops
 Western Custom Cabinetry
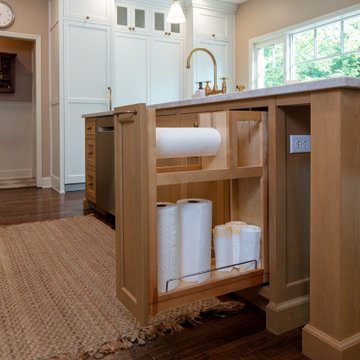
Paper towel pullout in the island! Right by the sink and trash pullout.
Kitchen - mid-sized transitional l-shaped dark wood floor, brown floor and shiplap ceiling kitchen idea in Cincinnati with a single-bowl sink, flat-panel cabinets, medium tone wood cabinets, quartz countertops, white backsplash, porcelain backsplash, stainless steel appliances and an island
Kitchen - mid-sized transitional l-shaped dark wood floor, brown floor and shiplap ceiling kitchen idea in Cincinnati with a single-bowl sink, flat-panel cabinets, medium tone wood cabinets, quartz countertops, white backsplash, porcelain backsplash, stainless steel appliances and an island

 Cutting Edge Homes Inc.
It's all in the details...
•
Customization of a Developer Built Home
Wenham, MA
Large elegant u-shaped kitchen photo in Boston with a farmhouse sink, an island and white countertops
Large elegant u-shaped kitchen photo in Boston with a farmhouse sink, an island and white countertops

 Redl World Class Kitchens
Under cabinet lighting provides a beautiful display space on an open shelf. Mosaic tile backsplash adds a stunning contrast with the white quartz counter top and white lacquer finish.
Redl Kitchens
156 Jessop Avenue
Saskatoon, SK S7N 1Y4
10341-124th Street
Edmonton, AB T5N 3W1
1733 McAra St
Regina, SK, S4N 6H5
Design by Atmosphere Interior Design

 Sterling Construction
Mid-sized transitional l-shaped medium tone wood floor and brown floor enclosed kitchen photo in New York with a farmhouse sink, shaker cabinets, white cabinets, quartzite countertops, white backsplash, subway tile backsplash, stainless steel appliances, an island and white countertops

 Karp Associates Inc.
Freestanding bathtub - mid-sized coastal master white tile and stone tile porcelain tile and gray floor freestanding bathtub idea with an undermount sink, flat-panel cabinets, white cabinets, solid surface countertops, a one-piece toilet, gray walls and a hinged shower door
37