
Search results for "Apothecary" in Home Design Ideas

 Thomas Roman Architecture
Napa-style farmhouse remodel in Loomis, California: Family Room and Kitchen.
Photo: Donald Satterlee Photography, www.satterleephoto.com;
Builder: John Johnson, JEJ Construction,
916.870.0916; Interior Designer: Jules Wilson, jules@juleswilson-id.com.

 Kitchens By Design
Cherry cabinets, shaker door style with decorative wood hood and granite countertops. Photography by Stewart Crenshaw.
Eat-in kitchen - mid-sized traditional galley medium tone wood floor eat-in kitchen idea in Minneapolis with an undermount sink, shaker cabinets, medium tone wood cabinets, granite countertops, beige backsplash, stone tile backsplash, stainless steel appliances and beige walls
Eat-in kitchen - mid-sized traditional galley medium tone wood floor eat-in kitchen idea in Minneapolis with an undermount sink, shaker cabinets, medium tone wood cabinets, granite countertops, beige backsplash, stone tile backsplash, stainless steel appliances and beige walls

 Interiors by Kathy Rollins, LLC
Michael Hunter
Mid-sized elegant open concept dark wood floor and brown floor family room photo in Dallas with white walls, a corner fireplace, a stone fireplace and a wall-mounted tv
Mid-sized elegant open concept dark wood floor and brown floor family room photo in Dallas with white walls, a corner fireplace, a stone fireplace and a wall-mounted tv
Find the right local pro for your project

 Trademark Building Company
Inspiration for a large timeless open concept medium tone wood floor living room remodel in Atlanta with green walls, a standard fireplace, a stone fireplace and a media wall
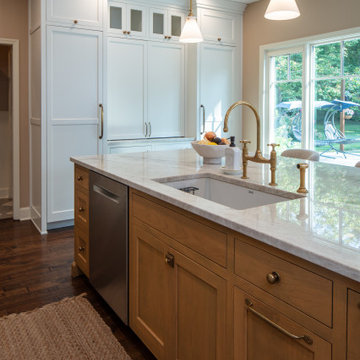
 Western Custom Cabinetry
An angle of the island and pantry.
Inspiration for a mid-sized transitional l-shaped dark wood floor, brown floor and shiplap ceiling kitchen remodel in Cincinnati with a single-bowl sink, flat-panel cabinets, medium tone wood cabinets, quartz countertops, white backsplash, stainless steel appliances and an island
Inspiration for a mid-sized transitional l-shaped dark wood floor, brown floor and shiplap ceiling kitchen remodel in Cincinnati with a single-bowl sink, flat-panel cabinets, medium tone wood cabinets, quartz countertops, white backsplash, stainless steel appliances and an island
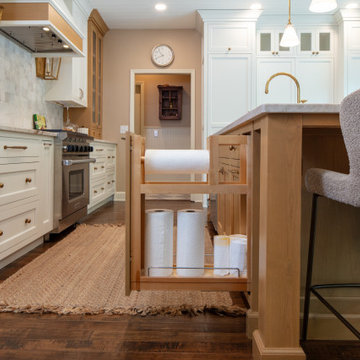 Western Custom Cabinetry
Paper towel pullout!
Mid-sized transitional l-shaped dark wood floor, brown floor and shiplap ceiling kitchen photo in Cincinnati with a single-bowl sink, flat-panel cabinets, medium tone wood cabinets, quartz countertops, white backsplash, porcelain backsplash, stainless steel appliances and an island
Mid-sized transitional l-shaped dark wood floor, brown floor and shiplap ceiling kitchen photo in Cincinnati with a single-bowl sink, flat-panel cabinets, medium tone wood cabinets, quartz countertops, white backsplash, porcelain backsplash, stainless steel appliances and an island

 Sandra Hambley
The hall bath was remodeled for maximum feminine efficiency. Two daughters use this bath and it was necessary to have enough cabinet space and towel racks to
make sharing easier.
Jonathan W. Miller

 Heather Banks
Photo: Heather Banks © 2015 Houzz
Design: Brandi Hines
Bathroom - modern bathroom idea in Austin
Bathroom - modern bathroom idea in Austin

 User
Luke Gibson Photography
Example of a classic formal and open concept dark wood floor living room design in Los Angeles with white walls, no fireplace and no tv
Example of a classic formal and open concept dark wood floor living room design in Los Angeles with white walls, no fireplace and no tv

 Choice Designs
Jeremy Jacobs
Living room - transitional open concept ceramic tile living room idea with gray walls and a wall-mounted tv
Living room - transitional open concept ceramic tile living room idea with gray walls and a wall-mounted tv

 ML HIDALGO-FERRETTI LLC (dba) Casa Maria Deisgns
Photographer: Ana María Camargo.
Mid-sized eclectic formal and enclosed carpeted living room photo with yellow walls
Mid-sized eclectic formal and enclosed carpeted living room photo with yellow walls

 JTID Inc.
Drawing inspiration from Japanese architecture, we combined painted maple cabinet door frames with inset panels clad with a rice paper-based covering. The countertops were fabricated from a Southwestern golden granite. The green apothecary jar came from Japan.
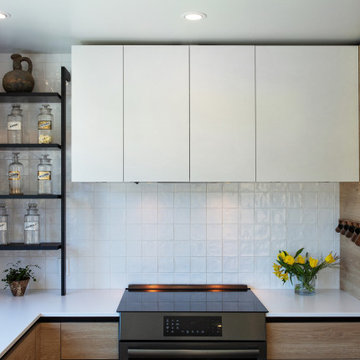
 Mike-o Design
efficient, modern, kitchen/dining
Trendy kitchen photo in San Luis Obispo with flat-panel cabinets, light wood cabinets and an island
Trendy kitchen photo in San Luis Obispo with flat-panel cabinets, light wood cabinets and an island

 Dovetail Designs by Jenny Volk
cherry doors frame an arched painted beadboard open display with apothecary drawers
Inspiration for a large timeless u-shaped enclosed kitchen remodel in Manchester with a farmhouse sink, shaker cabinets, green cabinets, wood countertops, stainless steel appliances and an island
Inspiration for a large timeless u-shaped enclosed kitchen remodel in Manchester with a farmhouse sink, shaker cabinets, green cabinets, wood countertops, stainless steel appliances and an island

 HomeClick
Lexington Furniture Twilight Bay Andrews Media Console
Appearing to be an apothecary chest, yet the two top drawers have drop fronts for media components, the two outer columns sport two drawers each and the center four columns are two doors which open to three adjustable shelves.

 Villafane Design
Mid-sized elegant eat-in kitchen photo in New York with an undermount sink, beaded inset cabinets, laminate countertops, beige backsplash, ceramic backsplash and white appliances

 The Blue Moon Trading Company
Photo: Stacy Larsen Photography
Inspiration for a transitional dining room remodel in Tampa with white walls
Inspiration for a transitional dining room remodel in Tampa with white walls

 Camelot Homes
Dramatic white Master Bath with Carrera tile mosaic flooring, wood paneled tub and imported European marble and chrome vanities. Photo Credit: Mark Boisclair
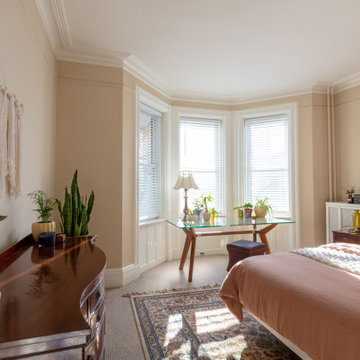
 Mercedes Amato Interiors
The bright morning sun shines in the bedroom perfectly.
Example of an eclectic master bedroom design in New York with beige walls
Example of an eclectic master bedroom design in New York with beige walls
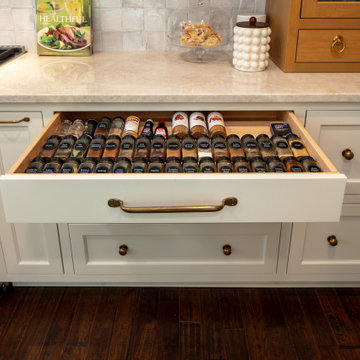 Western Custom Cabinetry
Spice insert in a drawer close to the stove.
Kitchen - mid-sized transitional l-shaped dark wood floor, brown floor and shiplap ceiling kitchen idea in Cincinnati with a single-bowl sink, flat-panel cabinets, medium tone wood cabinets, quartz countertops, white backsplash, porcelain backsplash, stainless steel appliances and an island
Kitchen - mid-sized transitional l-shaped dark wood floor, brown floor and shiplap ceiling kitchen idea in Cincinnati with a single-bowl sink, flat-panel cabinets, medium tone wood cabinets, quartz countertops, white backsplash, porcelain backsplash, stainless steel appliances and an island
36