
Search results for "Apothecary" in Home Design Ideas

 Interiors by Kathy Rollins, LLC
Michael Hunter
Inspiration for a mid-sized timeless open concept dark wood floor and brown floor family room remodel in Dallas with white walls, a corner fireplace, a stone fireplace and a wall-mounted tv
Inspiration for a mid-sized timeless open concept dark wood floor and brown floor family room remodel in Dallas with white walls, a corner fireplace, a stone fireplace and a wall-mounted tv
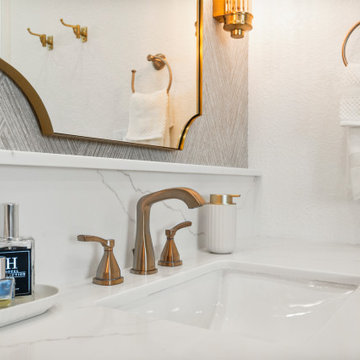
 Sunday Morning Kitchen and Bath
Close-up of a luxury quartz vanity top featuring high-end apothecary accessories and elegant champagne bronze plumbing fixtures.
White tile single-sink bathroom photo in Dallas with white walls, an undermount sink, quartzite countertops and white countertops
White tile single-sink bathroom photo in Dallas with white walls, an undermount sink, quartzite countertops and white countertops
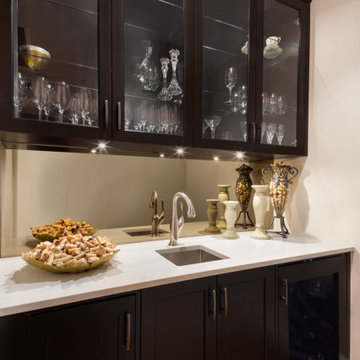
 Troico
Single-wall medium tone wood floor and brown floor home bar photo in Vancouver with an integrated sink, glass-front cabinets, dark wood cabinets, laminate countertops, beige backsplash and beige countertops
Find the right local pro for your project

 Locati Architects
Yonder Farm Residence
Architect: Locati Architects
General Contractor: Northfork Builders
Windows: Kolbe Windows
Photography: Longview Studios, Inc.
Example of a farmhouse master light wood floor and beige floor freestanding bathtub design with open cabinets, white walls and a vessel sink
Example of a farmhouse master light wood floor and beige floor freestanding bathtub design with open cabinets, white walls and a vessel sink
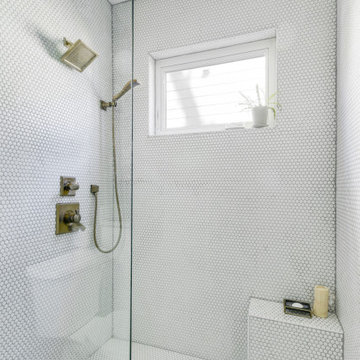
 Patrice Rios Design
Black and white bathroom with green and brass accents. Green floral wall paper with black paneled walls. Framed black mirrors and black hardware. White cabinetry with white tiled shower.
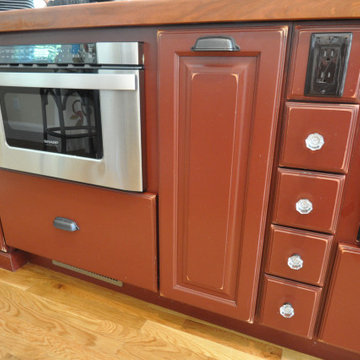
 Design 1 Kitchen & Bath
We used the top drawer front of this apothecary drawer bank and installed the required outlet.

 Cabinets & Such
Storage abounds in this master bedroom remodel. Tall cabinets, apothecary drawers and entertainment storage credenza cabinetry by Waypoint Living Spaces in their 650F doorstyle painted in "Linen." Lighting provided by The Homelighter in Pacific Grove, CA. Photos by Brieann Martinez

 Berghuis Construction LLC
Photos by Kaity
Large arts and crafts master gray tile and ceramic tile ceramic tile corner shower photo in Grand Rapids with an undermount sink, shaker cabinets, white cabinets, granite countertops, a two-piece toilet and gray walls
Large arts and crafts master gray tile and ceramic tile ceramic tile corner shower photo in Grand Rapids with an undermount sink, shaker cabinets, white cabinets, granite countertops, a two-piece toilet and gray walls

 Dwell by Cheryl Interiors
Cam Richards Photography
Inspiration for a mid-sized transitional master carpeted bedroom remodel in Charlotte with beige walls
Inspiration for a mid-sized transitional master carpeted bedroom remodel in Charlotte with beige walls

 Sone Design, Inc.
Master Bedroom in Neutral Shades
Kurt Johnson Photography
Inspiration for a large contemporary master dark wood floor bedroom remodel with beige walls and no fireplace
Inspiration for a large contemporary master dark wood floor bedroom remodel with beige walls and no fireplace

 Kathryn J. LeMaster Art & Design
Kathryn J. LeMaster, Rett Peek
Mid-sized transitional master blue tile and ceramic tile porcelain tile alcove shower photo in Little Rock with shaker cabinets, white cabinets, blue walls, an undermount sink and quartzite countertops
Mid-sized transitional master blue tile and ceramic tile porcelain tile alcove shower photo in Little Rock with shaker cabinets, white cabinets, blue walls, an undermount sink and quartzite countertops

 Jagoe Homes Inc.
Jagoe Homes, Inc.
Project: Buckingham Woods, Harry S. Truman Model Home.
Location: Evansville, Indiana. Site: BW 30.
Example of a mid-sized transitional master gray tile and ceramic tile ceramic tile drop-in bathtub design with shaker cabinets, white cabinets, granite countertops, gray walls, an undermount sink and a one-piece toilet
Example of a mid-sized transitional master gray tile and ceramic tile ceramic tile drop-in bathtub design with shaker cabinets, white cabinets, granite countertops, gray walls, an undermount sink and a one-piece toilet
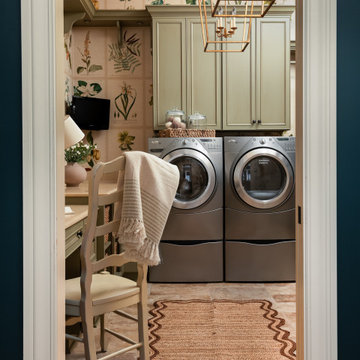
 Hoskins Interior Design
Laundry room - large traditional l-shaped porcelain tile, beige floor and wallpaper laundry room idea in Indianapolis with an utility sink, recessed-panel cabinets, green cabinets, quartz countertops, multicolored walls, a side-by-side washer/dryer and beige countertops
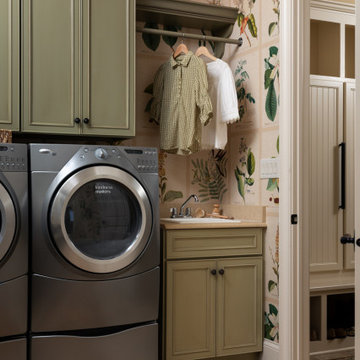 Hoskins Interior Design
Example of a large classic l-shaped porcelain tile, beige floor and wallpaper laundry room design in Indianapolis with an utility sink, recessed-panel cabinets, green cabinets, quartz countertops, multicolored walls, a side-by-side washer/dryer and beige countertops


 Simply Salvage Interiors
Apothecary Jars allow storage for pretty items in rooms with older preteens no prone to breaking things.
Lindsey Smith @ Simply Salvage Interiors
Inspiration for a mid-sized modern guest carpeted bedroom remodel with gray walls and no fireplace
Inspiration for a mid-sized modern guest carpeted bedroom remodel with gray walls and no fireplace

 Amy Storm & Company
Picture Perfect Home
Elegant galley medium tone wood floor and brown floor wet bar photo in Chicago with shaker cabinets and gray cabinets
Elegant galley medium tone wood floor and brown floor wet bar photo in Chicago with shaker cabinets and gray cabinets

 Nest
Accent wall Benjamin Moore color Cappuccino 2096, main color Paint color Lowes Valspar Oatbran 6006-1B
Mountain style bedroom photo in Seattle
Mountain style bedroom photo in Seattle

 Danken Corp.
Corner shower - mid-sized traditional master white tile and porcelain tile porcelain tile and black floor corner shower idea in Philadelphia with shaker cabinets, white cabinets, a two-piece toilet, gray walls, an undermount sink, quartz countertops, a hinged shower door and white countertops

 Chango
Architectural advisement, Interior Design, Custom Furniture Design & Art Curation by Chango & Co.
Photography by Sarah Elliott
See the feature in Domino Magazine
38