
Search results for "Apothecary" in Home Design Ideas
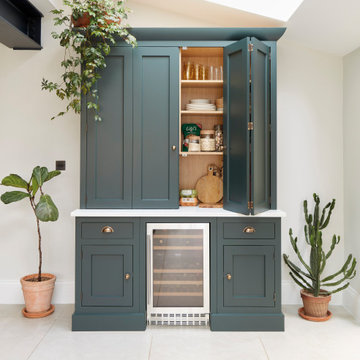
 Tom Howley
This dark green Shaker kitchen occupies an impressive and tastefully styled open plan space perfect for connected family living. With brave architectural design and an eclectic mix of contemporary and traditional furniture, the entire room has been considered from the ground up
The impressive pantry is ideal for families. Bi-fold doors open to reveal a beautiful, oak-finished interior with multiple shelving options to accommodate all sorts of accessories and ingredients.

 Apartment 46 for the Home
The stairway from the garage to the upper levels contains a Corten steel niche. Local art is displayed with vintage finds in modern apothecary jars.
Photo: Melisa Bleasdale

 ML Interiors Group
Glamorously functional formal living room. Unique Exposure Photography
Inspiration for a mid-sized transitional formal light wood floor living room remodel in Dallas with gray walls, no fireplace and no tv
Inspiration for a mid-sized transitional formal light wood floor living room remodel in Dallas with gray walls, no fireplace and no tv
Find the right local pro for your project

 Mercedes Amato Interiors
The bright morning sun shines in the bedroom perfectly.
Example of an eclectic master bedroom design in New York with beige walls
Example of an eclectic master bedroom design in New York with beige walls

 Elz Design
Example of a small minimalist subway tile marble floor bathroom design in Phoenix with marble countertops and a freestanding vanity
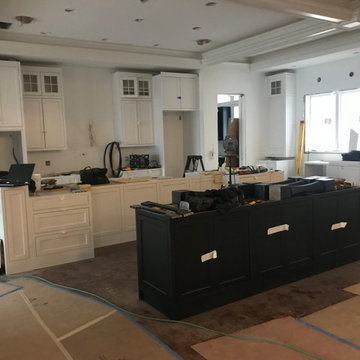


 American Homestead Kitchens Ltd
Kitchen designed by Darren Simcox. Photos by Top Kat Photography.
Inspiration for a mid-sized timeless u-shaped light wood floor open concept kitchen remodel in Philadelphia with an undermount sink, beaded inset cabinets, medium tone wood cabinets, granite countertops, beige backsplash, stone tile backsplash, stainless steel appliances and an island
Inspiration for a mid-sized timeless u-shaped light wood floor open concept kitchen remodel in Philadelphia with an undermount sink, beaded inset cabinets, medium tone wood cabinets, granite countertops, beige backsplash, stone tile backsplash, stainless steel appliances and an island


 Kitchen & Bath Details
Small beach style u-shaped light wood floor kitchen photo in Boston with an undermount sink, shaker cabinets, white cabinets, quartz countertops, white backsplash, subway tile backsplash and stainless steel appliances


 Choice Designs
Jeremy Jacobs
Inspiration for a transitional open concept ceramic tile living room remodel with gray walls and a wall-mounted tv
Inspiration for a transitional open concept ceramic tile living room remodel with gray walls and a wall-mounted tv

 Thom Filicia Inc.
Eric Piasecki
Beach style bathroom photo in New York with an undermount sink, black cabinets, a two-piece toilet and flat-panel cabinets
Beach style bathroom photo in New York with an undermount sink, black cabinets, a two-piece toilet and flat-panel cabinets

 Darci Hether
The transitional style living room and bedroom in this home flaunt warm wood floors, a calming palette, and comfortable furniture.
Inspiration for a mid-sized transitional formal medium tone wood floor living room remodel in Boston with white walls and a standard fireplace
Inspiration for a mid-sized transitional formal medium tone wood floor living room remodel in Boston with white walls and a standard fireplace


 User
Susie Brenner Photography
Bathroom - traditional master ceramic tile and gray tile marble floor bathroom idea in Denver with an undermount sink, recessed-panel cabinets, white cabinets, marble countertops, a two-piece toilet and gray walls
Bathroom - traditional master ceramic tile and gray tile marble floor bathroom idea in Denver with an undermount sink, recessed-panel cabinets, white cabinets, marble countertops, a two-piece toilet and gray walls

 Unique Stone Imports
Example of a large trendy master gray tile and stone tile slate floor and gray floor alcove shower design in San Diego with flat-panel cabinets, marble countertops, an undermount tub, dark wood cabinets, gray walls, an undermount sink and a hinged shower door

 Inside Design Carpet One Floor & Home
Joy VanAssche
Inspiration for a large mediterranean l-shaped dark wood floor open concept kitchen remodel in Seattle with an undermount sink, raised-panel cabinets, dark wood cabinets, granite countertops, beige backsplash, stone tile backsplash, stainless steel appliances, beige walls and an island
Inspiration for a large mediterranean l-shaped dark wood floor open concept kitchen remodel in Seattle with an undermount sink, raised-panel cabinets, dark wood cabinets, granite countertops, beige backsplash, stone tile backsplash, stainless steel appliances, beige walls and an island

 Larry Palmer Cabinets
Example of a mid-sized arts and crafts enclosed dining room design with white walls and no fireplace
35