
Search results for "Apothecary" in Home Design Ideas
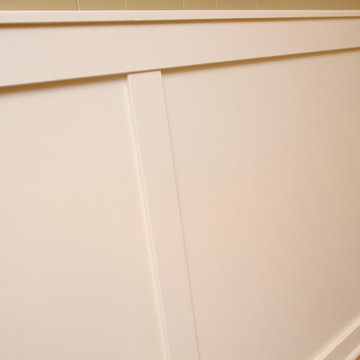
 Thompson Remodeling
This basement was designed to be a welcoming space for guests to visit and hang out. The new wet bar anchors the space and provides the perfect spot for a bite to eat and a pint of beer. To lighten up the space we installed all new lighting, painted all the panelling, and added custom built-ins. Other custom touches include a lighted window box made for the homeowner's Apothecary sign and a closet for a kegerator.
 Thompson Remodeling
This basement was designed to be a welcoming space for guests to visit and hang out. The new wet bar anchors the space and provides the perfect spot for a bite to eat and a pint of beer. To lighten up the space we installed all new lighting, painted all the panelling, and added custom built-ins. Other custom touches include a lighted window box made for the homeowner's Apothecary sign and a closet for a kegerator.
 Thompson Remodeling
This basement was designed to be a welcoming space for guests to visit and hang out. The new wet bar anchors the space and provides the perfect spot for a bite to eat and a pint of beer. To lighten up the space we installed all new lighting, painted all the panelling, and added custom built-ins. Other custom touches include a lighted window box made for the homeowner's Apothecary sign and a closet for a kegerator.
Find the right local pro for your project

 Kristin Drohan Collection and Interior Design
Freestanding bathtub - large transitional master white tile and porcelain tile dark wood floor freestanding bathtub idea in Atlanta with raised-panel cabinets, white cabinets and gray walls

 dRemodeling Design-Build
Slate gray floor tiles anchors the relatively bright white space. The slate tile subtly brings out the veining seen in the carrara marble.
Bathroom - large modern master white tile and subway tile ceramic tile bathroom idea in Philadelphia with an undermount sink, shaker cabinets, gray cabinets, marble countertops and white walls
Bathroom - large modern master white tile and subway tile ceramic tile bathroom idea in Philadelphia with an undermount sink, shaker cabinets, gray cabinets, marble countertops and white walls

 Steve Nuss Ltd
Alise O'Brien
Living room - large cottage open concept medium tone wood floor living room idea in St Louis with white walls, a standard fireplace, a tile fireplace and no tv
Living room - large cottage open concept medium tone wood floor living room idea in St Louis with white walls, a standard fireplace, a tile fireplace and no tv

 Ruthie Staalsen Interiors
T.Lamar Photography
Inspiration for a transitional entryway remodel in Dallas
Inspiration for a transitional entryway remodel in Dallas

 Steven Paul Whitsitt Photography
©StevenPaulWhitsitt_Photography
Design by award winning interior design firm
Linda Dickerson Interiors http://www.lindadickersoninteriors.com/


 Ron Davis Custom Homes
Handcut heavy beveled diamond white tiles adorn the walls of this French Country kitchen complete with Marble countertops. Painted blue cabinets on bottom coordinate with white upper custom cabinets to create an updated traditional look. Thermador Appliances with panel fronts keep the look in balance

 TVL Creative Ltd.
This master bathroom renovation transforms a builder-grade standard into a personalized retreat for our lovely Stapleton clients. Recognizing a need for change, our clients called on us to help develop a space that would capture their aesthetic loves and foster relaxation. Our design focused on establishing an airy and grounded feel by pairing various shades of white, natural wood, and dynamic textures. We replaced the existing ceramic floor tile with wood-look porcelain tile for a warm and inviting look throughout the space. We then paired this with a reclaimed apothecary vanity from Restoration Hardware. This vanity is coupled with a bright Caesarstone countertop and warm bronze faucets from Delta to create a strikingly handsome balance. The vanity mirrors are custom-sized and trimmed with a coordinating bronze frame. Elegant wall sconces dance between the dark vanity mirrors and bright white full height mirrors flanking the bathtub. The tub itself is an oversized freestanding bathtub paired with a tall bronze tub filler. We've created a feature wall with Tile Bar's Billowy Clouds ceramic tile floor to ceiling behind the tub. The wave-like movement of the tiles offers a dramatic texture in a pure white field. We removed the existing shower and extended its depth to create a large new shower. The walls are tiled with a large format high gloss white tile. The shower floor is tiled with marble circles in varying sizes that offer a playful aesthetic in an otherwise minimalist space. We love this pure, airy retreat and are thrilled that our clients get to enjoy it for many years to come!

Beach style master beige tile beige floor bathroom photo with recessed-panel cabinets, brown cabinets, beige walls, an undermount sink and a hinged shower door
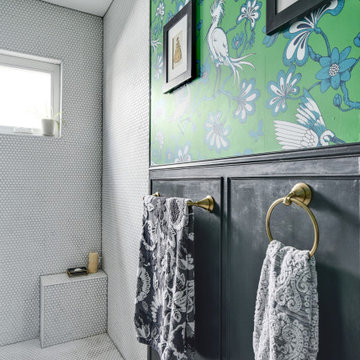
 Patrice Rios Design
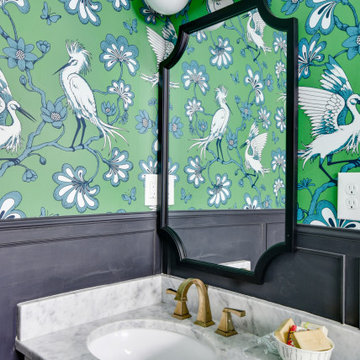
Black and white bathroom with green and brass accents. Green floral wall paper with black paneled walls. Framed black mirrors and black hardware. White cabinetry with white tiled shower.

 Minnesota Tile & Stone
Elegant master gray tile marble floor and gray floor freestanding bathtub photo in Minneapolis with marble countertops, shaker cabinets, dark wood cabinets, gray walls, an undermount sink and gray countertops
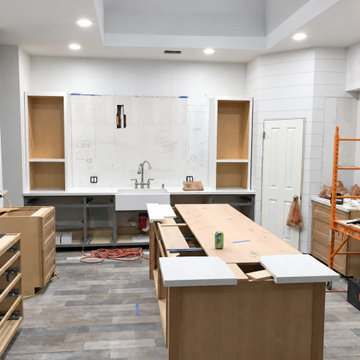
 Crafted Home
Part of a whole-home renovation, you can see the progress of the custom cabinetry taking shape.
Huge transitional galley porcelain tile open concept kitchen photo with a farmhouse sink, shaker cabinets, light wood cabinets, quartz countertops, white backsplash, ceramic backsplash, stainless steel appliances and an island
Huge transitional galley porcelain tile open concept kitchen photo with a farmhouse sink, shaker cabinets, light wood cabinets, quartz countertops, white backsplash, ceramic backsplash, stainless steel appliances and an island
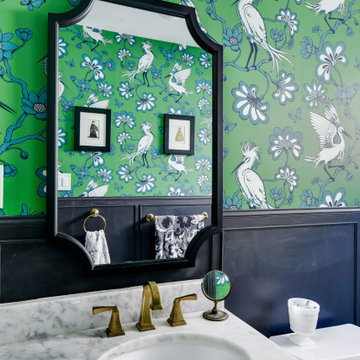 Patrice Rios Design
Black and white bathroom with green and brass accents. Green floral wall paper with black paneled walls. Framed black mirrors and black hardware. White cabinetry with white tiled shower.
 Patrice Rios Design
Black and white bathroom with green and brass accents. Green floral wall paper with black paneled walls. Framed black mirrors and black hardware. White cabinetry by Troo Designs KBI with white tiled shower.


 Melissa Baron Landscape Design
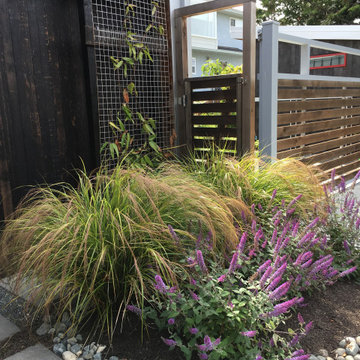
Simple low maintenance, deer resistant plantings also loved by pollinating insects. The fencing and gate incorporated the metal aesthetic also featured on the main house and accessory buildings.
51