
Search results for "Apothecary" in Home Design Ideas


 New Creations Custom Kitchen and Bath
Notice the LED lighting below the vent hood and under the upper cabinets, a feature any well-planned kitchen design should include.
Open concept kitchen - huge transitional l-shaped concrete floor and brown floor open concept kitchen idea in Austin with an island, shaker cabinets, white cabinets, quartz countertops, beige backsplash, stone tile backsplash, stainless steel appliances, an undermount sink and white countertops
Open concept kitchen - huge transitional l-shaped concrete floor and brown floor open concept kitchen idea in Austin with an island, shaker cabinets, white cabinets, quartz countertops, beige backsplash, stone tile backsplash, stainless steel appliances, an undermount sink and white countertops
 Western Custom Cabinetry
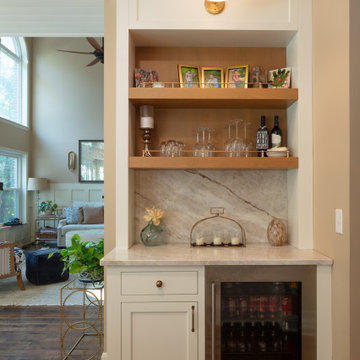
Up close view of the dry bar. The upper cabinet has a tall backsplash, and two floating shelves with matching wood behind them. Above that, the header is paneled and fixed for lighting. Perfection!
Find the right local pro for your project

 Hudson Havens
Inspiration for a mid-sized eclectic 3/4 brown tile and glass tile limestone floor alcove shower remodel in New York with furniture-like cabinets, light wood cabinets, a two-piece toilet, white walls, an undermount sink and limestone countertops

 Jabro Carpet One Floor & Home
Mannington
Inspiration for a transitional laundry room remodel in Detroit
Inspiration for a transitional laundry room remodel in Detroit

 Patrick Dyke Collaborative l.l.c.
Dayna Flory Interiors
Martin Vecchio Photography
Large transitional l-shaped medium tone wood floor and brown floor eat-in kitchen photo in Detroit with an island, a farmhouse sink, shaker cabinets, blue cabinets, white backsplash, paneled appliances and white countertops
Large transitional l-shaped medium tone wood floor and brown floor eat-in kitchen photo in Detroit with an island, a farmhouse sink, shaker cabinets, blue cabinets, white backsplash, paneled appliances and white countertops

 Jerrica Zaric Interior Design, LLC
A Craftsman bungalow goes industrial. JZID injected an industrial feel in a classic Milwaukee area Craftsman bungalow through adding concrete counters and headboard, new lighting, paint and furniture.

 Da Vinci Remodeling, LLC
Walnut bar with cork panels and splash. Photos courtesy of Libbie Holmes Photography
Inspiration for a large timeless walk-out slate floor basement remodel in Denver with beige walls and no fireplace
Inspiration for a large timeless walk-out slate floor basement remodel in Denver with beige walls and no fireplace

 Elements by K Sorbe
This desk is a space-saver, but she can still get a lot of studying done at it. This is a countertop remnant we mounted on the wall with brackets and rope. Instead of a desk lamp, we placed an apothecary lamp on the side.

 KraftMaster Renovations
Guest bathroom was added using warm woods and gray tones in tiling and counter to create this expansive extra bathroom. Hidden behind the linen storage is the toilet which has a cute apothecary cabinet tucked away for those essentials. A large walk-in shower flanks the vanity featuring a custom tiled floor and sleek linear drain. Plenty of storage in the oversized recessed niche. A large marble corner bench is added to relax or just shave those legs.
Chris Veith Photography

 Great Rooms Building Group
Alcove shower - mid-sized transitional master gray tile and stone tile marble floor, white floor and double-sink alcove shower idea in Chicago with an undermount sink, gray cabinets, marble countertops, a two-piece toilet, gray walls, recessed-panel cabinets, a hinged shower door, white countertops, a niche and a built-in vanity
 Thompson Remodeling
This basement was designed to be a welcoming space for guests to visit and hang out. The new wet bar anchors the space and provides the perfect spot for a bite to eat and a pint of beer. To lighten up the space we installed all new lighting, painted all the panelling, and added custom built-ins. Other custom touches include a lighted window box made for the homeowner's Apothecary sign and a closet for a kegerator.
 Thompson Remodeling
This basement was designed to be a welcoming space for guests to visit and hang out. The new wet bar anchors the space and provides the perfect spot for a bite to eat and a pint of beer. To lighten up the space we installed all new lighting, painted all the panelling, and added custom built-ins. Other custom touches include a lighted window box made for the homeowner's Apothecary sign and a closet for a kegerator.

 dRemodeling Design-Build
Slate gray floor tiles anchors the relatively bright white space. The slate tile subtly brings out the veining seen in the carrara marble.
Bathroom - large modern master white tile and subway tile ceramic tile bathroom idea in Philadelphia with an undermount sink, shaker cabinets, gray cabinets, marble countertops and white walls
Bathroom - large modern master white tile and subway tile ceramic tile bathroom idea in Philadelphia with an undermount sink, shaker cabinets, gray cabinets, marble countertops and white walls
 Thompson Remodeling
This basement was designed to be a welcoming space for guests to visit and hang out. The new wet bar anchors the space and provides the perfect spot for a bite to eat and a pint of beer. To lighten up the space we installed all new lighting, painted all the panelling, and added custom built-ins. Other custom touches include a lighted window box made for the homeowner's Apothecary sign and a closet for a kegerator.

 Kristin Drohan Collection and Interior Design
Freestanding bathtub - large transitional master white tile and porcelain tile dark wood floor freestanding bathtub idea in Atlanta with raised-panel cabinets, white cabinets and gray walls

 Steve Nuss Ltd
Alise O'Brien
Living room - large cottage open concept medium tone wood floor living room idea in St Louis with white walls, a standard fireplace, a tile fireplace and no tv
Living room - large cottage open concept medium tone wood floor living room idea in St Louis with white walls, a standard fireplace, a tile fireplace and no tv


 Ruthie Staalsen Interiors
T.Lamar Photography
Inspiration for a transitional entryway remodel in Dallas
Inspiration for a transitional entryway remodel in Dallas

 Steven Paul Whitsitt Photography
©StevenPaulWhitsitt_Photography
Design by award winning interior design firm
Linda Dickerson Interiors http://www.lindadickersoninteriors.com/
50