
Search results for "Apothecary" in Home Design Ideas

 Steveworks LLC
Inspiration for a mid-sized l-shaped medium tone wood floor eat-in kitchen remodel in Boston with an undermount sink, shaker cabinets, medium tone wood cabinets, soapstone countertops, stainless steel appliances and a peninsula


Find the right local pro for your project
 Patrice Rios Design
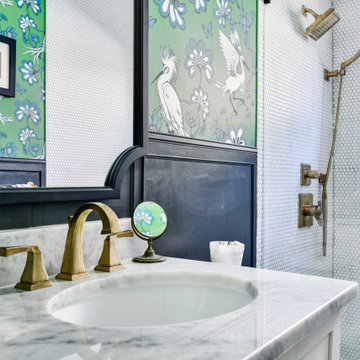
Black and white bathroom with green and brass accents. Green floral wall paper with black paneled walls. Framed black mirrors and black hardware. White cabinetry with white tiled shower.


 Hermitage Kitchen Gallery LLC
Designer: Terri Sears
Photography: Melissa Mills
Example of a mid-sized transitional u-shaped travertine floor and multicolored floor open concept kitchen design in Nashville with an undermount sink, shaker cabinets, dark wood cabinets, quartz countertops, multicolored backsplash, stone tile backsplash, stainless steel appliances, a peninsula and beige countertops
Example of a mid-sized transitional u-shaped travertine floor and multicolored floor open concept kitchen design in Nashville with an undermount sink, shaker cabinets, dark wood cabinets, quartz countertops, multicolored backsplash, stone tile backsplash, stainless steel appliances, a peninsula and beige countertops


 Elsie Green House & Home
The bar area composed of vintage linens and fresh florals artfully draped from above.
Photo by Thomas Kuoh
Inspiration for a large farmhouse medium tone wood floor great room remodel in San Francisco with gray walls
Inspiration for a large farmhouse medium tone wood floor great room remodel in San Francisco with gray walls
 Patrice Rios Design
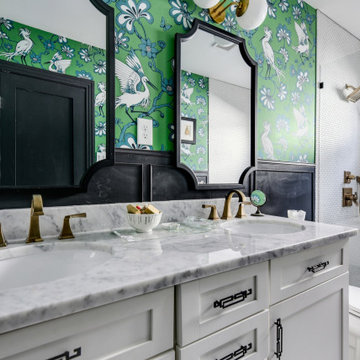
Black and white bathroom with green and brass accents. Green floral wall paper with black paneled walls. Framed black mirrors and black hardware. White cabinetry by Troo Designs KBI with white tiled shower.

 Loudoun Valley Floors
Inspiration for a mid-sized timeless freestanding desk dark wood floor and brown floor study room remodel in DC Metro with green walls and no fireplace

 Gary Riggs Home
Photo by Mark Herron
Inspiration for a mid-sized timeless master beige tile and ceramic tile ceramic tile claw-foot bathtub remodel in Dallas with raised-panel cabinets, white cabinets, granite countertops and blue walls
Inspiration for a mid-sized timeless master beige tile and ceramic tile ceramic tile claw-foot bathtub remodel in Dallas with raised-panel cabinets, white cabinets, granite countertops and blue walls

 Thompson Remodeling
This basement was designed to be a welcoming space for guests to visit and hang out. The new wet bar anchors the space and provides the perfect spot for a bite to eat and a pint of beer. To lighten up the space we installed all new lighting, painted all the panelling, and added custom built-ins. Other custom touches include a lighted window box made for the homeowner's Apothecary sign and a closet for a kegerator.

 Karp Associates Inc.
Example of a mid-sized beach style master white tile and stone tile porcelain tile and gray floor freestanding bathtub design with an undermount sink, flat-panel cabinets, white cabinets, solid surface countertops, a one-piece toilet, gray walls and a hinged shower door

 Detailed Designs By Denise
Utility room - large traditional u-shaped beige floor utility room idea in St Louis with flat-panel cabinets, white cabinets, granite countertops and a side-by-side washer/dryer
 Hermitage Kitchen Gallery LLC
Designer: Terri Sears
Photography: Melissa Mills
Example of a mid-sized transitional u-shaped travertine floor and multicolored floor open concept kitchen design in Nashville with an undermount sink, shaker cabinets, dark wood cabinets, quartz countertops, multicolored backsplash, stone tile backsplash, stainless steel appliances, a peninsula and beige countertops
Example of a mid-sized transitional u-shaped travertine floor and multicolored floor open concept kitchen design in Nashville with an undermount sink, shaker cabinets, dark wood cabinets, quartz countertops, multicolored backsplash, stone tile backsplash, stainless steel appliances, a peninsula and beige countertops
 Designs by Debra Cruz
Photo Credit: Christy Armstrong www.homepix.com
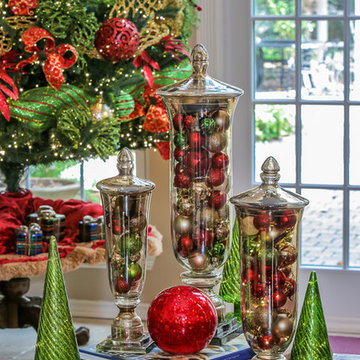
Colorful vignettes with glass add splash and sparkle throughout the space.
Home design - traditional home design idea in Houston
Home design - traditional home design idea in Houston


 User
White modern kitchen with marble countertops
Inspiration for a mid-sized modern u-shaped dark wood floor eat-in kitchen remodel in Philadelphia with an undermount sink, shaker cabinets, white cabinets, marble countertops, white backsplash, stone tile backsplash, stainless steel appliances and an island
Inspiration for a mid-sized modern u-shaped dark wood floor eat-in kitchen remodel in Philadelphia with an undermount sink, shaker cabinets, white cabinets, marble countertops, white backsplash, stone tile backsplash, stainless steel appliances and an island
 Thompson Remodeling
This basement was designed to be a welcoming space for guests to visit and hang out. The new wet bar anchors the space and provides the perfect spot for a bite to eat and a pint of beer. To lighten up the space we installed all new lighting, painted all the panelling, and added custom built-ins. Other custom touches include a lighted window box made for the homeowner's Apothecary sign and a closet for a kegerator.
 Cutting Edge Homes Inc.
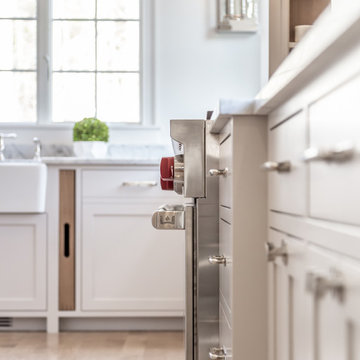
The 48” Wolf gas range, dual 36” fridges, and a 12’ island will now accommodate a growing family’s needs!
•
Customization of a Developer Built Home
Wenham, MA
53