
Search results for "Apothecary" in Home Design Ideas

 Benjamin Moore
Residential interior featuring pedestal sink, mirror, painted chair and glass apothecary cabinet. Color A (Walls): Italian Ice Green 2035-70, Aura Bath and Spa, Matte. Color B (Chair): Teal Ocean 2049-30, ADVANCE, Semi-Gloss. Color C (Trim): Marilyn's Dress 2125-60, Aura, Semi Gloss.

 G. Pratt Designs
Bathroom shelf merchandising in white, silver & teal: Apothecary jars filled with sand, silver rhinestone encrusted beauty mirror, teal quartz clock, silver trinket box, reed scented oil canister, silver crackled tray with mirror and glass orbs on a silver over the toilet stand.

 Karla Trincanello, CID, Interior Decisions, Inc.
This well used but dreary bathroom was ready for an update but this time, materials were selected that not only looked great but would stand the test of time. The large steam shower (6x6') was like a dark cave with one glass door allowing light. To create a brighter shower space and the feel of an even larger shower, the wall was removed and full glass panels now allowed full sunlight streaming into the shower which avoids the growth of mold and mildew in this newly brighter space which also expands the bathroom by showing all the spaces. Originally the dark shower was permeated with cracks in the marble marble material and bench seat so mold and mildew had a home. The designer specified Porcelain slabs for a carefree un-penetrable material that had fewer grouted seams and added luxury to the new bath. Although Quartz is a hard material and fine to use in a shower, it is not suggested for steam showers because there is some porosity. A free standing bench was fabricated from quartz which works well. A new free
standing, hydrotherapy tub was installed allowing more free space around the tub area and instilling luxury with the use of beautiful marble for the walls and flooring. A lovely crystal chandelier emphasizes the height of the room and the lovely tall window.. Two smaller vanities were replaced by a larger U shaped vanity allotting two corner lazy susan cabinets for storing larger items. The center cabinet was used to store 3 laundry bins that roll out, one for towels and one for his and one for her delicates. Normally this space would be a makeup dressing table but since we were able to design a large one in her closet, she felt laundry bins were more needed in this bathroom. Instead of constructing a closet in the bathroom, the designer suggested an elegant glass front French Armoire to not encumber the space with a wall for the closet.The new bathroom is stunning and stops the heart on entering with all the luxurious amenities.
Find the right local pro for your project
 Round Table Design
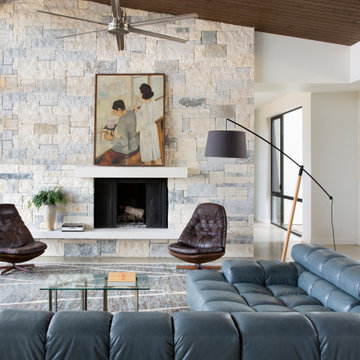
The clients wanted a large sofa that could house the whole family. With three teenagers, we decide to go with a custom leather slate blue Tuftytime sofa. The vintage chairs and rug are from Round Top Antique Fair, as well at the cool “Scientist” painting that was from an old apothecary in Germany.


 Michelle K. Designs
Small century home embraces a new kitchen. Traditional details such as bead board doors, apothecary pulls, and natural granite marries this kitchen to the original time period of the home. A layout carefully planned for usability, large drawers and hidden pullouts gives this tiny lots of power. A client designed stain glass art piece truly makes this space reflect it's charming owners.

 The Staging Team
Drop-in bathtub - mid-sized transitional master ceramic tile drop-in bathtub idea in Houston with raised-panel cabinets, white cabinets, an integrated sink and solid surface countertops

 Frenchs Cabinet Gallery llc
The client refinished their grandfathers old work table. A Corian top and wheels were added to make it more functional for the kitchen. What was once loved in the garage is now loved in the kitchen. We created a space for it if they choose to tuck it away or pull it into the main kitchen area. Erin Hurst, CKD
 Vogue furniture
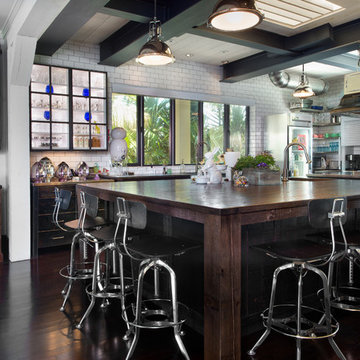
Taking direction from the homeowner, we designed and fabricated this “Soho” rustic Naples ocean front kitchen with a pair of dimensional floor to ceiling louvered doors concealing dual refrigerator freezers and accordion ocean blue shutters that lift with re-purposed antique hardware. With the addition of aesthetic steel eye beams creating a steel coffer design, dual flanked apothecary cabinets, custom hood and duct work by Gallery Steel, and a hand scraped Walnut planked island set on large parsons’ legs, this space exudes character with layers of textured surfaces and facades. Remaining the favorite gathering place for the family, this kitchen is functional, casual, and comfortable.
 Kelly Martin Interiors
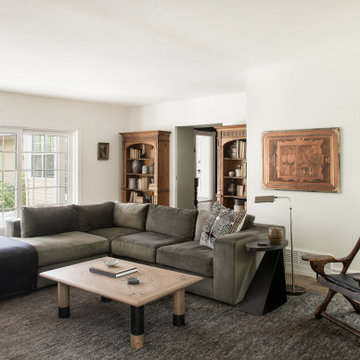
Family room at an 1865 farmhouse in Pittsburgh, PA.
Example of a large country enclosed medium tone wood floor and brown floor family room design in San Francisco with white walls, a standard fireplace, a stone fireplace and a wall-mounted tv
Example of a large country enclosed medium tone wood floor and brown floor family room design in San Francisco with white walls, a standard fireplace, a stone fireplace and a wall-mounted tv

 Karp Associates Inc.
Freestanding bathtub - mid-sized coastal master white tile and stone tile porcelain tile and gray floor freestanding bathtub idea with flat-panel cabinets, white cabinets, a one-piece toilet, gray walls, an undermount sink, solid surface countertops and a hinged shower door
 Kelly Martin Interiors
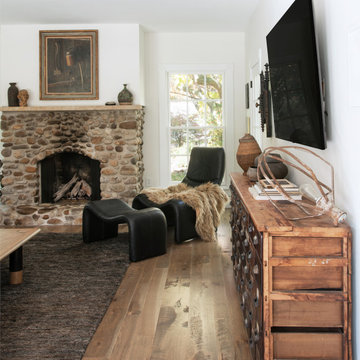
Family room at an 1865 farmhouse in Pittsburgh, PA.
Large country enclosed medium tone wood floor and brown floor family room photo in San Francisco with white walls, a standard fireplace, a stone fireplace and a wall-mounted tv
Large country enclosed medium tone wood floor and brown floor family room photo in San Francisco with white walls, a standard fireplace, a stone fireplace and a wall-mounted tv

 The Home Depot
Restaurant-chic service can be yours at home with the portable Lucretius bar cart. Its graceful handles and elegant frame of beautifully forged iron in a lustrous gold finish are contrasted with mirrored glass shelves for barware, bottles and more. This is a great addition to your home whether you live in the country side or the busy city.

 Vintage & Co.
Jill Marhevka
Family room library - mid-sized industrial family room library idea in Philadelphia
Family room library - mid-sized industrial family room library idea in Philadelphia
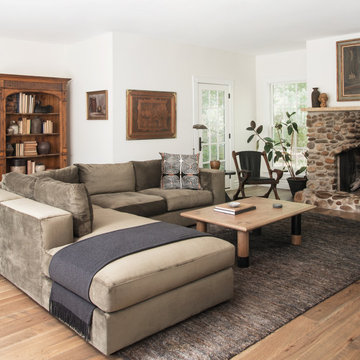 Kelly Martin Interiors
Family room at an 1865 farmhouse in Pittsburgh, PA.
Family room - large country enclosed medium tone wood floor and brown floor family room idea in San Francisco with white walls, a standard fireplace, a stone fireplace and a wall-mounted tv
Family room - large country enclosed medium tone wood floor and brown floor family room idea in San Francisco with white walls, a standard fireplace, a stone fireplace and a wall-mounted tv

 Tina Moizer Designs
Custom made hood with distressed antique glazed finish.
Eat-in kitchen - mid-sized craftsman u-shaped medium tone wood floor eat-in kitchen idea in Vancouver with an undermount sink, raised-panel cabinets, distressed cabinets, quartzite countertops, gray backsplash, subway tile backsplash, stainless steel appliances and an island
Eat-in kitchen - mid-sized craftsman u-shaped medium tone wood floor eat-in kitchen idea in Vancouver with an undermount sink, raised-panel cabinets, distressed cabinets, quartzite countertops, gray backsplash, subway tile backsplash, stainless steel appliances and an island

 Cutting Edge Homes Inc.
The wide custom hood and range in an open-concept kitchen, are made possible by one enormous steel beam. Just a taste of this working kitchen any star chef would envy!
•
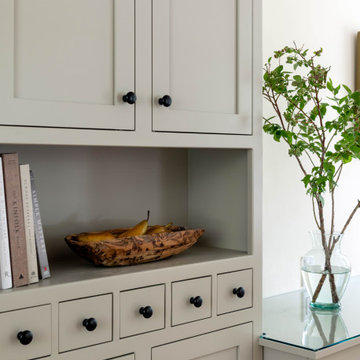
Customization of a Developer Built Home
Wenham, MA



 M. Victoria Johnson Interiors
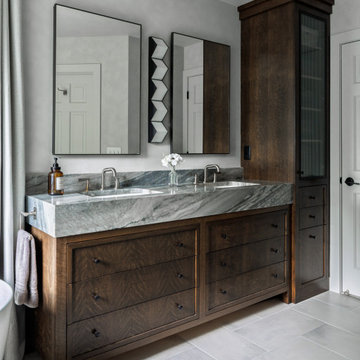
Inspiration for a transitional gray floor and double-sink bathroom remodel in Minneapolis with recessed-panel cabinets, dark wood cabinets, gray walls, an undermount sink, gray countertops and a built-in vanity
56