
Search results for "Apparatus" in Home Design Ideas



 Wendy Glaister Interiors
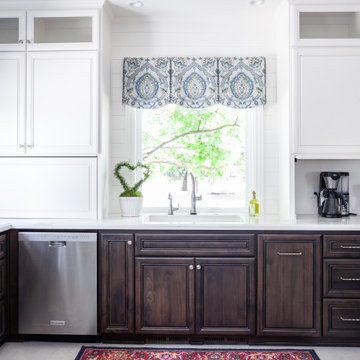
Once upon a time, this kitchen had ceilings only 8 feet high, only one window, no real storage, and very little light. Now, this glorious, cheery space boasts 10 foot ceilings, three new, giant windows, and incredibly efficient drawer storage with all the bells and whistles a home cook may ask for. This view is of the open appliance garage on the sink wall. It cleverly houses the family's coffee making apparatus'.
Find the right local pro for your project
 Kevin O'Sullivan + Associates

Detail view of board-formed concrete fireplace wall and perforated leather lounge chair by Bassom Fellows.
Inspiration for a large coastal enclosed concrete floor, gray floor and wood ceiling living room remodel in New York with a bar, gray walls, a standard fireplace, a metal fireplace and a wall-mounted tv
Inspiration for a large coastal enclosed concrete floor, gray floor and wood ceiling living room remodel in New York with a bar, gray walls, a standard fireplace, a metal fireplace and a wall-mounted tv
 Kevin O'Sullivan + Associates
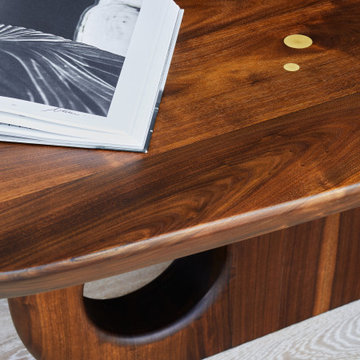
Detail view of American walnut dining table with custom brass inlay and stained white oak wood floors.
Mid-sized beach style light wood floor and beige floor great room photo in New York with gray walls and a standard fireplace
Mid-sized beach style light wood floor and beige floor great room photo in New York with gray walls and a standard fireplace
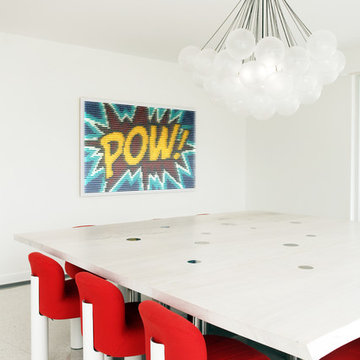

 Kevin O'Sullivan + Associates
Primary Bathroom with French limestone, fixtures by Dornbracht USA, and picture window to exterior w/ lights by Apparatus Studio.
Mid-sized trendy beige tile and stone tile marble floor, beige floor and single-sink bathroom photo in New York with flat-panel cabinets, light wood cabinets, a wall-mount toilet, an undermount sink, marble countertops, a niche and a floating vanity
Mid-sized trendy beige tile and stone tile marble floor, beige floor and single-sink bathroom photo in New York with flat-panel cabinets, light wood cabinets, a wall-mount toilet, an undermount sink, marble countertops, a niche and a floating vanity
 Landis Architects | Builders

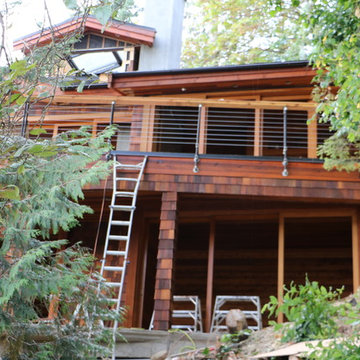

Expanding the narrow 30 square foot balcony on the upper level to a full floor allowed us to create a 300 square foot gym. We closed off the opening to the kitchen below. The floor framing is extra strong, specifically to carry the weight of the clients’ weights and exercise apparatus. We also used sound insulation to minimize sound transmission. We built walls at the top of the stairway to prevent sound transmission, but in order not to lose natural light transmission, we installed 3 glass openings that are fitted with LED lights. This allows light from the new sliding door to flow down to the lower floor. The entry door to the gym is a frosted glass pocket door. We replaced existing door/transom and two double-hung windows with an expansive, almost 16-foot, double sliding door, allowing for almost 8-foot opening to the outside. These larger doors allow in a lot of light and provide better access to the deck for entertaining. The cedar siding on the interior gym wall echoes the cedar deck fence.
HDBros
 Carl Pallini LLC
Maha Comianos

Bathroom - small contemporary master gray tile and ceramic tile porcelain tile and gray floor bathroom idea in San Diego with glass-front cabinets, gray cabinets, a one-piece toilet, gray walls, a vessel sink, quartz countertops, a hinged shower door and white countertops
Bathroom - small contemporary master gray tile and ceramic tile porcelain tile and gray floor bathroom idea in San Diego with glass-front cabinets, gray cabinets, a one-piece toilet, gray walls, a vessel sink, quartz countertops, a hinged shower door and white countertops
 HAVEN STUDIOS, Inc.
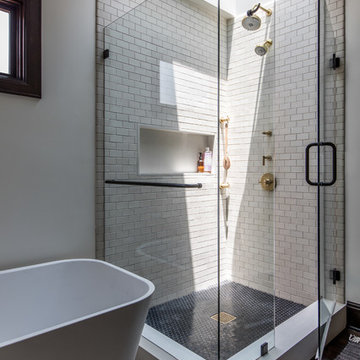
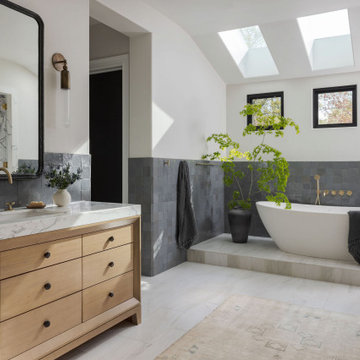
The primary bathroom in Loomis luxury home renovation is an oasis of relaxation and rejuvenation. Featuring a large, elegant soaking tub underneath sky lights and modern custom vanities for him and her. The primary bathroom in this custom home has been designed with comfort and convenience in mind. The kids take baths here all the time and the Zellige Tile provides plenty of splash protection.. Every piece of hardware has been carefully chosen to ensure it complements the space perfectly. The newly renovated bathroom will be sure to provide you with an unforgettable experience every time you take a break from your busy day.
 WECSELMAN DESIGN
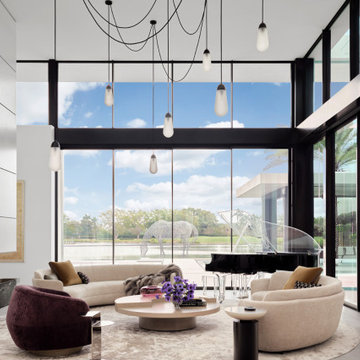
The main living area features a round Tai Ping rug, Wittman cedar sofas, and a bold purple Holly Hunt chair, all set against Jules Olitski's artwork. An Apparatus chandelier completes the space, framing unobstructed views of the surrounding landscape.
 Kevin O'Sullivan + Associates
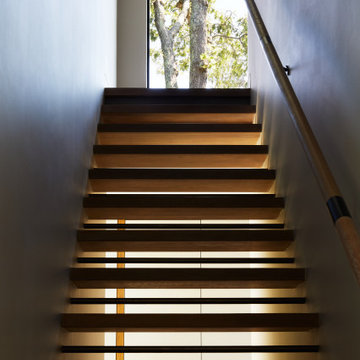
Open tread staircase.
Staircase - mid-sized coastal wooden straight open and wood railing staircase idea in New York
Staircase - mid-sized coastal wooden straight open and wood railing staircase idea in New York
 Drew McGukin Interiors @drewmcgukin
Brett Beyer
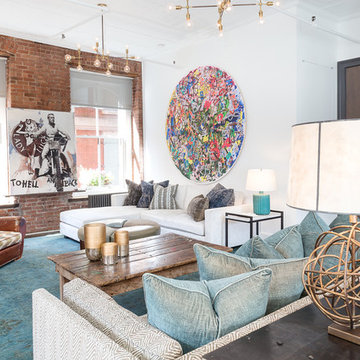
Living room - industrial living room idea in New York
Living room - industrial living room idea in New York
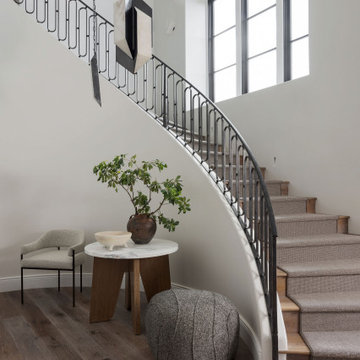 HAVEN STUDIOS, Inc.
The staircase in this custom home turned out so beautiful! The curved shape makes it so much more inviting than what was there before. It gave this modern Mediterranean home just the right entry; it created the welcoming interior that the clients asked for.

 Liz Whall Interior Design
Nick Calcott Photographer, Liz Whall Interior Designer, Michael Adams Interior Designer, Richard Perry Architect
Urban powder room photo in New York
Urban powder room photo in New York
 Jane Kim Architect
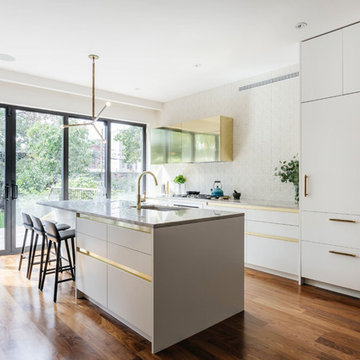
Open kitchen with brass finishes and details.
Photo: Nick Glimenakis
Eat-in kitchen - large contemporary dark wood floor and brown floor eat-in kitchen idea in New York with an undermount sink, flat-panel cabinets, white cabinets, quartzite countertops, white backsplash, ceramic backsplash, stainless steel appliances, an island and gray countertops
Eat-in kitchen - large contemporary dark wood floor and brown floor eat-in kitchen idea in New York with an undermount sink, flat-panel cabinets, white cabinets, quartzite countertops, white backsplash, ceramic backsplash, stainless steel appliances, an island and gray countertops


25