
Search results for "Apparatus" in Home Design Ideas
 Princeton Orchard Luxury Builders

Organic textures and tailored cabinetry give this home a relaxed richness that feels personal from the first step inside. Key Custom Features: Chantilly Lace walls throughout the main living spaces, kitchen, scullery, bath areas, and service rooms. Wide-plank European oak floors with matte UV oil finish carried throughout. Kitchen built around a Wolf dual-fuel range, burnished brass hood, Perrin & Rowe pot filler, Visual Comfort brass pendants, Calacatta marble counters and full-height backsplash, and a white oak tambour island with waterfall marble end panels, integrated prep sink, seating overhang, and continuous tambour paneling on the working face. Perimeter cabinetry combines painted uppers with white oak lower storage, full-height panel-ready appliance integration, tall pantry towers, and inset drawer banks. Added kitchen specification includes Sub-Zero integrated refrigeration, Cove panel-ready dishwashing, Blum Legrabox drawer systems, and Classic Brass appliance pulls and cabinet hardware carried through the full kitchen run. Additional kitchen features include a marble-lined cooking wall with slab side returns, a concealed appliance garage in the tall cabinet wall, under-island storage, a dedicated cleanup zone at the window wall, and a separate scullery functioning as a second prep and wash station rather than open overflow storage. Scullery includes a hammered brass sink, Alberene soapstone counters, zellige backsplash, Barber Wilsons faucet, white lower cabinetry, white oak upper enclosure, floating shelves with brass brackets, and a secondary marble splash zone tying the space back to the kitchen. Entryway anchored by a Portella arched black steel double door with divided-lite glazing, unlacquered brass lever hardware, and a faceted crystal-globe pendant overhead. Great room built around a floor-to-ceiling hand-chopped Lueders limestone fireplace with a reclaimed oak mantel and forged wrought iron chandelier, flanked by symmetrical full-height white oak built-ins with v-groove backers and integrated reading lights. Exteriors use Crittall black steel windows and arched glazing units throughout. Custom four-bed bunk room crafted in rift-sawn white oak, featuring arched sleeping alcoves, blue-painted shiplap, integrated brass reading sconces, built-in wardrobes, fluted under-bed drawers, and a central staircase with concealed storage. Primary bath built around a honed travertine double vanity with a fluted reeded skirt apron set against rough-cut Lueders limestone walls, brass-framed oval mirrors, perforated bronze cylindrical mesh sconces by Apparatus, and Brizo Litze wall-mount faucets in luxe bronze. Wet zone wrapped in continuous travertine slab with a curbless entry, integrated stone bench, niche detailing, and House of Rohl thermostatic shower controls in oil-rubbed bronze. Freestanding Victoria + Albert tub set against the limestone alcove. Powder room finished with vertical white oak paneling, a fluted travertine sink block, brass-framed organic-edge mirror, and bronze mesh sconces. Primary closet anchored by a central travertine-topped island with custom jewelry drawers, floor-to-ceiling rift oak cabinetry, and mesh-fronted bronze pulls. Mudroom features a built-in white oak bench with cubby storage, hand-forged coat hooks, full-height storage cabinetry, and chopped limestone accent walls. Utility room finished with rift oak cabinetry, honed travertine counters, apron-front stone utility sink, and Miele laundry appliances.
 Kevin O'Sullivan + Associates
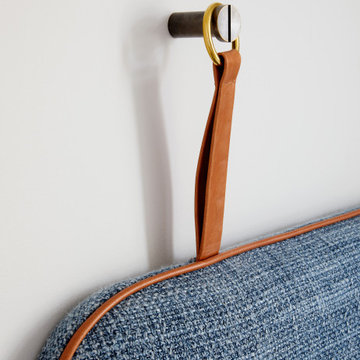
Custom upholstered headboard with brass details and leather welt.
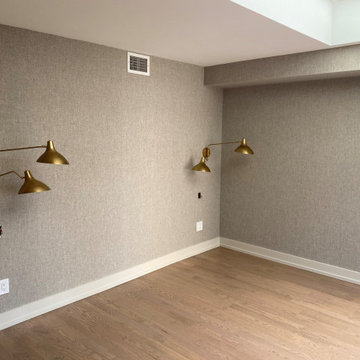
Example of a large beach style guest light wood floor and beige floor bedroom design in New York with gray walls
Example of a large beach style guest light wood floor and beige floor bedroom design in New York with gray walls

Find the right local pro for your project
 Liz Whall Interior Design
Nick Calcott Photographer, Liz Whall Interior Designer, Michael Adams Interior Designer, Richard Perry Architect
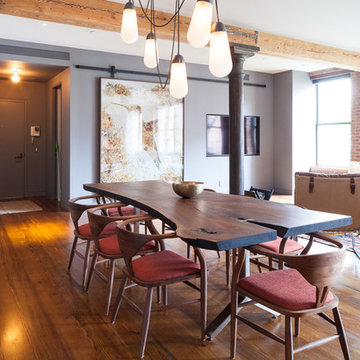
Example of an urban dining room design in New York
Example of an urban dining room design in New York
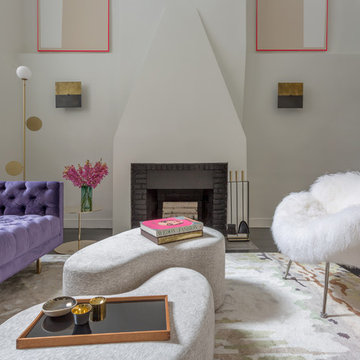
 Lucy Harris Studio
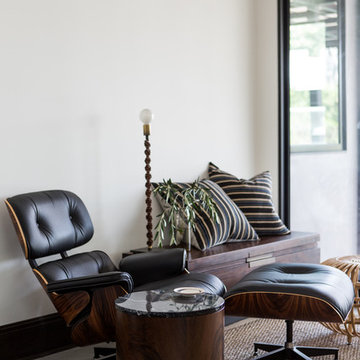
Notable decor elements include: Manzanares ottomans,
Las Venus Modern tufted sofa,
Areti Plates floor lamp from Camerich,
Apparatus Buddy sconces,
The Rug Company Tidal rug,
Future Perfect Laurel side table,
Pilgrim Art fireplace tools from A la Mod Inc,
Cappellini Gong side table,
Photography: Francesco Bertocci

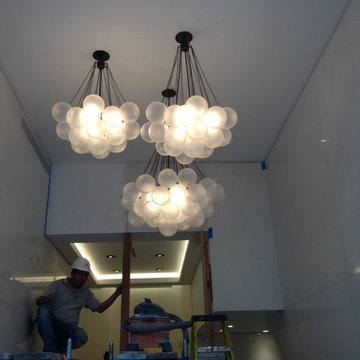
 Staci Ruiz Architectural Lighting Design
Work in Progress
Example of a trendy living room design in New York
Example of a trendy living room design in New York
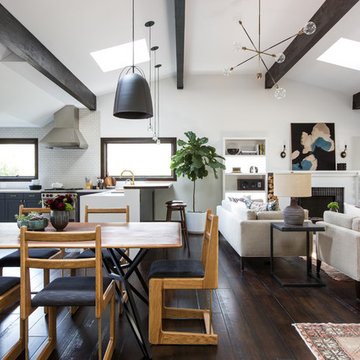
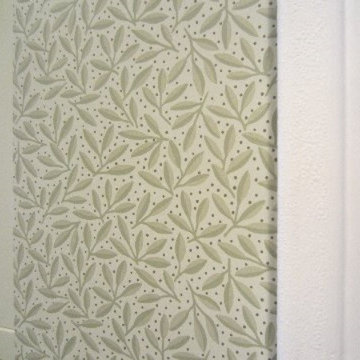
 houssaon
The wallpaper is Thibaut's CARMINA in Sage which blended well with Brookhaven's ecru to the left. All the trim is Benjamin Moore's dove white and the ceiling is Abington Putty.
 Kevin O'Sullivan + Associates
Calacatta Viola powder room with integral sink, Apparatus Studio pendant light and faucet by Dornbracht USA.
Bathroom - mid-sized contemporary multicolored tile and marble tile marble floor, multicolored floor and single-sink bathroom idea in New York with red cabinets, a wall-mount toilet, an integrated sink, marble countertops and a floating vanity
Bathroom - mid-sized contemporary multicolored tile and marble tile marble floor, multicolored floor and single-sink bathroom idea in New York with red cabinets, a wall-mount toilet, an integrated sink, marble countertops and a floating vanity
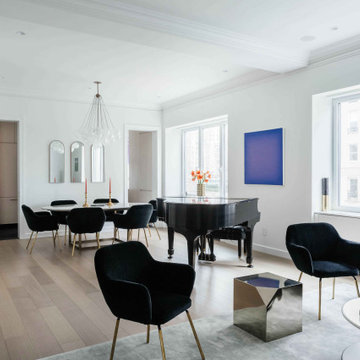
 Jane Kim Architect
Large windows with views of Central Park pour light into this modern interpretation of a classic, pre-war Fifth Avenue apartment. The full renovation includes a custom marble entry floor with laser cut Nero Marquina and Bianco Dolomiti patterning that is reflected onto the ceiling. The graphic quality of the foyer and white walls throughout create a stark backdrop for the clients’ eclectic contemporary art collection.
Photos: Nick Glimenakis



 Lucy Harris Studio
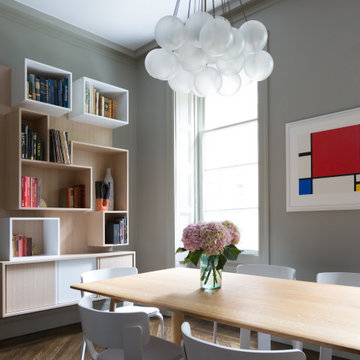
Notable decor elements include: Apparatus Cloud 19 pendant in brass, Hem Alle dining table in oiled oak, Hem Bento dining chairs in white, Custom bookcase, Biomorphic ceramic vase from Patrick Parrish, Josh Herman Wine Bottle with white volcanic glaze Photography: Francesco Bertocci
 Carl Pallini LLC
Maha Comianos

Inspiration for a small contemporary concrete floor and gray floor powder room remodel in San Diego with flat-panel cabinets, light wood cabinets, a one-piece toilet, blue walls, a wall-mount sink, solid surface countertops and white countertops
Inspiration for a small contemporary concrete floor and gray floor powder room remodel in San Diego with flat-panel cabinets, light wood cabinets, a one-piece toilet, blue walls, a wall-mount sink, solid surface countertops and white countertops

 Jane Kim Architect
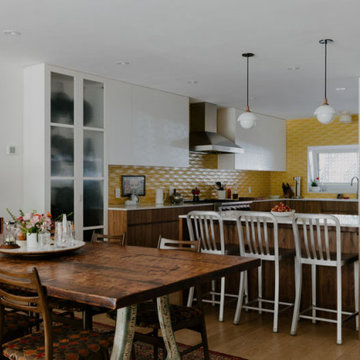
Example of a large minimalist light wood floor and beige floor kitchen/dining room combo design in New York with white walls
 Cravotta Interiors
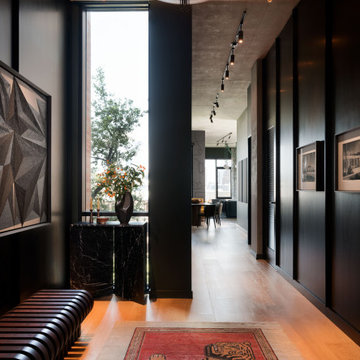
Dining at Saint Cecilia Condos, alternate view. Custom dining table and Ochre mohair banquette by Cravotta Interiors. JMW Studio blown glass light fixture. Christophe Delcourt glove leather dining chairs.
 Liz Whall Interior Design
Nick Calcott Photographer, Liz Whall Interior Designer, Michael Adams Interior Designer, Richard Perry Architect
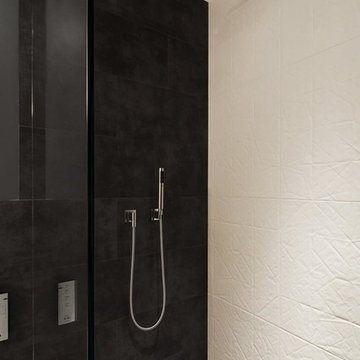
Bathroom - industrial bathroom idea in New York
Bathroom - industrial bathroom idea in New York
23