
Search results for "Apparatus" in Home Design Ideas
 Carl Pallini LLC
Maha Comianos
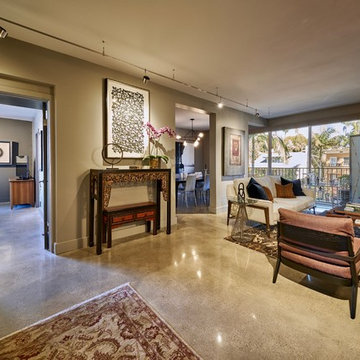
Example of a mid-sized trendy concrete floor and gray floor living room design in San Diego with gray walls
Example of a mid-sized trendy concrete floor and gray floor living room design in San Diego with gray walls
 Carl Pallini LLC
Maha Comianos
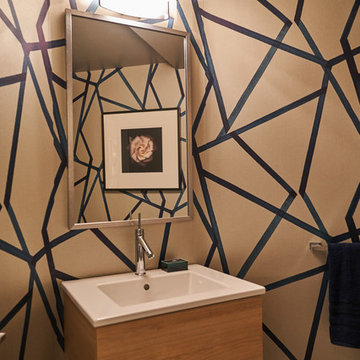
Example of a small trendy concrete floor and gray floor powder room design in San Diego with flat-panel cabinets, light wood cabinets, a one-piece toilet, blue walls, a wall-mount sink, solid surface countertops and white countertops
Example of a small trendy concrete floor and gray floor powder room design in San Diego with flat-panel cabinets, light wood cabinets, a one-piece toilet, blue walls, a wall-mount sink, solid surface countertops and white countertops

Find the right local pro for your project
 Cravotta Interiors
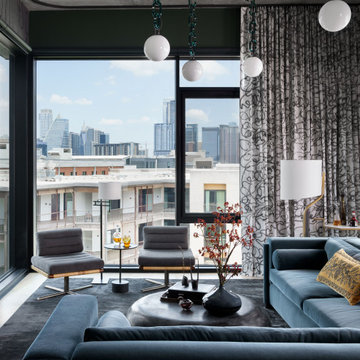
Living room at St. Cecilia Residences. Monumental cast glass chain chandelier by Trueing. Hand-painted drapes by Carolyn Ray. Custom dusty blue velvet sectional sofa by Egg Collective. Concrete coffee table by Holly Hunt.
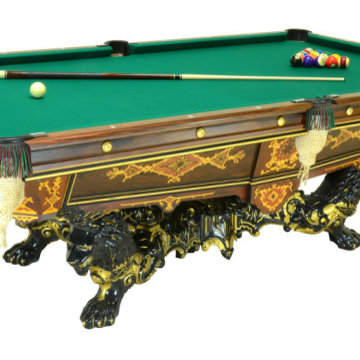
 Peters Billiards
Original Catalog Description from 1878-1895:
From the J. M. Brunswick and Balke Company catalog:
The Monarch.
This magnificent table embodies great solidity and massiveness of construction, with elegance and grace of design. It is very ornamental, the sides being of wood tastefully inlaid with various colored mosaics, and the legs being of iron finished in black and gold. A leveling screw in the center of the feet assists in establishing a perfect level over the entire surface of the table. It is unique in style and a departure from the established idea of a billiard table, and has met with much favor among those of acknowledged taste.
Inlaid with California laurel, burl ash, French walnut, birds-eye maple, rosewood, ebony, mahogany and tulipwood.
Construction patented September 7, 1875. Leveling Apparatus patented November 30, 1875.

 MARIYA SHARIF
Ground floor apartment with exterior terrace - including basement. Basement was redrawn as a family den to expand the living space of the home.
Example of a mid-sized danish family room design in New York
Example of a mid-sized danish family room design in New York
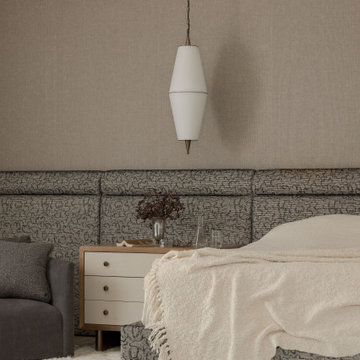
 HAVEN STUDIOS, Inc.
primary bedroom with a custom bed bed and headboard and pendant lights over the nightstands; linen wallpaper from Phillip Jeffries
Transitional bedroom photo in Sacramento
Transitional bedroom photo in Sacramento
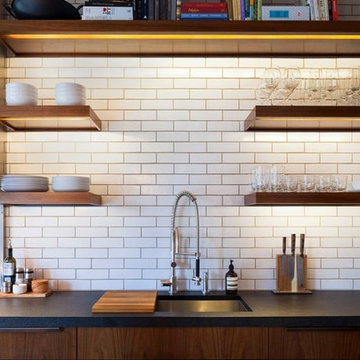
 Liz Whall Interior Design
Nick Calcott Photographer, Liz Whall Interior Designer, Michael Adams Interior Designer, Richard Perry Architect
Urban kitchen photo in New York
Urban kitchen photo in New York
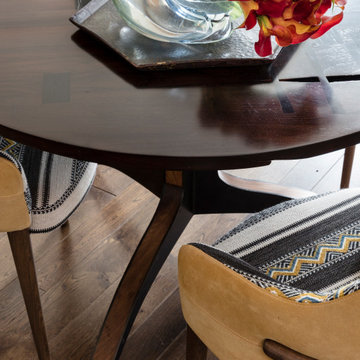 Cravotta Interiors
Dining detail at Stella NYC. Palo Samko table. Porada dining chairs.
Trendy dining room photo in Austin
Trendy dining room photo in Austin
 Liz Whall Interior Design
Nick Calcott Photographer, Liz Whall Interior Designer, Michael Adams Interior Designer, Richard Perry Architect
Powder room - industrial powder room idea in New York
Powder room - industrial powder room idea in New York
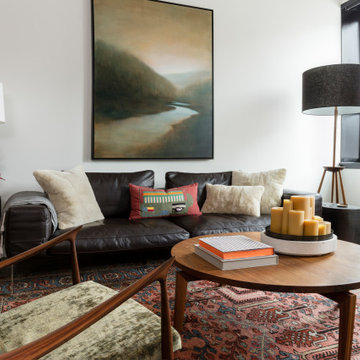 Cravotta Interiors
Living room at Stella NYC. Sofa by Flexform. Antique rug. Lounge chair by Minotti. Side table by JM Szymanski. Sculptural ceramic table lamp by Sarah Nedovic. Painting by Will Klemm. Floor lamp by BDDW.
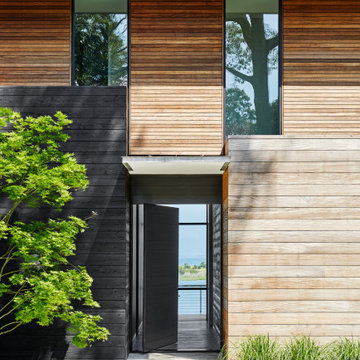
 Kevin O'Sullivan + Associates
Front door view with windows through the house to the waterfront back yard. African teak and shou sugi ban wood siding.
Beach style multicolored two-story wood exterior home photo in New York with a mixed material roof
Beach style multicolored two-story wood exterior home photo in New York with a mixed material roof

 Jane Kim Architect
View through the kitchen out into the 100' rear yard.
Photo: Nick Glimenakis
Large contemporary two-story townhouse exterior idea in New York
Large contemporary two-story townhouse exterior idea in New York
 Carl Pallini LLC
Maha Comianos
Example of a small trendy concrete floor and gray floor living room design in San Diego with gray walls
Example of a small trendy concrete floor and gray floor living room design in San Diego with gray walls
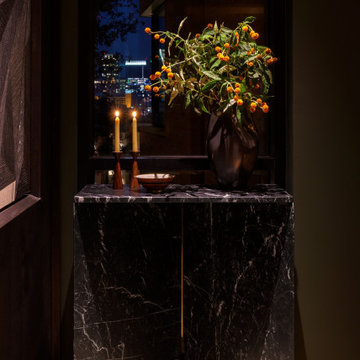 Cravotta Interiors
Entry detail at Hotel Saint Cecilia with marble console by Hervé Langlais. Hand-blown glass by Jeremy Maxwell Wintrebert.
Entryway - contemporary entryway idea in Austin
Entryway - contemporary entryway idea in Austin
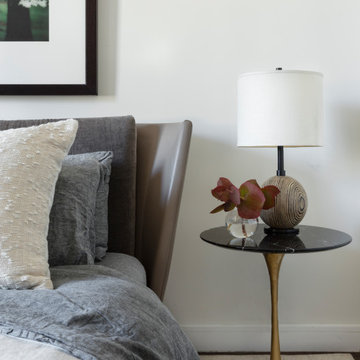 Cravotta Interiors
Primary bedside detail at Stella NYC. Leather upholstered modern platform bed.
Example of a trendy bedroom design in Austin
Example of a trendy bedroom design in Austin
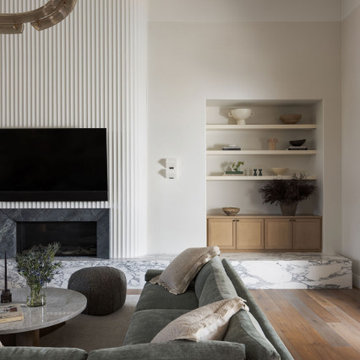 HAVEN STUDIOS, Inc.
The living room has been completely renovated with an all new fireplace chute including a marble bench and marble surround. The fireplace features a scalloped structure inspired by Parisian interior design. The sconces are made from alabaster and imported from Paris. We re-designed the ceiling and added an interesting architectural feature by doing so. The chandelier is made from recycled materials and imported from Europe. All furniture has been selected and purchased through our interior design studio in Sacramento.
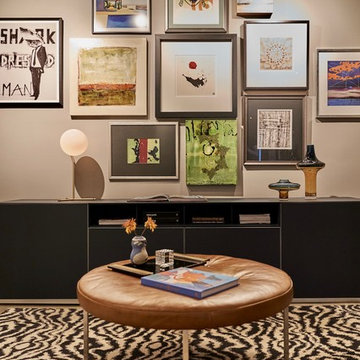 Carl Pallini LLC
Gallery wall, custom rug from The Rug Company and ottoman from Room and Board. Maha Comianos Photographer
Small trendy concrete floor and gray floor living room photo in San Diego with gray walls
Small trendy concrete floor and gray floor living room photo in San Diego with gray walls
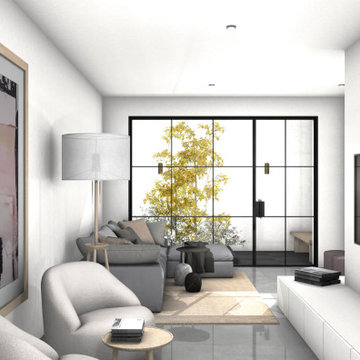 MARIYA SHARIF
Ground floor apartment with exterior terrace - including basement. Basement was redrawn as a family den to expand the living space of the home.
Inspiration for a scandinavian family room remodel in New York
Inspiration for a scandinavian family room remodel in New York
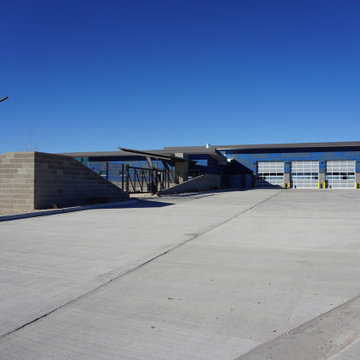
 Desert Peak Architects
When the City of Lovington announced their necessity for a new Fire Station, members of Desert Peak Architects were eager to accept the challenge. As a rural and tightly-knit community, the City of Lovington is characterized by its agriculture and small-city charm. The new fire station offered a unique opportunity to provide an eye-catching landmark for the city that embodies the city’s progressive attitude towards public services. The 9,589 sf facility was designed to accommodate the city’s new arsenal of fire trucks and EMS vehicles, while providing comfortable living spaces that encourage team-building and a sense of brotherhood. Spaces with the facility include dorm rooms, a day room, a kitchen, a training room, a fitness room and apparatus bays with associated spaces.
24