
Search results for "Apparent" in Home Design Ideas

 Bunker Workshop
NL Master Bedroom Suite. Photo by Sam Oberter.
Large trendy master bathroom photo in Philadelphia with white walls
Large trendy master bathroom photo in Philadelphia with white walls

 Jim Schmid Photography
Example of a trendy u-shaped medium tone wood floor, brown floor and wood ceiling kitchen design in Charlotte with an undermount sink, shaker cabinets, white cabinets, stainless steel appliances, an island and gray countertops

 Avec Interiors
Amy Bartlam Photographer
Example of a small arts and crafts 3/4 white tile and ceramic tile white floor bathroom design in Los Angeles with white cabinets, white walls, a pedestal sink, glass countertops, white countertops and shaker cabinets
Example of a small arts and crafts 3/4 white tile and ceramic tile white floor bathroom design in Los Angeles with white cabinets, white walls, a pedestal sink, glass countertops, white countertops and shaker cabinets
Find the right local pro for your project

 Delta Light
Example of a huge trendy master white floor freestanding bathtub design in Los Angeles with flat-panel cabinets, brown cabinets, white walls and a vessel sink
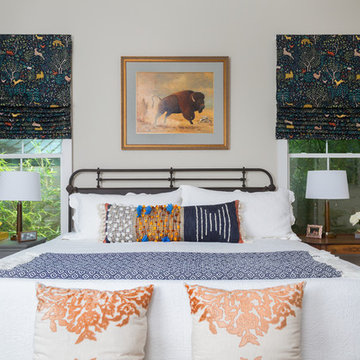


 By Design Interiors Inc
Bold color is apparent throughout the entire home against simple neutral backdrops. The bright cobalt blue sofa pops against the cream bed and bedding. Simple details add bits of elegance including the unique crystal and iron chandelier, gold sunburst mirror, and blue glass nightstand lamps.
Photographer: Daniel Angulo
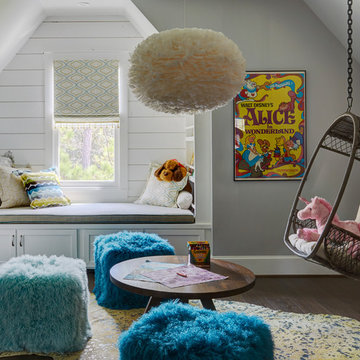
 Chairma Design Group
Mike Kaskel
Farmhouse girl dark wood floor kids' room photo in Houston with gray walls
Farmhouse girl dark wood floor kids' room photo in Houston with gray walls

 Peregrine Design Build
Inspiration for a coastal porcelain tile dedicated laundry room remodel in Burlington with a farmhouse sink, shaker cabinets, quartz countertops and a side-by-side washer/dryer
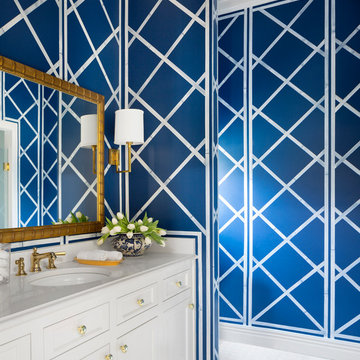
 Tobi Fairley Interior Design
Nancy Nolan
Walls are custom stencil with Sherwin Williams Loyal Blue, Trim and Cabinets are Sherwin Williams Alabaster
Inspiration for a large transitional ceramic tile bathroom remodel in Little Rock with an undermount sink, recessed-panel cabinets, white cabinets, quartzite countertops and blue walls
Inspiration for a large transitional ceramic tile bathroom remodel in Little Rock with an undermount sink, recessed-panel cabinets, white cabinets, quartzite countertops and blue walls

 TV Lift Cabinet by Cabinet Tronix
Gorgeous TV lift cabinet furniture piece placed beautifully as a room divider between the lounge and dining area. Lift kit built inside the white fine lined modern piece creates the opportunity to have a TV and not look at it while in use. Added benefit is that the furniture is also a perfect fit to softly separate the 2 room areas.
Cabinet Tronix specializes in TV lift furniture systems and has best of Houzz for 2014, 2015, and 2016.
Photography by Jacob Hand
Anthony Michael Interior Design
Florida
Miami
Jade at Brickell Bay
Santa Maria
Bristol Tower
Four Seasons Residences
Icon Brickell I II III
Skyline on Brickell
The Mark on Brickell
Brickell City Centre Reach
The Plaza on Brickell East West
1060 Brickell – 1050
Brickellhouse
1100 Millecento
Espirito Santo Plaza
Villa Regina
Infinity at Brickell
Brickell on the River North South
The Palace
Brickell Bay Club
Brickell Townhouse
Axis on Brickell North South
Nine at Mary Brickell Village
500 Brickell East West
Atlantis on Brickell
Imperial on Brickell
MYBrickell
Solaris at Brickell
The Club at Brickell Bay
Vue at Brickell
The Sail
 NEST Design Group

Large eclectic brown floor and dark wood floor enclosed dining room photo in Houston with white walls
 Scott Edwards Architecture

Glass Link is designed for a growing family with a passion for entertaining, nature, and Japanese design. The home features a central glass pavilion with a floating roof that is bordered on both sides by 48 feet of floor-to-ceiling retractable glass doors. The site has forests on both the northside and southside and the design links the two spaces. This graceful home has a direct connection to nature, perfect for gatherings with family and friends, while equally suited for quieter moments.
2020 AIA Oregon Merit Award
2020 Oregon Home Structure & Style Award
2020 Gold Nugget Award Best Custom Home
 Dan Rak Design
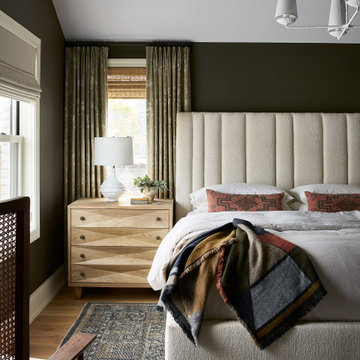
Transitional medium tone wood floor, brown floor and vaulted ceiling bedroom photo in Chicago with green walls
 Significant Homes LLC
Photography by Keith Scott Morton

From grand estates, to exquisite country homes, to whole house renovations, the quality and attention to detail of a "Significant Homes" custom home is immediately apparent. Full time on-site supervision, a dedicated office staff and hand picked professional craftsmen are the team that take you from groundbreaking to occupancy. Every "Significant Homes" project represents 45 years of luxury homebuilding experience, and a commitment to quality widely recognized by architects, the press and, most of all....thoroughly satisfied homeowners. Our projects have been published in Architectural Digest 6 times along with many other publications and books. Though the lion share of our work has been in Fairfield and Westchester counties, we have built homes in Palm Beach, Aspen, Maine, Nantucket and Long Island.
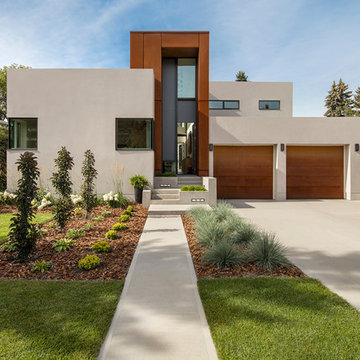
 Ibarra Rosano Design Architects
Photographer: Bill Timmerman
Builder: Jillian Builders
Inspiration for a contemporary beige mixed siding flat roof remodel in Edmonton
Inspiration for a contemporary beige mixed siding flat roof remodel in Edmonton

 Regan Baker Design Inc.
Intentional. Elevated. Artisanal.
With three children under the age of 5, our clients were starting to feel the confines of their Pacific Heights home when the expansive 1902 Italianate across the street went on the market. After learning the home had been recently remodeled, they jumped at the chance to purchase a move-in ready property. We worked with them to infuse the already refined, elegant living areas with subtle edginess and handcrafted details, and also helped them reimagine unused space to delight their little ones.
Elevated furnishings on the main floor complement the home’s existing high ceilings, modern brass bannisters and extensive walnut cabinetry. In the living room, sumptuous emerald upholstery on a velvet side chair balances the deep wood tones of the existing baby grand. Minimally and intentionally accessorized, the room feels formal but still retains a sharp edge—on the walls moody portraiture gets irreverent with a bold paint stroke, and on the the etagere, jagged crystals and metallic sculpture feel rugged and unapologetic. Throughout the main floor handcrafted, textured notes are everywhere—a nubby jute rug underlies inviting sofas in the family room and a half-moon mirror in the living room mixes geometric lines with flax-colored fringe.
On the home’s lower level, we repurposed an unused wine cellar into a well-stocked craft room, with a custom chalkboard, art-display area and thoughtful storage. In the adjoining space, we installed a custom climbing wall and filled the balance of the room with low sofas, plush area rugs, poufs and storage baskets, creating the perfect space for active play or a quiet reading session. The bold colors and playful attitudes apparent in these spaces are echoed upstairs in each of the children’s imaginative bedrooms.
Architect + Developer: McMahon Architects + Studio, Photographer: Suzanna Scott Photography
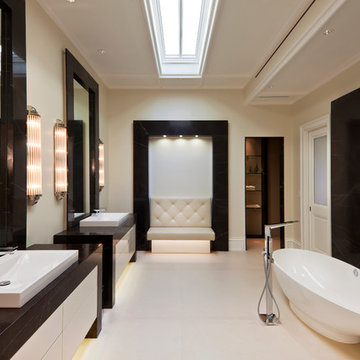
Freestanding bathtub - contemporary freestanding bathtub idea in Miami with flat-panel cabinets, white cabinets and beige walls

 INS Contractors
Dressing room - transitional carpeted and beige floor dressing room idea in New York with recessed-panel cabinets and dark wood cabinets

 Bee's Knees Design, LLC
Mid-sized transitional medium tone wood floor and brown floor great room photo in Boston with beige walls and no fireplace
12