
Search results for "Appealing choice" in Home Design Ideas

 Laura Fox Interior Design, LLC
Farmhouse style powder room with white shiplap walls and concrete trough sink
Photo by Stacy Zarin Goldberg Photography
Powder room - small farmhouse powder room idea in DC Metro with shaker cabinets, medium tone wood cabinets, white walls, concrete countertops, gray countertops and a console sink
Powder room - small farmhouse powder room idea in DC Metro with shaker cabinets, medium tone wood cabinets, white walls, concrete countertops, gray countertops and a console sink


 Hoffman & Swinburne
The artist/owner of this space was ready to sell after 27 years. We refreshed the eclectic space to make it appeal to a wide range of buyers - without losing its eclectic charm.
photo: Brendan McCarthy
Find the right local pro for your project

 Chelsea Sullivan Design
Photo of a small tropical partial sun side yard gravel formal garden in Los Angeles.

 Paul Michael Davis Architects, PLLC
Located near Seattle’s Burke Gilman bike trail, this project is a design for a new house for an active Seattle couple. The design takes advantage of the width of a double lot and views of the lake, city and mountains toward the southwest. Primary living and sleeping areas are located on the ground floor, allowing for the owners to stay in the house as their mobility decreases. The upper level is loft like, and has space for guests and an office.
The building form is high and open at the front, and steps down toward the back, making the backyard quiet, private space. An angular roof form specifically responds to the interior space, while subtly referencing the conventional gable forms of neighboring houses.
A design collaboration with Stettler Design
Photo by Dale Christopher Lang

 Cynthia Lynn Photography
Example of a country gray two-story mixed siding gable roof design in Chicago with a shingle roof

 1st Choice Kitchen & Bath
Cy Gilbert Photography
Inspiration for a contemporary kitchen remodel in Boise
Inspiration for a contemporary kitchen remodel in Boise

Sponsored
Columbus, OH

Hope Restoration & General Contracting
Columbus Design-Build, Kitchen & Bath Remodeling, Historic Renovations

 a Blade of Grass
View from under the beech tree, back down the brick walk, to the side entrance and bluestone patio.
Inspiration for a mid-sized traditional full sun courtyard brick formal garden in Boston.
Inspiration for a mid-sized traditional full sun courtyard brick formal garden in Boston.
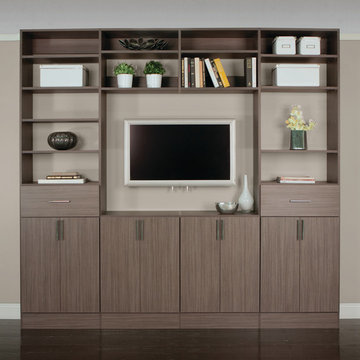
 Organized Living
 Classica. Beauty and function at its finest. If you want to organize your life without giving off the appearance of trying to organize your life, then Classica is the system for you. This closet-shelving combination is both efficient and appealing to the eye.

 Pacific Living Construction LLC
This brand new home in Kirkland was given rustic appeal with our installation of stone veneer to the exterior and pillars. Echo Ridge Country Ledgestone by Boral was used to complete this project with charcoal gray concrete paving throughout the entryway and pathways leading around the house.


 AGA & Fired Earth Danmark
The Patina Copper exterior finish looks particularly striking against natural materials, such as stone and slate, and will continued to develop over time. As before the interior of the bath is available in a choice of white enamel or polished nickel, and the baths offer a lightweight alternative to cast iron baths. They have a classic, timeless appeal and will be equally at home in traditional or modern settings.



Sponsored
Delaware, OH

Buckeye Basements, Inc.
Central Ohio's Basement Finishing ExpertsBest Of Houzz '13-'21

 AAHA Studio
Front Facade
Small minimalist gray one-story stucco gable roof photo in Los Angeles with a shingle roof
Small minimalist gray one-story stucco gable roof photo in Los Angeles with a shingle roof

 H1C Luxury Homes
Eat-in kitchen - mid-sized transitional l-shaped porcelain tile eat-in kitchen idea in Hawaii with medium tone wood cabinets, granite countertops, green backsplash, mosaic tile backsplash, stainless steel appliances, no island, an undermount sink and shaker cabinets


 Christ & Associates, Architects & Planners
Inspiration for a large tropical green three-story mixed siding gable roof remodel in Miami



 Antigua Doors
A fun application, blending craftsman and a little rustic, combining Cranberry finish on the outside and a warm brown stain on the inside.
Front door - mid-sized craftsman front door idea in San Francisco with beige walls and a red front door
Front door - mid-sized craftsman front door idea in San Francisco with beige walls and a red front door

 Gordon James Construction
With an updated, coastal feel, this cottage-style residence is right at home in its Orono setting. The inspired architecture pays homage to the graceful tradition of historic homes in the area, yet every detail has been carefully planned to meet today’s sensibilities. Here, reclaimed barnwood and bluestone meet glass mosaic and marble-like Cambria in perfect balance.
5 bedrooms, 5 baths, 6,022 square feet and three-car garage

 Renovation Design Group
Transitional white one-story brick gable roof idea in Salt Lake City with a shingle roof
26