
Search results for "Appealing visuals" in Home Design Ideas
 Angela Todd Studios | Portland, OR
Although our empty nester clients were still enjoying their custom home they had lived in for nearly 30 years, they had outgrown their once state-of-the-art 1980s master bathroom.
Our master bathroom facelift transformed a bathroom with carpet, wallpaper, glass block tiles, and a 30 year old Jacuzzi. It transformed into a clean lined, yet warm and inviting space that still worked with the home’s contemporary architecture. Our selections started with a natural stone for the vanity, and selecting Sapele wood cabinetry for both it’s textured lines and color qualities. Our next step was our hardware and fittings – knowing we wanted both function and visual appeal.
We relocated the double vanities at the center of the room, and installed the shower on the other side of the wall creating a circular passage for flow. The integrated sinks make a statement at the vanity – as well as the large apron of stone surrounding the face of the cabinetry. Wall mount faucets, and matte textured tile running vertically complete the look.
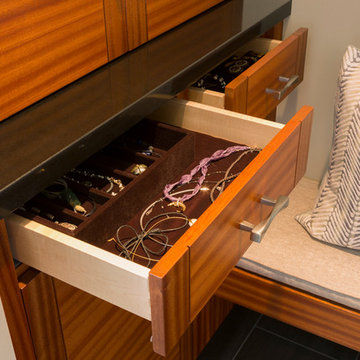
The free-standing vessel tub leaves a lasting impression against the windows. Corner cabinetry and shelves add both storage and visual appeal. Tucked in the corner an upholstered bench, yet more storage and built in jewelry organization.
Large format porcelain floor tiles were installed with a smooth skimstone application on the shower floor. Amenities and special touches in the bathroom include radiant heating, LED lighting under the cabinets and behind the vanity mirrors, a large format thermostat controlled towel bar, a linear drain in the shower, and a wall mounted energy efficient toilet.
For more about Angela Todd Studios, click here: https://www.angelatoddstudios.com/
To learn more about this project, click here: https://www.angelatoddstudios.com/portfolio/cedar-hills-master-suite/

 MIDWEST CONSTRUCTION & SUPPLY INC
Paul Despenas: Since 1995 Midwest Construction has been offering insulated vinyl siding, because we believed in the product in many ways.
Vinyl siding has come a long way since I (Paul Despenas – VP Marketing) installed the companies 1st job in 1982. The product was Alside D-5 Endura Supreme. I drove by the job 6 years later and it was still on the house, wall lines looked good, but the color had faded from nice Beige to a dirty white.
Manufacturers stepped up to the plate and added the right blends of vinyl resins, the addition of color stabilizers, thicker and better material, and the best improvement to vinyl siding was to add laminated foam behind it for strength and energy savings.
Well here is some documented proof to what we have been saying for years, Your new American Classic Insulated Siding will save energy and maintenance over fiber cement siding.
NYSERDA HOME VINYL SIDING INSTITUTE STUDY
NYSERDA Home- In a new study, Insulated Vinyl Siding (Fullback® siding insulation laminated to vinyl siding) proved to outperform fiber cement in multiple categories. The Vinyl Siding Institute (VSI) recently commissioned a study to evaluate the environmental performance of Fullback® Insulated Siding. The Vinyl Siding Institute study was conducted by Newport Ventures, a research and consulting firm with expertise in the housing industry.
Two high-performance homes were built to comply with the rigorous goals of the New York State Energy Research and Development Authority's (NYSERDA) High Performance Residential Development Challenge, one in Saratoga Springs, NY and one in Burnt Hills, NY. The challenge was conceived to educate home builders on construction of cost-effective, high performance homes designed to achieve 50-60% energy savings above that of typical homes built to New York's stringent energy code. In achieving this goal, both builders involved in the challenge showed preferences for systems that offered both energy savings and affordability. Fullback® Insulated Siding was specified by both builders as a system to help them achieve energy conservation and LEED for Homes.
Fullback V Siding Comparison
BURNT HILLS, NY: Researchers performed a side-by-side field test on the Burnt Hills home to compare Fullback® Insulated Siding against uninsulated fiber cement. This Vinyl Siding Institute study was conducted during the winter on a two story colonial built by Stewart Construction. The thermal imaging clearly indicated that there was less heat loss from the home to the outdoors with the Fullback® Insulated Siding compared to the fiber cement. The exterior surface temperature of the Fullback® Insulated Siding section of the wall was considerably colder, indicating that there was more thermal bridging (heat loss) with the fiber cement product.
SARATOGA SPRINGS, NY:
In the case of the Saratoga Springs home, the LEED case study found that environmental performance and visual appeal can go hand-in-hand through the use of Fullback® Insulated Siding. This home became the first home in New York's capital region to achieve LEED for Homes' Gold Rating. Sixty eight percent of visitors to the home found the siding to be "very attractive" while 95% agreed that the visual appeal of the Fullback® Insulated Siding was "better than average".
Overall, the study provides documentation that insulated vinyl siding can outperform exterior cladding alternatives on environmental issues while at the same time remaining aesthetically pleasing.
Midwest Construction Qualified Remodeler Magazine Big 50 inductee and Top 500 remodeler's has won the Better Business Bureau Integrity Award 2 times.(1999 & 2015) Quality Products & Quality Installation is our motto since 1958 and we still live up to that today by delivering the best home improvement products in our industry. Backing those products up with top notch installation crews with all of the certifications and water management techniques to give you the home owner some peace of mind and comfort knowing your products will save you energy and maintenance for years to come.
Midwest Construction is also a Progressive Foam Preferred Platinum Contractor which gives you the home owner, extra benefits, Lifetime warranty on the thermal performance of the insulation and a 10 year labor warranty from Progressive foam including our American Classic Insulated Vinyl siding lifetime warranty with lifetime non fade protection.
 Schumacher Homes
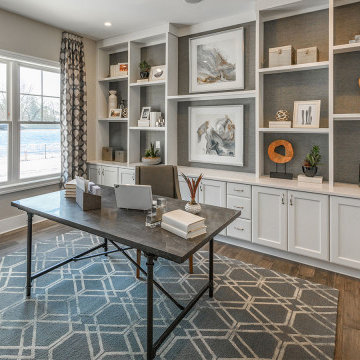
Built by Schumacher Homes, America's Largest Custom Home Builder, this stunning West Point Craftsman in Akron, Ohio, effortlessly balances classic architectural details with modern elements. Combining the latest residential design trends with a sophisticated touch, the home’s striking craftsman-style exterior is defined by a unique angled garage that adds immense curb appeal and visual interest to the roof lines of this custom house plan. Upon entering, the residence opens into a soaring two-story great room filled with an abundance of natural light from large feature windows. This expansive main living space is further elevated by a specialized reverse cove ceiling integrated with custom LED lighting, casting a warm glow that accentuates the bright, spacious, and open-concept feeling of the interior.
The culinary center of the home is a luxurious kitchen designed for seamless entertaining and effortless organization. It features a hidden "messy kitchen" secondary prep zone and pantry that provides abundant additional storage, serving as the perfect discrete space to prepare meals while keeping the main kitchen island completely pristine. For main-level luxury, the primary owner's retreat serves as a private oasis complete with separate walk-in closets and a spa-inspired primary bathroom. Upstairs, the thoughtful floor plan accommodates the family quarters, where each of the three additional spacious bedrooms is meticulously outfitted with its own dedicated walk-in closet and convenient access to a full bathroom.
Find the right local pro for your project
 Builders Flooring & Design
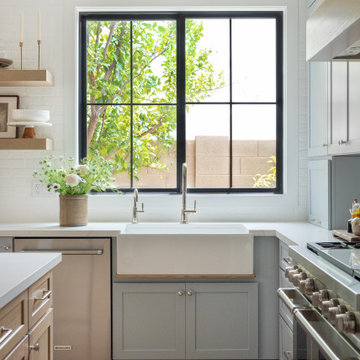
Check out this kitchen adorned with Sherwin-Williams Krypton custom paint color on the perimeter walls. This soft, soothing blue-gray hue brings a sense of calm and sophistication, creating an inviting atmosphere where cooking and entertaining become a delight.
Adding to this serene backdrop, a quarter-sawn white oak island stands proudly at the center of your kitchen. The unique grain pattern of quarter-sawn oak not only offers exceptional durability but also introduces a touch of natural beauty and warmth. It’s the perfect focal point for family gatherings, casual meals, or even a quiet morning coffee. The rich, textured wood contrasts beautifully with the sleek, custom-painted walls, creating a balanced and visually appealing environment.
To complete this impeccable design, polished nickel hardware is the perfect finishing touch. The hardware’s gleaming finish adds a hint of modern luxury, tying together the contemporary and classic elements of your kitchen. Polished nickel is not only visually appealing but also incredibly resilient, ensuring that your kitchen remains as functional as it is beautiful.
 Schumacher Homes
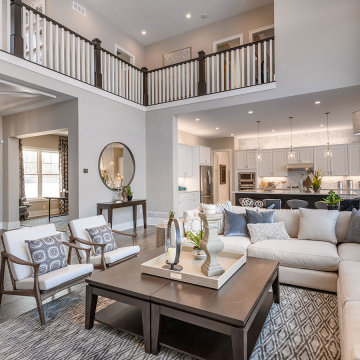
Built by Schumacher Homes, America's Largest Custom Home Builder, this stunning West Point Craftsman in Akron, Ohio, effortlessly balances classic architectural details with modern elements. Combining the latest residential design trends with a sophisticated touch, the home’s striking craftsman-style exterior is defined by a unique angled garage that adds immense curb appeal and visual interest to the roof lines of this custom house plan. Upon entering, the residence opens into a soaring two-story great room filled with an abundance of natural light from large feature windows. This expansive main living space is further elevated by a specialized reverse cove ceiling integrated with custom LED lighting, casting a warm glow that accentuates the bright, spacious, and open-concept feeling of the interior.
The culinary center of the home is a luxurious kitchen designed for seamless entertaining and effortless organization. It features a hidden "messy kitchen" secondary prep zone and pantry that provides abundant additional storage, serving as the perfect discrete space to prepare meals while keeping the main kitchen island completely pristine. For main-level luxury, the primary owner's retreat serves as a private oasis complete with separate walk-in closets and a spa-inspired primary bathroom. Upstairs, the thoughtful floor plan accommodates the family quarters, where each of the three additional spacious bedrooms is meticulously outfitted with its own dedicated walk-in closet and convenient access to a full bathroom.
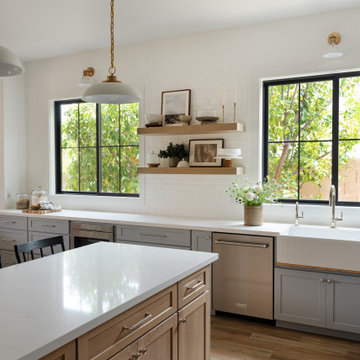 Builders Flooring & Design
Check out this kitchen adorned with Sherwin-Williams Krypton custom paint color on the perimeter walls. This soft, soothing blue-gray hue brings a sense of calm and sophistication, creating an inviting atmosphere where cooking and entertaining become a delight.
Adding to this serene backdrop, a quarter-sawn white oak island stands proudly at the center of your kitchen. The unique grain pattern of quarter-sawn oak not only offers exceptional durability but also introduces a touch of natural beauty and warmth. It’s the perfect focal point for family gatherings, casual meals, or even a quiet morning coffee. The rich, textured wood contrasts beautifully with the sleek, custom-painted walls, creating a balanced and visually appealing environment.
To complete this impeccable design, polished nickel hardware is the perfect finishing touch. The hardware’s gleaming finish adds a hint of modern luxury, tying together the contemporary and classic elements of your kitchen. Polished nickel is not only visually appealing but also incredibly resilient, ensuring that your kitchen remains as functional as it is beautiful.
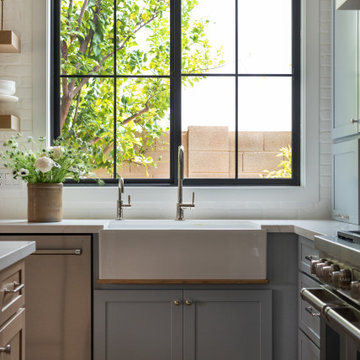 Builders Flooring & Design
Check out this kitchen adorned with Sherwin-Williams Krypton custom paint color on the perimeter walls. This soft, soothing blue-gray hue brings a sense of calm and sophistication, creating an inviting atmosphere where cooking and entertaining become a delight.
Adding to this serene backdrop, a quarter-sawn white oak island stands proudly at the center of your kitchen. The unique grain pattern of quarter-sawn oak not only offers exceptional durability but also introduces a touch of natural beauty and warmth. It’s the perfect focal point for family gatherings, casual meals, or even a quiet morning coffee. The rich, textured wood contrasts beautifully with the sleek, custom-painted walls, creating a balanced and visually appealing environment.
To complete this impeccable design, polished nickel hardware is the perfect finishing touch. The hardware’s gleaming finish adds a hint of modern luxury, tying together the contemporary and classic elements of your kitchen. Polished nickel is not only visually appealing but also incredibly resilient, ensuring that your kitchen remains as functional as it is beautiful.

Sponsored
Columbus, OH

Snider & Metcalf Interior Design, LTD
Leading Interior Designers in Columbus, Ohio & Ponte Vedra, Florida
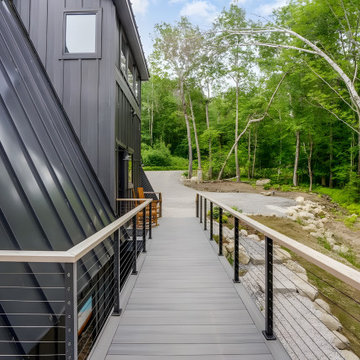
 Muzata
The wooden handrail paired with a black stainless steel cable railing creates a striking contrast of materials that enhances visual appeal. Beyond its visual appeal, the wooden handrail serves a functional role, offering clear directional guidance at the building’s entrance.
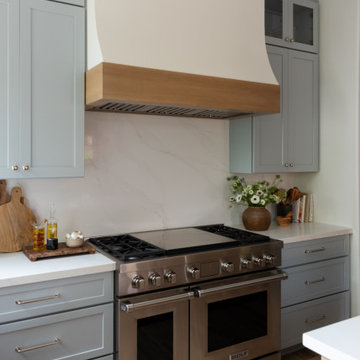 Builders Flooring & Design
Check out this kitchen adorned with Sherwin-Williams Krypton custom paint color on the perimeter walls. This soft, soothing blue-gray hue brings a sense of calm and sophistication, creating an inviting atmosphere where cooking and entertaining become a delight.
Adding to this serene backdrop, a quarter-sawn white oak island stands proudly at the center of your kitchen. The unique grain pattern of quarter-sawn oak not only offers exceptional durability but also introduces a touch of natural beauty and warmth. It’s the perfect focal point for family gatherings, casual meals, or even a quiet morning coffee. The rich, textured wood contrasts beautifully with the sleek, custom-painted walls, creating a balanced and visually appealing environment.
To complete this impeccable design, polished nickel hardware is the perfect finishing touch. The hardware’s gleaming finish adds a hint of modern luxury, tying together the contemporary and classic elements of your kitchen. Polished nickel is not only visually appealing but also incredibly resilient, ensuring that your kitchen remains as functional as it is beautiful.
 Schumacher Homes
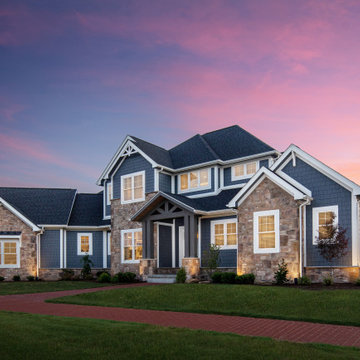
Built by Schumacher Homes, America's Largest Custom Home Builder, this stunning West Point Craftsman in Akron, Ohio, effortlessly balances classic architectural details with modern elements. Combining the latest residential design trends with a sophisticated touch, the home’s striking craftsman-style exterior is defined by a unique angled garage that adds immense curb appeal and visual interest to the roof lines of this custom house plan. Upon entering, the residence opens into a soaring two-story great room filled with an abundance of natural light from large feature windows. This expansive main living space is further elevated by a specialized reverse cove ceiling integrated with custom LED lighting, casting a warm glow that accentuates the bright, spacious, and open-concept feeling of the interior.
The culinary center of the home is a luxurious kitchen designed for seamless entertaining and effortless organization. It features a hidden "messy kitchen" secondary prep zone and pantry that provides abundant additional storage, serving as the perfect discrete space to prepare meals while keeping the main kitchen island completely pristine. For main-level luxury, the primary owner's retreat serves as a private oasis complete with separate walk-in closets and a spa-inspired primary bathroom. Upstairs, the thoughtful floor plan accommodates the family quarters, where each of the three additional spacious bedrooms is meticulously outfitted with its own dedicated walk-in closet and convenient access to a full bathroom.
 MAKHNO studio
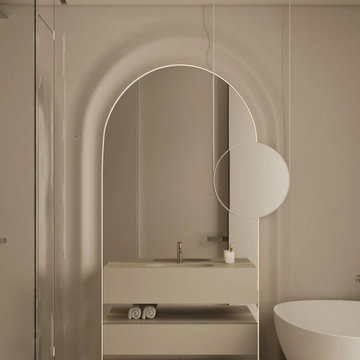
This bathroom exudes a tranquil elegance with its soft neutral palette and minimalist design elements. The captivating arch-shaped mirror, accented with a unique circular attachment, creates a visually appealing focal point. Coupled with a floating vanity and a chic free-standing bathtub, the space is the epitome of modern luxury.
 Ecoscape Environmental Design
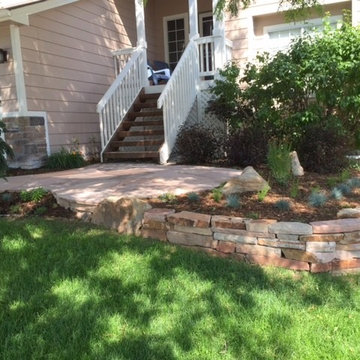
The homeowner of this suburban home was looking for more curb appeal and year round visual interest. The lilacs were well-established, but not much else in this front entry said 'welcome home'. Ecoscape's seasoned designer and plant specialist, Sue Rigdon, choose to incorporate the lilacs into a raised bed that also reduced the amount of turf. By losing the grey cement walkway and rock mulch, the warmer tones of the redstone patio felt more inviting and spacious.
 Make A Dream Home
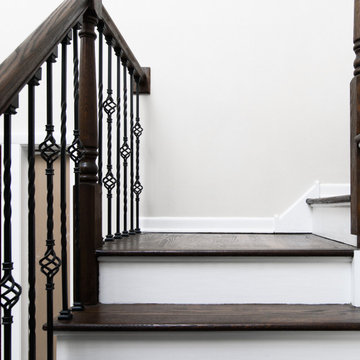
Make a Dream Home proudly presents a stunning showcase of our recently completed staircase refinishing project in Wilmette, IL. With meticulous attention to detail and a commitment to craftsmanship, we have transformed a worn-out staircase into a magnificent centerpiece that exudes elegance and sophistication.
The staircase now stands as a testament to our dedication to reviving and renewing spaces. Every step of the refinishing process was carefully executed to ensure a seamless transformation. From sanding and staining to polishing and sealing, our team of skilled professionals employed expert techniques to enhance the natural beauty of the staircase.
Upon entering the space, you will be greeted by a staircase that exudes grandeur and refinement. The wood has been meticulously restored, showcasing its intricate grain and rich tones. The refinishing process has revitalized the staircase, breathing new life into its design and enhancing its overall visual appeal.
Make a Dream Home's commitment to quality is evident in every aspect of the project. We utilized premium materials and finishes to ensure durability and longevity. The completed staircase not only exudes timeless beauty but also stands up to the demands of everyday use.
With this staircase refinishing project in Wilmette, IL, Make a Dream Home has proven to be a trusted partner in creating extraordinary spaces. Whether you seek to enhance the elegance of a traditional home or bring a touch of sophistication to a modern interior, our team is dedicated to turning your vision into a reality.
Experience the joy of a beautifully refinished staircase that perfectly complements your home's aesthetic. Trust Make a Dream Home for your next staircase refinishing project and let us unveil the beauty and elegance within your space.

Sponsored
Columbus, OH
Snider & Metcalf Interior Design, LTD
Leading Interior Designers in Columbus, Ohio & Ponte Vedra, Florida
 kul grilles
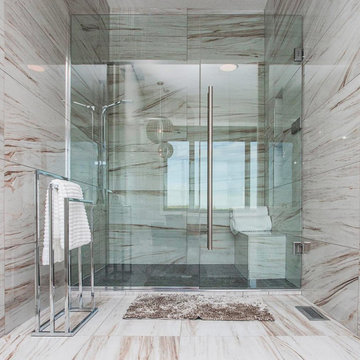
The modern bathroom in this home is another work of art, carefully crafted to exude elegance and functionality. From floor to ceiling, the luxurious marble tiles create a stunning visual appeal, adding a touch of opulence to the space. The seamless glass shower doors contribute to the room's sleek and minimalist design, allowing natural light to permeate the area and creating a sense of openness.
In perfect harmony with the bathroom's linear and contemporary style, Legacy Homes has chosen to incorporate kul grilles vent covers in Brushed Chrome. These vent covers effortlessly enhance the overall aesthetic, blending seamlessly with the modern ambiance while providing a functional purpose. The Brushed Chrome finish adds a touch of luxury and sophistication, elevating the bathroom's design to new heights.
Strategically placed, the Kul Grilles vent covers ensure proper ventilation throughout the room, ensuring a comfortable and refreshing atmosphere. Their clean lines and understated elegance contribute to the overall harmonious composition of the space. The Brushed Chrome finish reflects light, adding a subtle shimmer to the room and creating a sense of refinement.
These Brushed Chrome kul grilles vent covers serve as the perfect finishing touch to the bathroom's design, completing the vision of a sleek and inviting sanctuary. Their presence enhances the overall aesthetic appeal, seamlessly integrating into the contemporary style while providing a functional element.
Every detail in this modern bathroom, from the floor-to-ceiling marble tiles to the glass shower doors, has been meticulously designed to create a space that is both visually captivating and highly functional. The addition of the Brushed Chrome kul grilles vent covers exemplifies Legacy Homes' commitment to exquisite craftsmanship and attention to detail. It is a testament to the perfect blend of luxury, functionality, and refined design that defines this extraordinary bathroom.
 G&H Cabinetry and Woodworks
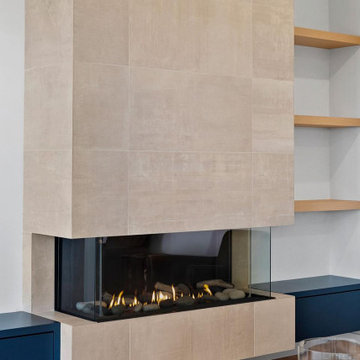
Introducing a stunning fusion of modern aesthetics and practical functionality, behold the custom fireplace cabinetry designed to elevate your living space. Crafted with precision and attention to detail, this exquisite piece seamlessly integrates into any contemporary home environment.
The focal point of this masterpiece is the fireplace cabinetry, boasting sleek, flat-panel doors meticulously crafted from durable MDF and finished in a captivating shade of blue. The vibrant hue adds a pop of personality to the room while exuding sophistication and charm. The floating design of the cabinets lends an air of elegance and lightness, creating a visually appealing centerpiece.
Enhancing both form and function, the cabinetry features plywood drawers that effortlessly glide open and close, thanks to the innovative touch-to-open soft-close hardware. This ingenious mechanism ensures a seamless and silent operation, enhancing convenience and user experience.
Complementing the cabinetry is a matching blue countertop, providing a seamless transition and additional surface area for decorative items or everyday essentials. Its smooth finish not only enhances the aesthetic appeal but also offers practicality and ease of maintenance.
On the right side of the fireplace, three floating shelves crafted from exquisite white oak echo the flooring of the house, creating a harmonious visual continuity. These shelves provide the perfect platform to display cherished mementos, books, or art pieces, adding a personal touch to the space.
Whether you're entertaining guests or enjoying quiet evenings by the fire, this custom fireplace cabinetry effortlessly combines style and functionality to create a captivating focal point in your home. Embrace the beauty of modern design and elevate your living space with this exceptional piece of craftsmanship.
 G&H Cabinetry and Woodworks
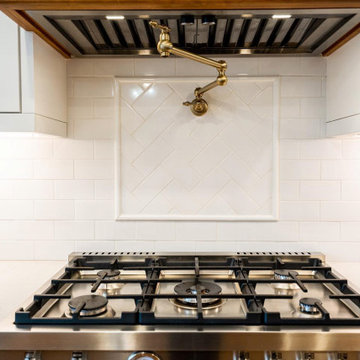
Step into the heart of luxury and functionality with this custom-built kitchen that seamlessly blends classic design elements with modern conveniences. The upper cabinets showcase a timeless V Shaker door style, adorned with pristine white-painted doors that exude elegance and create a bright, airy atmosphere. Complementing this, the base cabinets feature solid maple wood doors with the same V Shaker door style, adding warmth and sophistication to the overall aesthetic.
One of the standout features of this kitchen is the pantry side, where a live-edge countertop takes center stage, introducing a touch of rustic charm and natural beauty. The organic edge of the countertop contrasts beautifully with the sleek and uniform appearance of the other surfaces in the kitchen.
The majority of the kitchen countertops boast a luxurious white quartz finish, imparting a clean and sophisticated look. This choice not only enhances the kitchen's visual appeal but also ensures durability and ease of maintenance.
The appliances in this kitchen are carefully selected to enhance both style and functionality. A panel-ready dishwasher seamlessly integrates with the cabinetry, maintaining a streamlined look. Above the stove, a convenient pot filler is installed, providing an efficient way to fill pots directly on the cooking surface. The apron sink, paired with a stylish gold faucet, becomes a focal point, adding a touch of opulence and personality to the kitchen space.
To complete the ensemble, all handles and knobs are elegantly finished in black, creating a striking contrast against the white cabinetry and countertops. This meticulous attention to detail not only enhances the visual appeal of the kitchen but also ensures a cohesive and sophisticated design. In this custom-built kitchen, every element has been carefully chosen and thoughtfully integrated to create a space that effortlessly combines style and functionality, making it the perfect hub for culinary delights and social gatherings alike.
 Guipp Decor
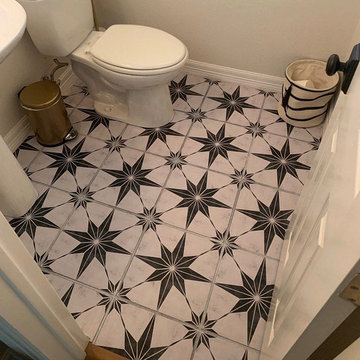
The bathroom floor is finished with statement tiles featuring a bold starburst motif. Each square tile showcases a large black eight-pointed star set against a soft off-white background. This dynamic layout gives the space a timeless yet modern appeal, adding visual depth and character to a compact room.

Sponsored
Columbus, OH

Hope Restoration & General Contracting
Columbus Design-Build, Kitchen & Bath Remodeling, Historic Renovations
 Vanya Decor Inc.
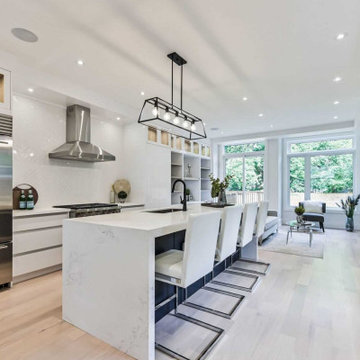
This modern kitchen renovation redefined the heart of the home, creating a stylish and functional space that seamlessly blends form and function. With a focus on clean lines and contemporary materials, the kitchen now serves as a vibrant hub for cooking and entertaining.
Key Features:
Sleek Cabinetry: Custom cabinetry in a high-gloss finish offers ample storage while maintaining a minimalist aesthetic. The push-to-open mechanisms eliminate the need for handles, enhancing the clean look.
Bold Backsplash: A striking geometric tile backsplash adds a dynamic focal point, combining texture and visual interest with a color palette that complements the overall design.
Quartz Countertops: Durable quartz countertops in a light, neutral hue provide a sophisticated workspace that is both easy to clean and visually appealing, perfect for meal prep and gatherings.
State-of-the-Art Appliances: The kitchen is equipped with top-of-the-line appliances that enhance efficiency, including a smart refrigerator, induction cooktop, and built-in oven, all seamlessly integrated into the cabinetry.
Open Layout: An open-concept design connects the kitchen to the dining and living areas, fostering an inviting atmosphere ideal for entertaining family and friends.
Illuminating Lighting: Modern pendant lights hang elegantly over the island, while recessed lighting throughout the space provides ambient illumination, highlighting the kitchen’s sleek features.
Functional Island: The expansive island serves as both a cooking and dining area, with bar seating that encourages casual gatherings and social interaction.
This modern kitchen renovation not only enhances the aesthetic appeal of the home but also elevates its functionality, making it a perfect blend of style and practicality for today’s culinary enthusiasts.
 Dexign Matter Studio
We are Dexign Matter, an award-winning studio sought after for crafting multi-layered interiors that we expertly curated to fulfill individual design needs.

Design Director Zoe Lee’s passion for customization is evident in this city residence where she melds the elevated experience of luxury hotels with a soft and inviting atmosphere that feels welcoming. Lee’s panache for artful contrasts pairs the richness of strong materials, such as oak and porcelain, with the sophistication of contemporary silhouettes. “The goal was to create a sense of indulgence and comfort, making every moment spent in the homea truly memorable one,” says Lee.
By enlivening a once-predominantly white colour scheme with muted hues and tactile textures, Lee was able to impart a characterful countenance that still feels comfortable. She relied on subtle details to ensure this is a residence infused with softness. “The carefully placed and concealed LED light strips throughout create a gentle and ambient illumination,” says Lee.
“They conjure a warm ambiance, while adding a touch of modernity.” Further finishes include a Shaker feature wall in the living room. It extends seamlessly to the room’s double-height ceiling, adding an element of continuity and establishing a connection with the primary ensuite’s wood panelling. “This integration of design elements creates a cohesive and visually appealing atmosphere,” Lee says.
The ensuite’s dramatically veined marble-look is carried from the walls to the countertop and even the cabinet doors. “This consistent finish serves as another unifying element, transforming the individual components into a
captivating feature wall. It adds an elegant touch to the overall aesthetic of the space.”
Pops of black hardware throughout channel that elegance and feel welcoming. Lee says, “The furnishings’ unique characteristics and visual appeal contribute to a sense of continuous luxury – it is now a home that is both bespoke and wonderfully beckoning.”
 Affecting Spaces Design Studio

The photo showcases a stunning custom front entry cabinet that has been designed to provide both storage and seating in a stylish and functional way. The cabinet is a beautiful and practical addition to the entryway, with its sleek and modern design adding a touch of sophistication and elegance to the space.
The cabinet features a built-in bench, which provides a comfortable and convenient spot for putting on shoes or taking them off before entering the home. The bench is upholstered in a soft and durable fabric, adding to the comfort and functionality of the design.
The cabinet also includes ample storage space, with a variety of shelves, drawers, and compartments that provide plenty of room for storing coats, shoes, bags, and other essentials. The storage space is thoughtfully designed to maximize functionality, with each item having its own designated spot for easy access and organization.
The cabinet is finished in a beautiful and natural wood tone, which adds warmth and texture to the space. The wood is complemented by sleek and modern hardware, which adds a touch of sophistication and style to the design.
Overall, the custom front entry cabinet is a beautiful and practical addition to any home. It is a stunning example of how functional design can also be stylish and elegant, with each element carefully considered and arranged to create a cohesive and visually appealing look.
33