
Search results for "Appealing visuals" in Home Design Ideas
 Lights and Home
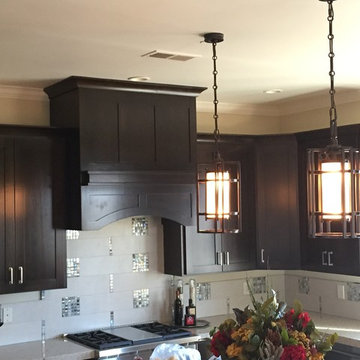
These cagey and fun two light mountain modern pendants are perfect for both visual appeal and task lighting in the kitchen!
Enclosed kitchen - mid-sized craftsman l-shaped enclosed kitchen idea in Salt Lake City with shaker cabinets, dark wood cabinets, granite countertops, gray backsplash, mosaic tile backsplash, an island and beige countertops
Enclosed kitchen - mid-sized craftsman l-shaped enclosed kitchen idea in Salt Lake City with shaker cabinets, dark wood cabinets, granite countertops, gray backsplash, mosaic tile backsplash, an island and beige countertops
 Plum ProExteriors
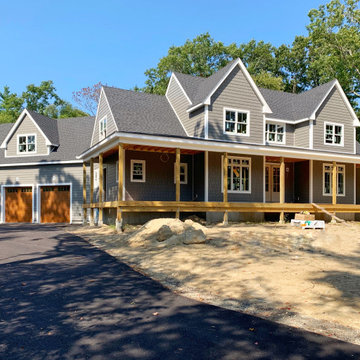
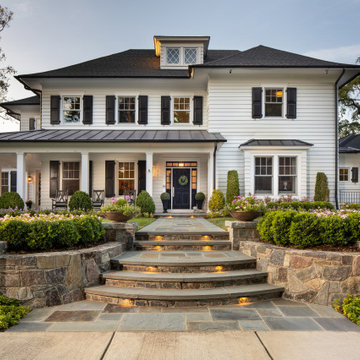
Enhance your home’s appeal with our precision-crafted siding, blending modern aesthetics with lasting resilience. Our siding provides not just a visually stunning facade but also offers superior protection against the elements, ensuring your home stays insulated and energy-efficient. Ideal for those seeking a smart and stylish upgrade, our siding solutions promise low maintenance without compromising on beauty. Invest in our durable siding for a timeless look that elevates your home’s value and curb appeal.
 Plum ProExteriors
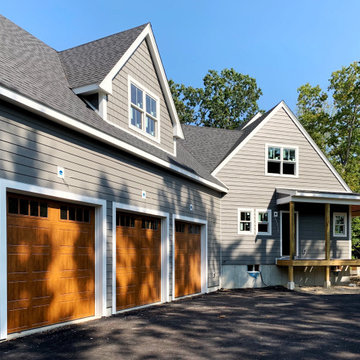
Enhance your home’s appeal with our precision-crafted siding, blending modern aesthetics with lasting resilience. Our siding provides not just a visually stunning facade but also offers superior protection against the elements, ensuring your home stays insulated and energy-efficient. Ideal for those seeking a smart and stylish upgrade, our siding solutions promise low maintenance without compromising on beauty. Invest in our durable siding for a timeless look that elevates your home’s value and curb appeal.
Find the right local pro for your project
 Deniece Duscheone Design
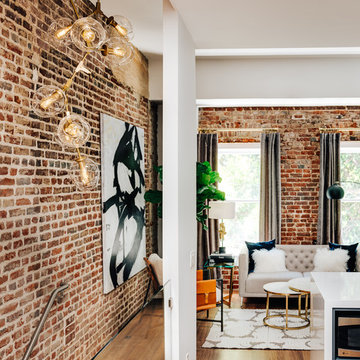
Nestled in the former antiques & design district, this loft unites a charismatic history with lively modern vibes. If these walls could talk. We gave this industrial time capsule an urban facelift by enhancing the 19-century architecture with a mix of metals, textures and sleek surfaces to appeal to a sassy & youthful lifestyle. Transcending time and place, we designed this loft to be clearly confident, uniquely refined while maintaining its authentic bones.
 Janze Company Staging and Design
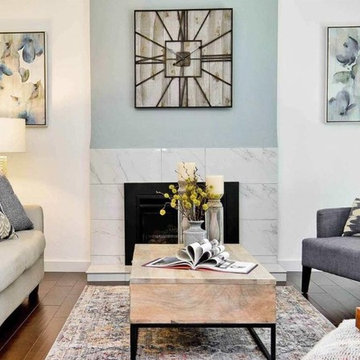
Staging is the art of enhancing the visual appeal of your home, to increase its market value, attract a larger pool of potential buyers and getting you an offer in the shortest amount of time.
My stagings are intentionally designed to be warm and inviting while showcasing features and create a "wow" impression at the moment a prospective buyer enters the home.
Serving the San Francisco East Bay area.
 Archadeck of Kansas City
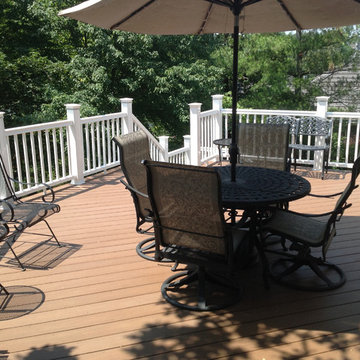
Notice the way the diagonal decking pattern creates visual appeal and a custom flair.
Inspiration for a large timeless backyard deck remodel in Oklahoma City
Inspiration for a large timeless backyard deck remodel in Oklahoma City
 Element Building
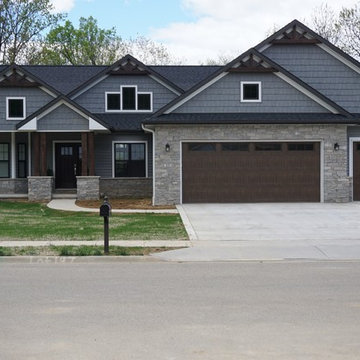
One way to achieve visual interest on the exterior of a home is with an interesting roof line. This home achieves that curb appeal with its varied peaks, accented with dark cedar gables. Earthy tones are achieved with a mixture of natural and man-made materials.


 User

UserSymmetrical shower seats are visually appealing and functional.
Mid-sized minimalist master gray tile and porcelain tile porcelain tile, black floor and double-sink double shower photo with shaker cabinets, gray cabinets, a two-piece toilet, gray walls, an undermount sink, granite countertops, multicolored countertops and a built-in vanity
Mid-sized minimalist master gray tile and porcelain tile porcelain tile, black floor and double-sink double shower photo with shaker cabinets, gray cabinets, a two-piece toilet, gray walls, an undermount sink, granite countertops, multicolored countertops and a built-in vanity



 Anderson Tuftex
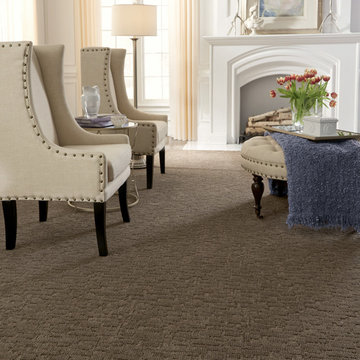
Cordova is a random, geometric cut and loop pattern that creates amazing visual depth. The tone-on-tone yarns give the product dramatic texture and design appeal. Constructed of STAINMASTER® Luxerell® nylon fiber and part of the Active Family™ brand, Cordova’s color palette includes thirty gorgeous tones that coordinate perfectly with the other Artisan products.
 In The Details, Inc.

From storage to circulation to functionality, this kitchen has it all. Not to mention the textures, visual appeal, and one-of-a-kind finishing touches …. it has it all!
Cabinetry: PINNACLE CABINET CO., Mt. Pleasant, Michigan
General Contractor: STELLA CONTRACING, INC, Plymouth, MI
Photo Credit: THE FRONT DOOR REAL ESTATE PHOTOGRAPHY
 Carpet World of Martinsburg

Mid-sized trendy u-shaped vinyl floor and brown floor open concept kitchen photo in DC Metro with an undermount sink, recessed-panel cabinets, white cabinets, stainless steel appliances, an island and granite countertops

Sponsored
Columbus, OH

Snider & Metcalf Interior Design, LTD
Leading Interior Designers in Columbus, Ohio & Ponte Vedra, Florida
 Adeeni Design Group
Architecture: Sutro Architects
Landscape Architecture: Arterra Landscape Architects
Builder: Upscale Construction
Photography: Christopher Stark
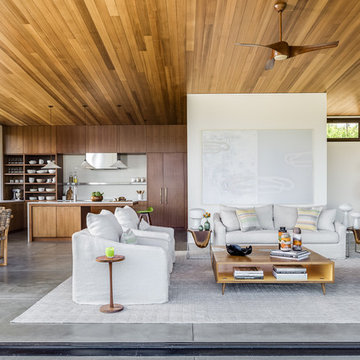
Minimalist living room photo in San Francisco
Minimalist living room photo in San Francisco
 In The Details, Inc.

From storage to circulation to functionality, this kitchen has it all. Not to mention the textures, visual appeal, and one-of-a-kind finishing touches …. it has it all!
Cabinetry: PINNACLE CABINET CO., Mt. Pleasant, Michigan
General Contractor: STELLA CONTRACING, INC, Plymouth, MI
Photo Credit: THE FRONT DOOR REAL ESTATE PHOTOGRAPHY
 Personal Touch Landscape & Gardening

Retaining walls can serve many purposes! Personal Touch incorporated siloam steps into this homeowner's short stone retaining wall for better backyard access!
Seasonal pansies and complementary evergreens add aesthetic appeal to this stone wall and step duo!

 Edgewater Design Group
Our clients already had a cottage on Torch Lake that they loved to visit. It was a 1960s ranch that worked just fine for their needs. However, the lower level walkout became entirely unusable due to water issues. After purchasing the lot next door, they hired us to design a new cottage. Our first task was to situate the home in the center of the two parcels to maximize the view of the lake while also accommodating a yard area. Our second task was to take particular care to divert any future water issues. We took necessary precautions with design specifications to water proof properly, establish foundation and landscape drain tiles / stones, set the proper elevation of the home per ground water height and direct the water flow around the home from natural grade / drive. Our final task was to make appealing, comfortable, living spaces with future planning at the forefront. An example of this planning is placing a master suite on both the main level and the upper level. The ultimate goal of this home is for it to one day be at least a 3/4 of the year home and designed to be a multi-generational heirloom.
- Jacqueline Southby Photography

Sponsored
Columbus, OH
Snider & Metcalf Interior Design, LTD
Leading Interior Designers in Columbus, Ohio & Ponte Vedra, Florida
 Pike Properties

The bed and side tables have a dedicated built-in space, providing a cohesive and organized layout for your sleeping area.
The tongue-and-groove painted ceiling enhances its visual appeal. And you can't help but admire the light fixture! Multiple windows grace the space, allowing abundant natural light to filter in, creating a bright and airy atmosphere.

 ULFBUILT

This staircase has curving flights and a long landing in the middle, which makes it look grand as a whole. Likewise, the large metal candle chandelier in the middle creates a focus of attention and visual appeal to the hallway.
Built by ULFBUILT. Contact us today to learn more.
46