
Search results for "Appealing visuals" in Home Design Ideas
 IS Architecture

Staircase - mid-sized craftsman wooden u-shaped wood railing staircase idea in San Diego with wooden risers
 Henck Design LLC
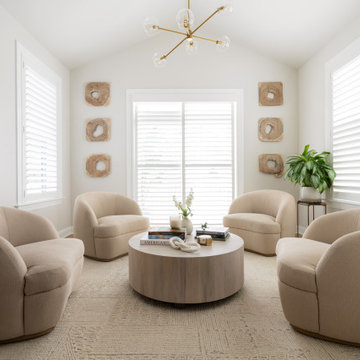
This stylish seating features organic shapes and neutral hues, creating a cohesive and visually appealing design. The Plush armchairs and circular coffee table invite relaxation and conversation. The unique light fixture adds a touch of modern elegance.
 Koheid Design
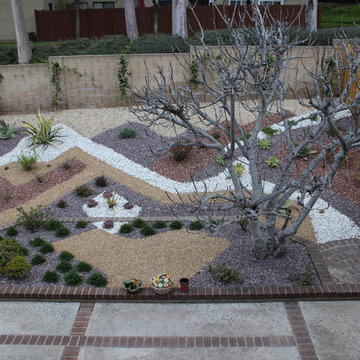
Photo of a mid-sized transitional partial sun hillside gravel formal garden in Orange County.
Find the right local pro for your project
 MASPAR
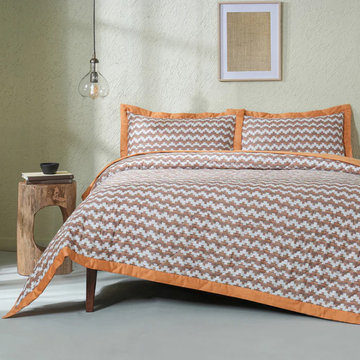
Bed Cover Set designs play a major role in showcasing bedroom aesthetics. High-quality bed cover sets highlight fabric texture, color richness, and detailing. Maspar presents bed cover sets crafted with attention to finish and durability, making them visually appealing for display. These bed cover sets photograph well and reflect premium quality, helping customers visualize how they enhance bedroom settings while offering comfort and everyday practicality. Visit: https://www.maspar.com/collections/bed-covers
 Renovations by Garman LLC

A playroom appealing to children in the wide age range of 2-12 was designed to include a rock climbing wall, a custom built-in fort, monkey bars, and a framed magnetized chalk board.
 Sage & Stone Living

Walk-in closet - transitional gender-neutral medium tone wood floor and brown floor walk-in closet idea in Columbus with flat-panel cabinets and white cabinets
 LNB Architecture & Interiors
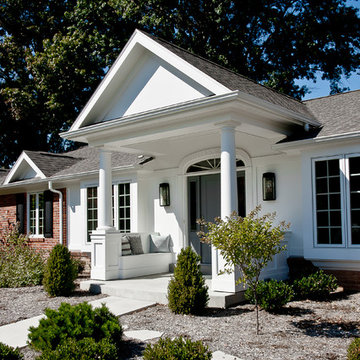
The new entrance porch is taller to match the taller ceiling height of the Foyer beyond.
The built in bench seats are visually inviting not only for curb appeal but also practical appeal for sitting and viewing the lake across the street. A flagstone walk connects a secondary path from the driveway.


 Harth Builders
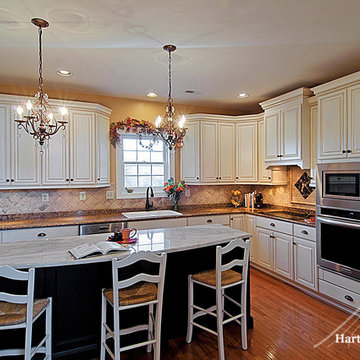
The cabinetry above the range hood is new, constructed to give the homeowners a more visually appealing cooktop.
Mike Irby
Elegant kitchen photo in Philadelphia
Elegant kitchen photo in Philadelphia
 yadongwiremesh

In this landscaping project, we aim to transform the front side of your garden into a visually appealing and functional space using a gabion retaining wall. Gabion walls, constructed with wire baskets filled with natural stones or rocks, offer both aesthetic charm and practicality. The central element of this project is the gabion retaining walls.
 ULFBUILT
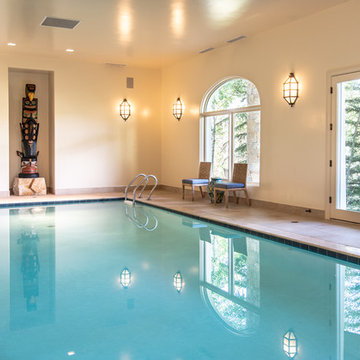
A large indoor pool area, enclosed but having large windows and glass door, allowing the nature to connect inside. The statue at the end of the lap pool creates a focal point and visual appeal that is simple yet accords to the Euro style.
Built by ULFBUILT - General contractor of custom homes in Vail and Beaver Creek. Contact us today to learn more.
 Pike Properties
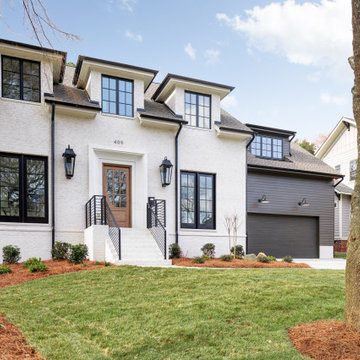
409 Bertonley in Charlotte, North Carolina is a charming traditional white brick house with a touch of modern elegance. The house boasts a classic appeal with its white brick exterior, which exudes a sense of timeless beauty. The black windows add a sleek and contemporary contrast, lending a touch of sophistication to the overall design.
Adjacent to the main structure, there is an attached matte black garage that seamlessly blends with the house's aesthetic. The garage's dark hue adds a subtle element of depth and creates a cohesive visual harmony with the black window frames.
At the front entrance, a grand wooden door takes center stage, showcasing exquisite craftsmanship and inviting warmth. Surrounding the door, stone cast detailing adds a touch of elegance, elevating the house's curb appeal.
One notable feature of this home is its symmetrical design. The architect has skillfully incorporated balanced elements, creating a visually pleasing facade.
 Ball Homes
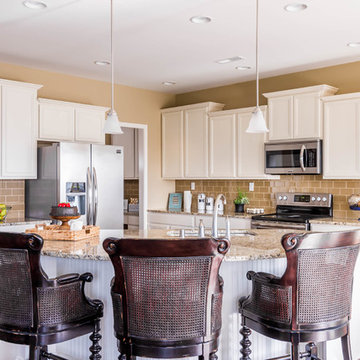
Variable height kitchen cabinets add visual appeal and additional storage, compared to traditional 30" wall cabinets. We love the elliptical island, bead board, and distinctive counter height chairs!

Sponsored
Columbus, OH

Hope Restoration & General Contracting
Columbus Design-Build, Kitchen & Bath Remodeling, Historic Renovations

 In The Details, Inc.
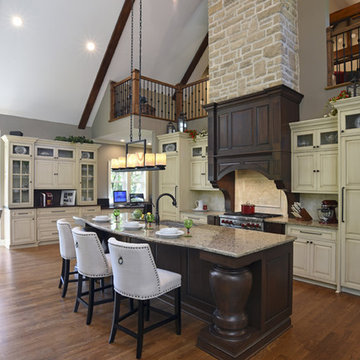

From storage to circulation to functionality, this kitchen has it all. Not to mention the textures, visual appeal, and one-of-a-kind finishing touches …. it has it all!
Cabinetry: PINNACLE CABINET CO., Mt. Pleasant, Michigan
General Contractor: STELLA CONTRACING, INC, Plymouth, MI
Photo Credit: THE FRONT DOOR REAL ESTATE PHOTOGRAPHY
 TAS Flooring
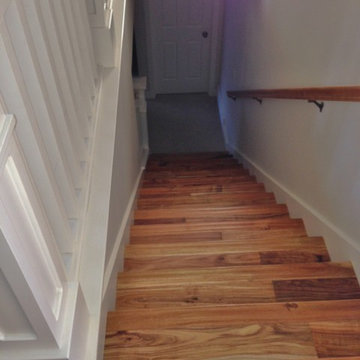
TAS at Home Flooring - The Villa Collection hardwood, color Acacia. Exotic visual on a staircase. Rustic appeal.
Staircase - mid-sized rustic staircase idea in Seattle
Staircase - mid-sized rustic staircase idea in Seattle
 Breeze Giannasio Interiors
Stacy Zarin Goldberg

Inspiration for a transitional medium tone wood floor and brown floor reach-in closet remodel in Los Angeles with raised-panel cabinets and white cabinets
Inspiration for a transitional medium tone wood floor and brown floor reach-in closet remodel in Los Angeles with raised-panel cabinets and white cabinets
Sponsored
Columbus, OH
Hope Restoration & General Contracting
Columbus Design-Build, Kitchen & Bath Remodeling, Historic Renovations

 Aquatica Plumbing Group
Aquatica’s True Ofuro Mini Japanese soaking tub has been inspired by the ancient Japanese bathing traditions and its design heavily influenced by the traditional Ofuro soaking bathtubs.
Following the launch of our True Ofuro bathtub, many of our customers kept requested an even smaller version of Japanese tub that would be practical and useful in applications where no other bathtub would fit. This, in a nutshell, is how this small and tall version of ‘sit and soak’, solid surface Japanese bathtub was conceived. True Ofuro Mini Japanese style bathtub features a deeper design for a comfortable, full-body immersion. Designed in Italy, this immaculately sculpted model is also available with an optional inline water heater and digital control panel which includes a temperature display.
This feature will help reduce water consumption and provide a prolonged soaking experience in very comfortable water temperatures.
The True Ofuro Mini Japanese style bathtub is taller and deeper and features a slightly elevated rim for improved neck and head support, as well as a convenient ergonomic built-in seat, allowing the body to comfortably emerge to maximum water capacity. The height of the True Ofuro Mini Japanese style soaking bathtub is substantially taller than the original True Ofuro bathtub, and therefore we recommend people who are shorter than 170cm also purchase our stylish teak wood step.
Aquatica’s international industrial design team, used advanced CAD tools, modeling and repeated testing with real size prototype units so that we could reach the optimal balance between ergonomic comfort and visual appeal.
Our AquateX™ material is the star in this Japanese soaking tub as it retains heat much longer and also has a silky and velvety surface. This bathtub is currently one of our most space conscious bathtubs at a size of 43" x 43" (1090x1090mm), making the freestanding and petite construction of this Japanese style bathtub easy to be installed in any sized bathroom.
 Alterra Landscape Design
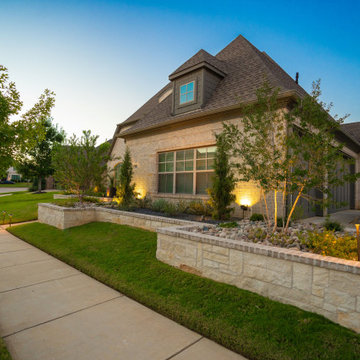
 Highlighting both appeal and functionality, this Southlake front yard reveals a welcoming and well-executed landscape design. The interplay of natural and architectural elements, such as the lush lawn, the varied plantings, and the substantial stone retaining wall, creates a harmonious and visually appealing composition. The structured plantings along the walkway, from the carefully chosen shrubs to the flowing ornamental grasses, create a sense of arrival and add texture and movement to the scene. This focus on detail contributes to a sophisticated outdoor living space that enhances the beauty, usability, and overall appeal of the property.
 ADOM
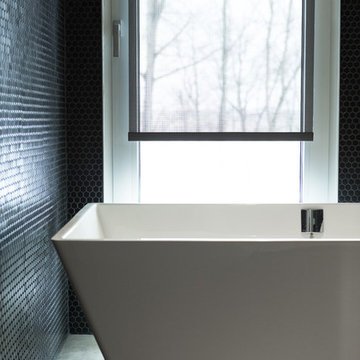
ADOMThis avant-garde secondary residence has a lovely “open area” appeal. Blinds that adapt to the owner’s lifestyle have been installed, creating a variety of settings for different moods and intimacy. The installation of the blinds complements the structure of the building to produce a most interesting visual effect of giving prominence to nature.
47