
Search results for "Appealing visuals" in Home Design Ideas
 Archadeck of Chicagoland
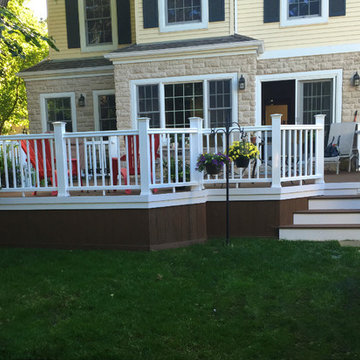
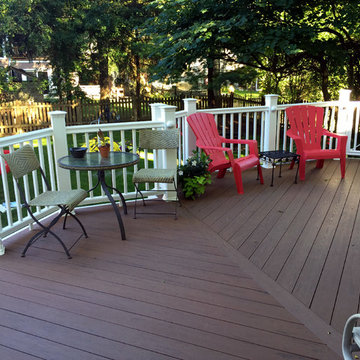
This Timber Tech deck features brown oak decking with contrasting white radiance rails for a visually appealing design. The stair rise lighting serves as a great safety feature so the homeowners can enjoy their space in the evening. This deck was custom designed and built by Archadeck of Chicagoland.
 Pike Properties
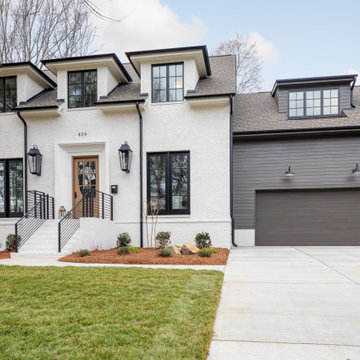
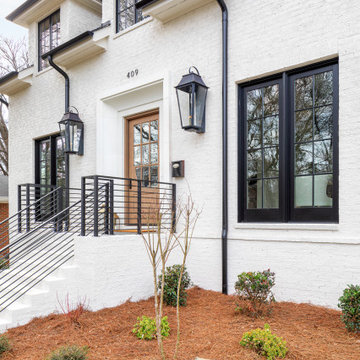
409 Bertonley in Charlotte, North Carolina is a charming traditional white brick house with a touch of modern elegance. The house boasts a classic appeal with its white brick exterior, which exudes a sense of timeless beauty. The black windows add a sleek and contemporary contrast, lending a touch of sophistication to the overall design.
Adjacent to the main structure, there is an attached matte black garage that seamlessly blends with the house's aesthetic. The garage's dark hue adds a subtle element of depth and creates a cohesive visual harmony with the black window frames.
At the front entrance, a grand wooden door takes center stage, showcasing exquisite craftsmanship and inviting warmth. Surrounding the door, stone cast detailing adds a touch of elegance, elevating the house's curb appeal.
One notable feature of this home is its symmetrical design. The architect has skillfully incorporated balanced elements, creating a visually pleasing facade.
 Rosen+Co Design Studio
Stephani Buchman


Inspiration for a large contemporary marble floor foyer remodel in Toronto with gray walls and a dark wood front door
Inspiration for a large contemporary marble floor foyer remodel in Toronto with gray walls and a dark wood front door
Find the right local pro for your project

 Janze Company Staging and Design
Staging is the art of enhancing the visual appeal of your home, to increase its market value, attract a larger pool of potential buyers and getting you an offer in the shortest amount of time.
My stagings are intentionally designed to be warm and inviting while showcasing features and create a "wow" impression at the moment a prospective buyer enters the home.
Serving the San Francisco East Bay Area.
 Nip Tuck Remodeling
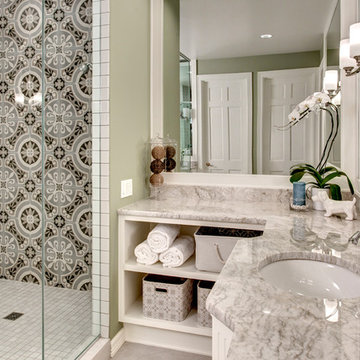
Below the countertop, white shaker-style cabinetry offers ample storage space. An open shelving unit integrated into the vanity provides easy access to neatly rolled white towels and woven storage baskets, enhancing both functionality and visual appeal.
 Archadeck of Chicagoland
This Timber Tech deck features brown oak decking with contrasting white radiance rails for a visually appealing design. The stair rise lighting serves as a great safety feature so the homeowners can enjoy their space in the evening. This deck was custom designed and built by Archadeck of Chicagoland.
 Innovatus Design

A perfect farmhouse powder room! A mix of color tones and textures help make this space the perfect modern farmhouse bathroom design. Contrasting the black faucet with cool granite countertop, and warm wood tone of the vanity help elevate this space and make it visually appealing.

Sponsored
Columbus, OH

Hope Restoration & General Contracting
Columbus Design-Build, Kitchen & Bath Remodeling, Historic Renovations
 Pike Properties
409 Bertonley in Charlotte, North Carolina is a charming traditional white brick house with a touch of modern elegance. The house boasts a classic appeal with its white brick exterior, which exudes a sense of timeless beauty. The black windows add a sleek and contemporary contrast, lending a touch of sophistication to the overall design.
Adjacent to the main structure, there is an attached matte black garage that seamlessly blends with the house's aesthetic. The garage's dark hue adds a subtle element of depth and creates a cohesive visual harmony with the black window frames.
At the front entrance, a grand wooden door takes center stage, showcasing exquisite craftsmanship and inviting warmth. Surrounding the door, stone cast detailing adds a touch of elegance, elevating the house's curb appeal.
One notable feature of this home is its symmetrical design. The architect has skillfully incorporated balanced elements, creating a visually pleasing facade.
 Design Elite
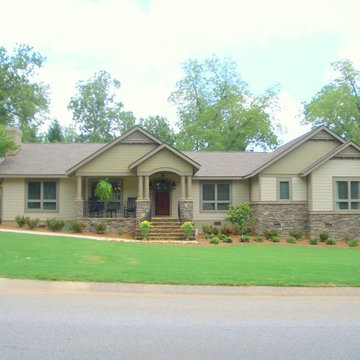
The expanded home has layered gables that break up the long mass of the house. sloped soffits, projected gable vents, and varying heights of stone give it curb appeal.
 Nohmis Design & Construction
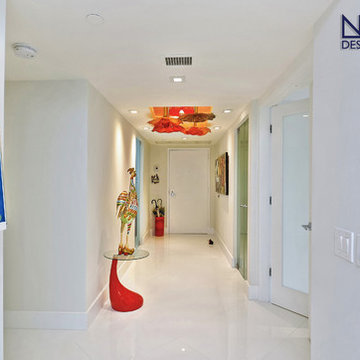
This hallway was elegantly designed by our team of expert designers. Accompanied by start-of-the-art LED lighting; the spacing walls and tiles greatly accentuated the visual appeal of this passage way.
Nohmis Construction ODEB_Photoshoot
 Archadeck of Chicagoland
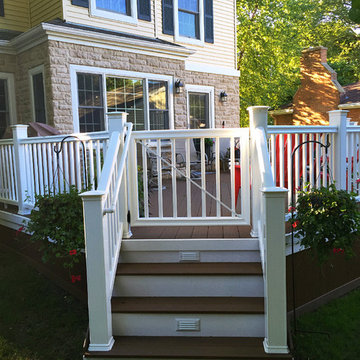
This Timber Tech deck features brown oak decking with contrasting white radiance rails for a visually appealing design. The stair rise lighting serves as a great safety feature so the homeowners can enjoy their space in the evening. This deck was custom designed and built by Archadeck of Chicagoland.
 Carpenter Costin Tree and Landscape
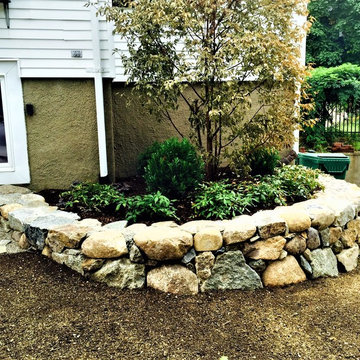
Natural stone retaining wall surrounding the flower bed in the front yard to enhance the visual appeal and hold moisture in.
This is an example of a front yard retaining wall landscape in Boston.
This is an example of a front yard retaining wall landscape in Boston.
 Pool & Hot Tub Alliance
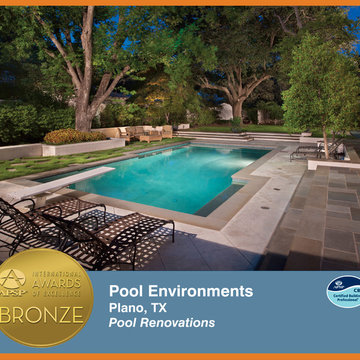
This renovation project updated the existing pool structure with modern materials and expanded the patio to create a more visually appealing area.
Pool - mediterranean backyard custom-shaped pool idea in Dallas
Pool - mediterranean backyard custom-shaped pool idea in Dallas

Sponsored
Columbus, OH

Snider & Metcalf Interior Design, LTD
Leading Interior Designers in Columbus, Ohio & Ponte Vedra, Florida
 Heather Mount
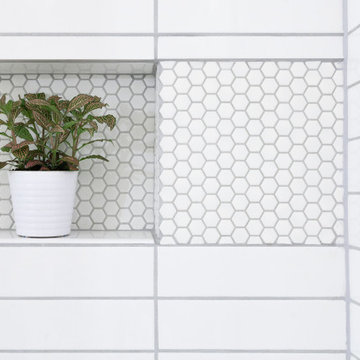
Inspiration for a mid-sized 1960s master white tile and ceramic tile ceramic tile and gray floor alcove shower remodel in Dallas with gray walls and a hinged shower door
 Pike Properties

The bed and side tables have a dedicated built-in space, providing a cohesive and organized layout for your sleeping area.
The tongue-and-groove painted ceiling enhances its visual appeal. And you can't help but admire the light fixture! Multiple windows grace the space, allowing abundant natural light to filter in, creating a bright and airy atmosphere.
 Pike Properties
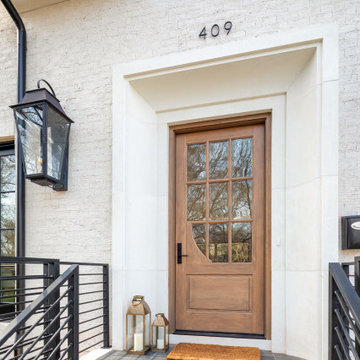
409 Bertonley in Charlotte, North Carolina is a charming traditional white brick house with a touch of modern elegance. The house boasts a classic appeal with its white brick exterior, which exudes a sense of timeless beauty. The black windows add a sleek and contemporary contrast, lending a touch of sophistication to the overall design.
Adjacent to the main structure, there is an attached matte black garage that seamlessly blends with the house's aesthetic. The garage's dark hue adds a subtle element of depth and creates a cohesive visual harmony with the black window frames.
At the front entrance, a grand wooden door takes center stage, showcasing exquisite craftsmanship and inviting warmth. Surrounding the door, stone cast detailing adds a touch of elegance, elevating the house's curb appeal.
One notable feature of this home is its symmetrical design. The architect has skillfully incorporated balanced elements, creating a visually pleasing facade.
 Florida Designer Cabinetry
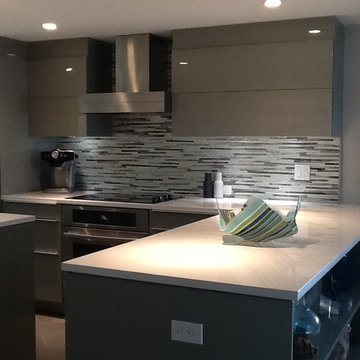
A gorgeous contemporary kitchen design was created by deleting the range, microwave and incorporating a cooktop, under counter oven and hood. The microwave was relocated and an under counter microwave was incorporated into the design. These appliances were moved to balance the design and create a perfect symmetry. The washer & dryer were incorporated within the cabinetry so they would not invade the visual appeal. Products used were Poggenpohl High Gloss Cubanit with automated horizontal bi-fold uppers. Slim line handles was used on the cabinetry to maintain the minimalistic design. A large island designed to create a bold yet appealing horizontal design. Quartz tops were used.
The Final results of a gorgeous kitchen



 User
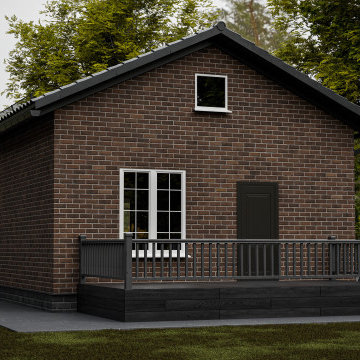
UserFront elevation with classic brick siding, white-trimmed windows, and a dark wood porch. The simple, timeless design emphasizes symmetry and clean detailing.
 J&J Building
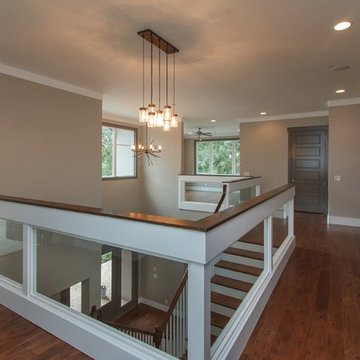
Impressive all around. This corridor and stair case configuration offer not only functionality, but a very visually appealing design. The clean contrast of gray walls and stark white trim, use of glass and fabulous light fixtures create a more modern feel.
50