
Search results for "Appealing visuals" in Home Design Ideas
 Highland Builders LLC
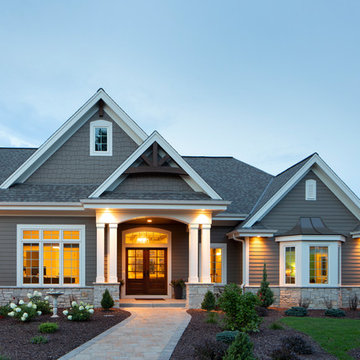
The large angled garage, double entry door, bay window and arches are the welcoming visuals to this exposed ranch. Exterior thin veneer stone, the James Hardie Timberbark siding and the Weather Wood shingles accented by the medium bronze metal roof and white trim windows are an eye appealing color combination. Impressive double transom entry door with overhead timbers and side by side double pillars.
(Ryan Hainey)
 Anderson Tuftex
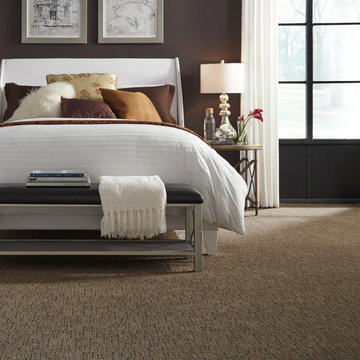
Pergamo is an abstract, linear design that creates visual texture and casual appeal. This tone-on-tone, cut and loop pattern adds exceptional style and versatility to any décor. Constructed of STAINMASTER® Luxerell® nylon fiber and part of the Active Family™ brand, Pergamo’s color palette includes thirty
gorgeous tones that coordinate perfectly with the other Artisan products.
 ULFBUILT

A Victorian style dining room with coffered ceiling and window seating that make the room look huge and extended while allowing natural light enter and brighten the room. The lamps, the chandelier, and the painting make the room cozy and give a visual appeal.
Built by ULFBUILT. Contact us today to learn more.
Find the right local pro for your project
 Blackline Renovations
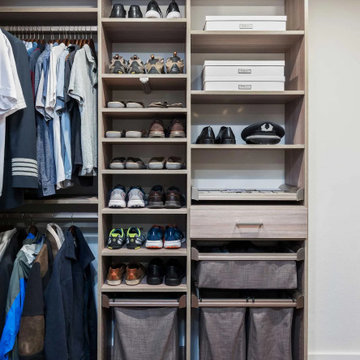
The closet was entirely reimagined with intentional storage solutions tailored to the homeowners’ needs. Doors and drawers were added to conceal clutter, while mirrors on the doors enhanced both functionality and the visual appeal of the space.
 Alegre Construction Group
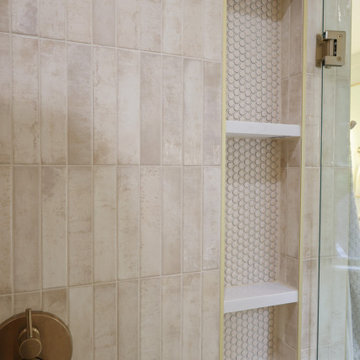
Custom recessed shower niche integrated into the tile design for added functionality and visual appeal.
Inspiration for a large transitional master beige tile and subway tile ceramic tile, multicolored floor and double-sink freestanding bathtub remodel with shaker cabinets, medium tone wood cabinets, a one-piece toilet, white walls, an undermount sink, quartzite countertops, a hinged shower door, white countertops, a niche and a built-in vanity
Inspiration for a large transitional master beige tile and subway tile ceramic tile, multicolored floor and double-sink freestanding bathtub remodel with shaker cabinets, medium tone wood cabinets, a one-piece toilet, white walls, an undermount sink, quartzite countertops, a hinged shower door, white countertops, a niche and a built-in vanity
 place architecture:design

Place architecture:design enlarged the existing home with an inviting over-sized screened-in porch, an adjacent outdoor terrace, and a small covered porch over the door to the mudroom.
These three additions accommodated the needs of the clients’ large family and their friends, and allowed for maximum usage three-quarters of the year. A design aesthetic with traditional trim was incorporated, while keeping the sight lines minimal to achieve maximum views of the outdoors.
©Tom Holdsworth
 Paradisa
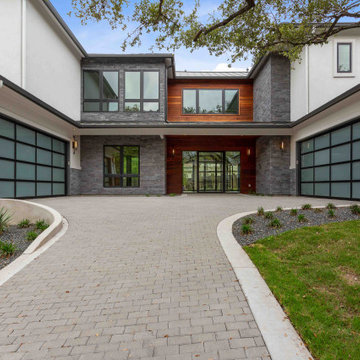
The front exterior of 2702 Verde Vista offers an unusual entry flanked by two separate garages. Stone and tigerwood accents mixed with stucco construction create a visually appealing front elevation.

Sponsored
Columbus, OH

Snider & Metcalf Interior Design, LTD
Leading Interior Designers in Columbus, Ohio & Ponte Vedra, Florida
 Modern Furniture Bay
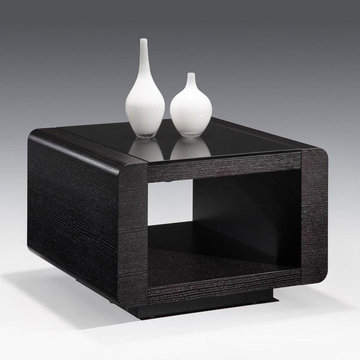
Paris is a compact end table with sturdy frame topped with glass, and center cut-out for visual appeal and extra storage space for living room accessories.
from modernfurniturebay.com
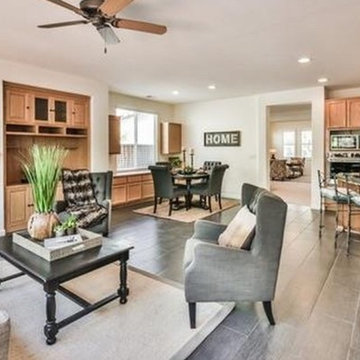
 Janze Company Staging and Design
Staging is the art of enhancing the visual appeal of your home, to increase its market value, attract a larger pool of potential buyers and getting you an offer in the shortest amount of time.
My stagings are intentionally designed to be warm and inviting while showcasing features and create a "wow" impression at the moment a prospective buyer enters the home.
Serving the San Francisco East Bay Area.
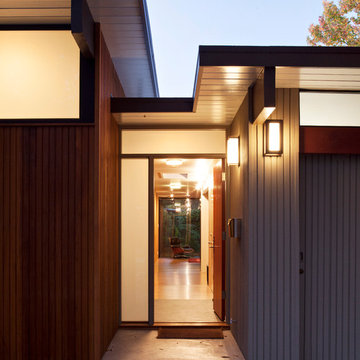
 Klopf Architecture
How do you expand an L shaped Eichler with the challenge of extending a long dark entry? Klopf Architecture's solution, to design a light filled atrium in the hallway to open up the bedroom expansion with green plants, sky lights and a glass wall. Not to mention the thoughtfulness of a blind door with wood siding similar to the rest of the home.
Klopf Architecture Project Team: John Klopf, AIA, Geoff Campen, Jeffrey Prose, and Angela Todorova
Contractor: William Lowe Construction
Photography ©2013 Mariko Reed
Location: Palo Alto, CA
Year completed: 2013
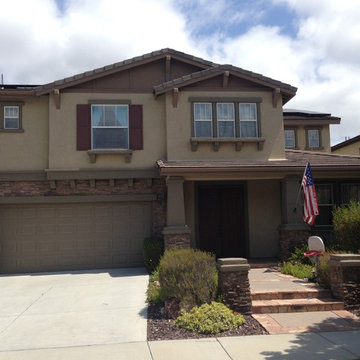
 CertaPro Painters of North San Diego
Contrasting dark and light colors creates great visual curb appeal, while protecting a home's exterior from the elements for years to come, as you can see in this house in 4S Ranch.
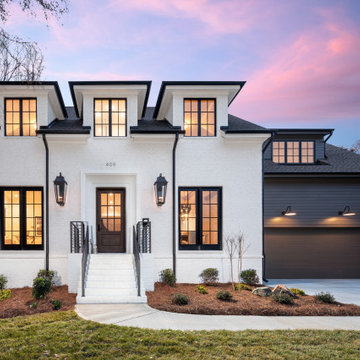
 Pike Properties
409 Bertonley in Charlotte, North Carolina is a charming traditional white brick house with a touch of modern elegance. The house boasts a classic appeal with its white brick exterior, which exudes a sense of timeless beauty. The black windows add a sleek and contemporary contrast, lending a touch of sophistication to the overall design.
Adjacent to the main structure, there is an attached matte black garage that seamlessly blends with the house's aesthetic. The garage's dark hue adds a subtle element of depth and creates a cohesive visual harmony with the black window frames.
At the front entrance, a grand wooden door takes center stage, showcasing exquisite craftsmanship and inviting warmth. Surrounding the door, stone cast detailing adds a touch of elegance, elevating the house's curb appeal.
One notable feature of this home is its symmetrical design. The architect has skillfully incorporated balanced elements, creating a visually pleasing facade.
 Tremendous Renovations Inc.
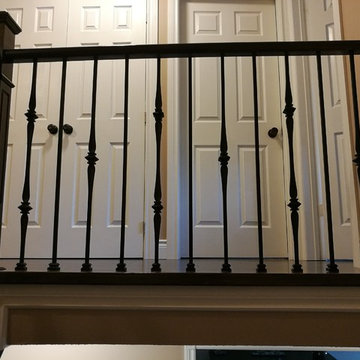
Less is more - This simple pattern (plain, single knuckle, double knuckle) is visually appealing and strikingly modern.
Inspiration for a modern staircase remodel in Toronto
Inspiration for a modern staircase remodel in Toronto


 James Martin Associates
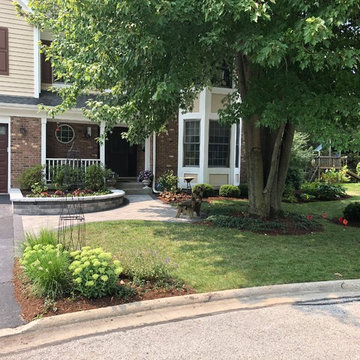
Request Free QuoteFront yard with a concrete garden bed enhances the visual appeal of the house.
 Austin Waldhauser - Designer - Kenwood Kitchens
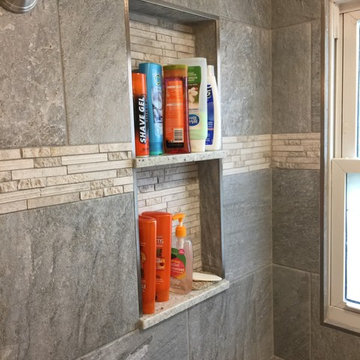
Recessed niches are ideal for storage in showers and look more appealing than the alternative. The sills match the vanity top and the brushed nickel profile strips help finish the edges of the tile while not breaking up the pattern visually.
 Elaine Musiwa
Photo: Elaine Musiwa © 2015 Houzz
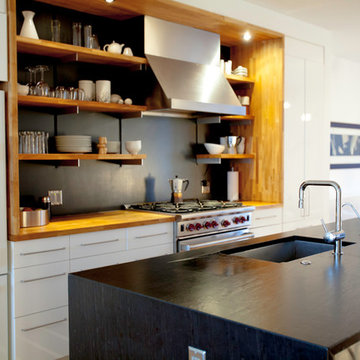
Inspiration for a contemporary kitchen remodel in New York
Inspiration for a contemporary kitchen remodel in New York
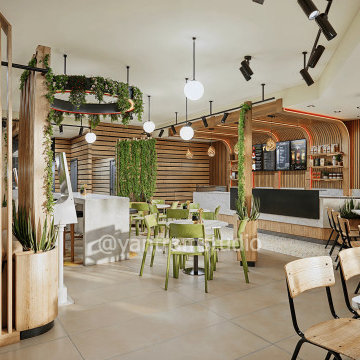
 Yantram Animation Studio - Interior Designer
Yantram Studio delivers exquisite 3D interior design services for restaurants in Antalya, Turkey. Our expertise blends lush gardening styles, inviting dining areas, and stylish receptionist zones into a cohesive ambiance. With a focus on aesthetic appeal and functional layouts, our designs create immersive spaces that enhance customer experiences and restaurant charm.

Sponsored
Columbus, OH
Snider & Metcalf Interior Design, LTD
Leading Interior Designers in Columbus, Ohio & Ponte Vedra, Florida
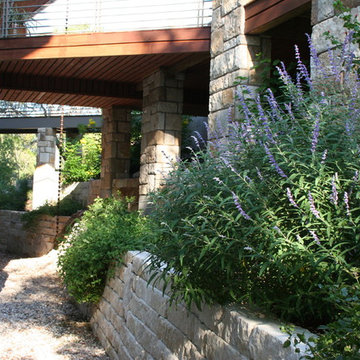
 Botanical Concerns LLC
The hillside was cut into for the new house construction. Our job was to control erosion, drainage and make it visually appealing since the lower floor looks out on this space.



 CG&S Design-Build
• American Olean “Color Appeal” 4” x 12” glass tile in “Fountain Blue” • Robern M Series medicine cabinet • 2cm solid surface counter “blizzard” in Caeserstone by Alpha Granite • Grohe Concetto faucet
48