
Search results for "Appealing visuals" in Home Design Ideas
 ArchiCGI 3D Rendering
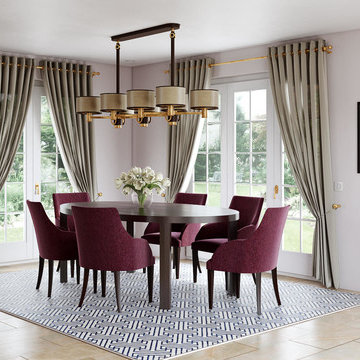
This photorealistic living room design 3D visualization was created for an impressive project presentation. The Designer asked to express his ideas as clear as possible and make it visually appealing. Want to know more about the project? Check out our portfolio!
 Madison Avenue Window Fashions
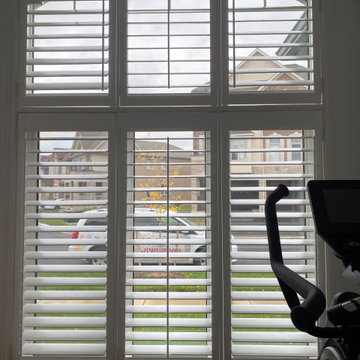
Wood Shutters offer a timeless and elegant option for window coverings that can enhance any space.
These shutters are expertly crafted from high-quality wood, ensuring both practicality and visual appeal.
The wood's natural warmth and beauty create a cozy and inviting atmosphere in any room.
 Dasha Hervey AKBD, ASID, CAPS
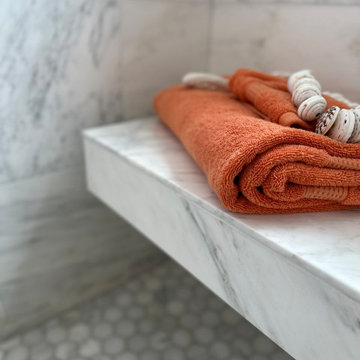
Floating bench is visually appealing through its slim design, while providing safe seating, additional storage of items
Example of a trendy bathroom design in San Diego
Example of a trendy bathroom design in San Diego
Find the right local pro for your project
 Bucks Country Gardens
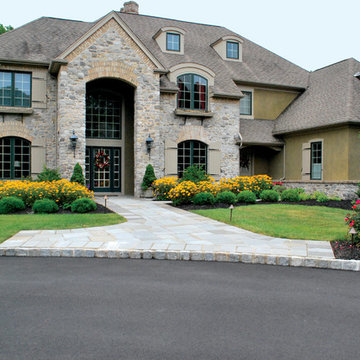
The completed project created a welcoming feel to the house with convenient access for guests. Plantings on this project included bold masses of flowering perennials, roses, and boxwood hedges which highlight pathways and the driveway entrance. Concrete urns with dwarf spruces add visual interest to the front entryway. And, the beautiful bluestone walkway from the driveway to the entrance complements the natural color of the home.
 Plant Lane Farm
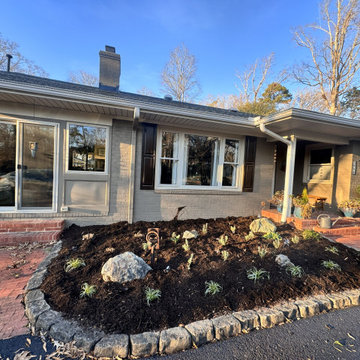
This thoughtfully arranged garden bed features a harmonious blend of ornamental grasses and small shrubs, bordered by clean stone pavers. The mix of green, yellow, and bluish foliage creates visual depth and seasonal interest, while the curved layout and layered planting offer a sense of movement and balance. Positioned beside a gravel path and paved driveway, the design enhances both curb appeal and everyday enjoyment.
 California Closets of Tennessee

This multipurpose design helps to optimize the kids' space while keeping the room fun and functional.
Inspiration for a mid-sized contemporary gender-neutral light wood floor playroom remodel in Nashville with blue walls
Inspiration for a mid-sized contemporary gender-neutral light wood floor playroom remodel in Nashville with blue walls

 TKP Architects
David Patterson Photography
Example of a large arts and crafts yellow brick gable roof design in Denver with a shingle roof
Example of a large arts and crafts yellow brick gable roof design in Denver with a shingle roof


 brick&batten
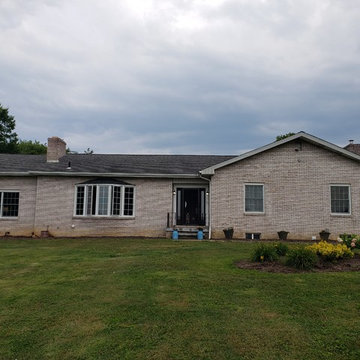
This cool ranch wanted a real entry way complete with a porch and open gable. We love how the open gable gives you a glimpse of the @quoizel lighting peeking out from behind. Layering the curb appeal is what makes it interesting! All eyes are drawn to this awesome porch and flagstone patio. Adding brick to the front columns pulls the weight out front. New paint for a cohesive, warm design.
 ULFBUILT

An indoor lap pool with a patio near the window, creating a welcoming atmosphere. While the pendant chandelier and wall lights that match, make a cozy ambiance and a visual, Euro style, appeal.
Built by ULFBUILT - General contractor of custom homes in Vail and Beaver Creek. Contact us today to learn more.

 Covered Bridge Cabinetry
Covered Bridge Cabinetry specializes in the highest qulaity custom kitchen cabinetry. Our extensive line of accessories, details, and embellishments makes it easy to truly make your kitchen one of a kind. This contemporary kitchen features our Farmington door style in a two-toned grey design. The light grey shown is our Driftwood Grey, while the dark grey is Stonehedge. The island also features our Williamson door style in Cameo White. Featuring furniture shelves, angled crown molding, and a chimney wood hood, this kitchen is perfect for the lover of clean lines and modern style. Photography by St. Niell Studio
 The Ardent Gardener Landscape Design
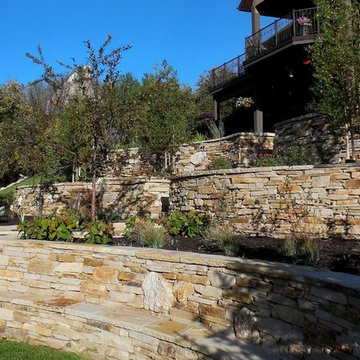
Locally quarried sandstone walls, steps, patio and pond. The design reclaimed a steep slope and made for a visually appealing area that becomes very useable. Photo: The Ardent Gardener Landscape
 Kitchen & Bath ReStylers

There is nothing more practical than having your small appliances on the countertop, plugged-in, and ready to go. There is also nothing less visually appealing than having to look at that sort of functional practicality. Photo: Warren Smith, CMKBD
 Garman Builders Inc.
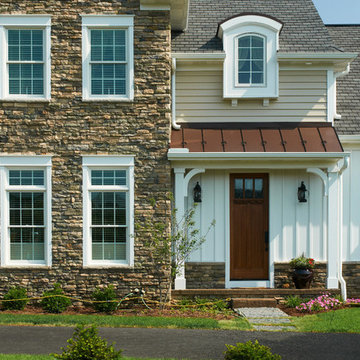
We alternated the direction of the tan and white vinyl siding for visual interest and contrasted it with tan dry stack stone exterior. Details like a copper roof and white trim add to the curb appeal.
Photo Credit: Lenny Casper


 Harmony Gardens Landscaping Inc
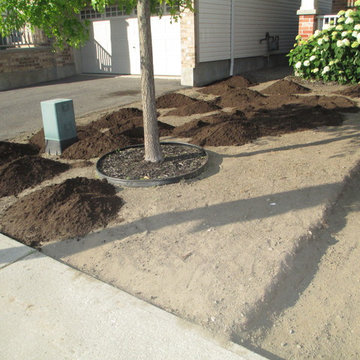
The Harmony Gardens Landscaping team has been fortunate to work with many homeowners in Barrhaven who are eager to put special touches on their property.
More often than not, this involves enhancing the front yard and side access area. Curb appeal is essential, so we work hard to design spaces that are more visually appealing, while also paying close attention to promoting harmony in the eco-system.
As you will see from the progression of photos, this home now has a very welcoming front yard and side yard.
Need help making your property more welcoming? Ask our team for a personal consultation!
 Alterra Landscape Design
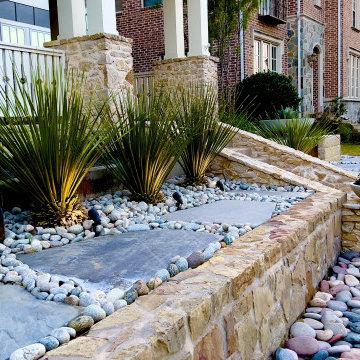
This Texas front yard, envisioned by landscape architects, showcases a harmonious blend of natural textures and modern design. Smooth pavers create welcoming leading lines, framed by sculptural Dasylirion plants and a bed of white pebbles. The stone retaining wall adds depth and texture, enhancing the yard's visual appeal. Strategic lighting highlights the plants' form, creating a captivating ambiance. This thoughtfully designed space transforms the front yard into an inviting outdoor living area, seamlessly merging aesthetics and functionality.
 Hanna Mae Design Studio

For this project, we took an empty space and digitally designed it specifically for real estate purposes. To do this, all we needed were the measurements and photos of the area. Using these, we created a detailed and appealing design, incorporating products from our affiliated retail store, Birch & Bind, to enhance the visual appeal and functionality of the space. This process ensures that potential buyers can easily envision the space's potential, making it more attractive and marketable.
 Hanna Mae Design Studio

For this project, we took an empty space and digitally designed it specifically for real estate purposes. To do this, all we needed were the measurements and photos of the area. Using these, we created a detailed and appealing design, incorporating products from our affiliated retail store, Birch & Bind, to enhance the visual appeal and functionality of the space. This process ensures that potential buyers can easily envision the space's potential, making it more attractive and marketable.

Sponsored
Columbus, OH

Hope Restoration & General Contracting
Columbus Design-Build, Kitchen & Bath Remodeling, Historic Renovations

 Landscape Design West, LLC
IN 2021, PETE AND BECKY MEIER HIRED LANDSCAPE DESIGN WEST, LLC, TO CREATE AN EXTRAORDINARY RENOVATION DESIGN FOR THE CANYON PASS HOUSE LOCATED IN THE GATED COMMUNITY OF CANYON PASS AT THE PINNACLE OF DOVE MOUNTAIN, IN TUCSON, ARIZONA.
EXISTING LANDSCAPE DID NOT COMPLIMENT THE OUTSTANDING ADJACENT DESERT NOR THE UNIQUE MARK SOLOWAY ARCHITECTURE. GOAL WAS TO CREATE A BEAUTIFUL DIALOGUE WITH THE ADJACENT DESERT AND RESIDENCE.
DESIRED OUTCOME:
INCREASE VISUAL APPEAL/LOWER WATER USE WITH NUMEROUS SPECIMEN SUCCULENTS AND A PLANTING DESIGN THAT IS INVITING, COLORFUL AND GRACIOUS, INCREASE YEAR AROUND COLOR AND BLOOMS TO ATTRACT NATIVE POLLINATORS SUCH AS BIRDS, BATS, HUMMINGBIRDS AND BUTTERFLIES MITIGATE DAMAGE TO PORTIONS OF THE PROPERTY PREVIOUSLY USED AS CONSTRUCTION STAGING AREAS
LOWER WATER USAGE REPLACING EXISTING FAULTY IRRIGATION
LOWER ENERGY/INCREASED NIGHTTIME LIGHTING AESTHETICS WITH A PROFESSIONAL DESIGN AND USING HUNTER/FX LED LIGHTING
CHALLENGES:
HILLSIDE/SLOPE
WILDLIFE
ROCKY SOILS
DIFFICULT ACCESS
Robin Stancliff Photography
 MIG 3D Vision
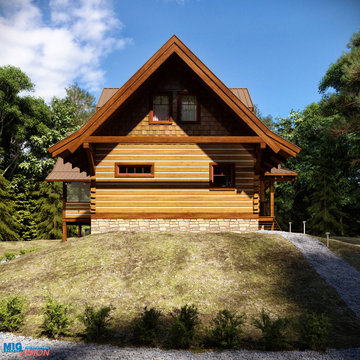
Created for Vanisle Ecolog Homes.
3D visualization EcoLog Homes combine traditional design features with state-of-the-art assembly techniques, boasting steep pitched roofs, spacious lofts and heavy timber construction. This unique approach is combined to meet modern engineering and energy requirements while still maintaining time honored, traditional design features. This ultimately provides that exclusive, discreet, log home appeal.
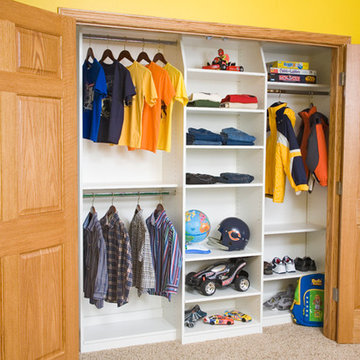
 Closet Organizing Systems
Adjustable, easy-to-reach shelving in White melamine gives children room to grow into this efficiently designed reach-in closet. An ideal solution for keeping a child's space organized, this visually appealing storage design prevents clutter and makes optimal use of space.
Closet Organizing Systems
64