
Search results for "Appealing visuals" in Home Design Ideas

 3D Arch Design Visualization
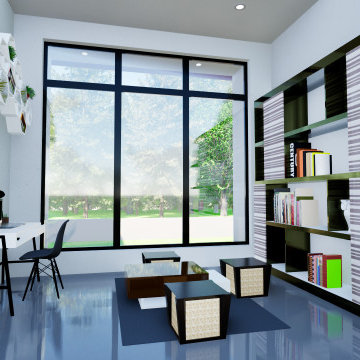
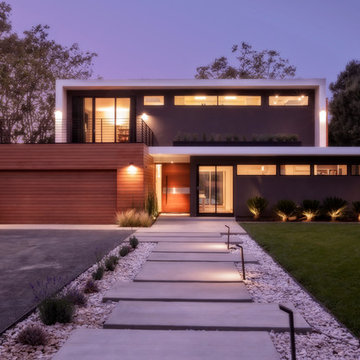
This project shows a modern residential design brought to life through realistic 3D visualization. The focus was on creating a clean, detailed, and true-to-life render that helps the client clearly imagine the final result before construction.
Special attention was given to lighting, materials, and overall presentation to achieve a natural and visually appealing look. The goal is to make design ideas easier to understand and more confident to build
 Alterra Landscape Design
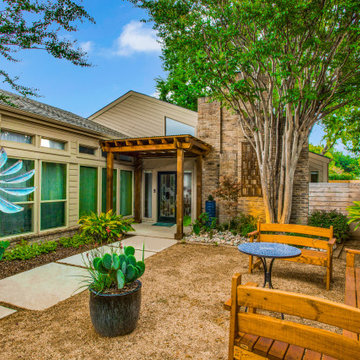
Dallas landscape architects expertly crafted these inviting landscapes, enhancing curb appeal for stylish outdoor living. Striking pergolas frame warm entrances. Harmonious textures blend concrete, gravel, and lush greenery. Texas charm blooms in paddle cactus containers. Welcoming benches and tables invite relaxed outdoor living. Whimsical wind spinners add personality. Natural elements meet architectural details, creating visually interesting Dallas, Texas entries.
Find the right local pro for your project
 Hanna Mae Design Studio

For this project, we took an empty space and digitally designed it specifically for real estate purposes. To do this, all we needed were the measurements and photos of the area. Using these, we created a detailed and appealing design, incorporating products from our affiliated retail store, Birch & Bind, to enhance the visual appeal and functionality of the space. This process ensures that potential buyers can easily envision the space's potential, making it more attractive and marketable.
 Alterra Landscape Design
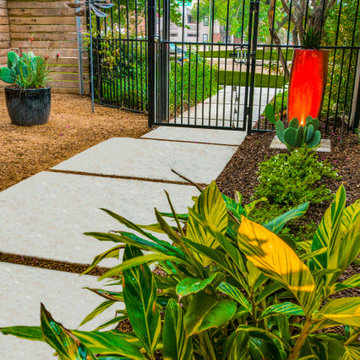
Crafted by skilled landscape architects, this Dallas, Texas yard offers unique curb appeal and invites outdoor living. Modern concrete pavers create a striking pathway through textured gravel and lush plantings. A vibrant orange planter adds a bold focal point, contrasting with the greenery. The design balances clean lines with organic elements, creating a visually engaging and welcoming space. A glimpse beyond the fence hints at further outdoor living potential.
 Hanna Mae Design Studio

For this project, we took an empty space and digitally designed it specifically for real estate purposes. To do this, all we needed were the measurements and photos of the area. Using these, we created a detailed and appealing design, incorporating products from our affiliated retail store, Birch & Bind, to enhance the visual appeal and functionality of the space. This process ensures that potential buyers can easily envision the space's potential, making it more attractive and marketable.
 Hanna Mae Design Studio

For this project, we took an empty space and digitally designed it specifically for real estate purposes. To do this, all we needed were the measurements and photos of the area. Using these, we created a detailed and appealing design, incorporating products from our affiliated retail store, Birch & Bind, to enhance the visual appeal and functionality of the space. This process ensures that potential buyers can easily envision the space's potential, making it more attractive and marketable.


 Hanna Mae Design Studio
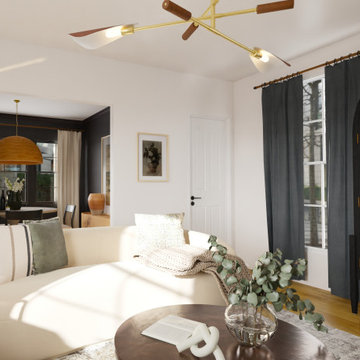
For this project, we took an empty space and digitally designed it specifically for real estate purposes. To do this, all we needed were the measurements and photos of the area. Using these, we created a detailed and appealing design, incorporating products from our affiliated retail store, Birch & Bind, to enhance the visual appeal and functionality of the space. This process ensures that potential buyers can easily envision the space's potential, making it more attractive and marketable.
 Hanna Mae Design Studio

For this project, we took an empty space and digitally designed it specifically for real estate purposes. To do this, all we needed were the measurements and photos of the area. Using these, we created a detailed and appealing design, incorporating products from our affiliated retail store, Birch & Bind, to enhance the visual appeal and functionality of the space. This process ensures that potential buyers can easily envision the space's potential, making it more attractive and marketable.
 Alterra Landscape Design
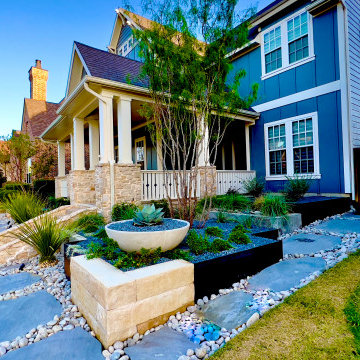
This Texas front yard, envisioned by expert landscape architects, delivers striking curb appeal with its contemporary design. Smooth, large pavers create a welcoming walkway, bordered by vibrant plantings and stone accents. The raised beds, featuring a mix of textures and colors, add depth and visual interest. A striking blue home provides a perfect backdrop, enhancing the yard's modern aesthetic. This thoughtfully designed space transforms the front yard into an extension of the home, promoting an inviting outdoor living experience.
 KBF Design Gallery

The original kitchen in this Baldwin Park had a lot of potential for a design upgrade. We designed the new cabinetry to take advantage of the high ceiling and we staggered the cabinetry's depth to add visual appeal and make the kitchen appear larger. We also captured the space between the refrigerator and the wall to add a pull-out pantry, making the most of every square inch.

 American Classic Painters
Our recent project in Redmond showcases our expertise in exterior painting. With a blend of dark gray walls and crisp white railings and window frames, the house exudes timeless elegance. The contrasting colors create a striking visual appeal, enhancing the curb appeal of the property.

Sponsored
Columbus, OH

Hope Restoration & General Contracting
Columbus Design-Build, Kitchen & Bath Remodeling, Historic Renovations
 MIG 3D Vision
Created for Vanisle Ecolog Homes.
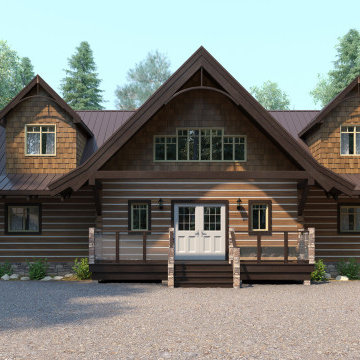
3D visualization EcoLog Homes combine traditional design features with state-of-the-art assembly techniques, boasting steep pitched roofs, spacious lofts and heavy timber construction. This unique approach is combined to meet modern engineering and energy requirements while still maintaining time honored, traditional design features. This ultimately provides that exclusive, discreet, log home appeal.
 MIG 3D Vision
Created for Vanisle Ecolog Homes.
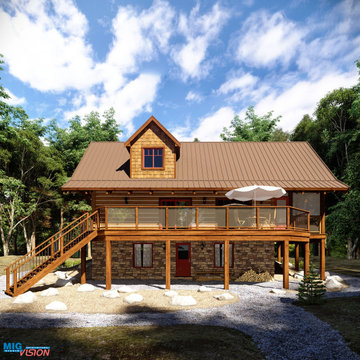
3D visualization EcoLog Homes combine traditional design features with state-of-the-art assembly techniques, boasting steep pitched roofs, spacious lofts and heavy timber construction. This unique approach is combined to meet modern engineering and energy requirements while still maintaining time honored, traditional design features. This ultimately provides that exclusive, discreet, log home appeal.
 MIG 3D Vision
Created for Vanisle Ecolog Homes.
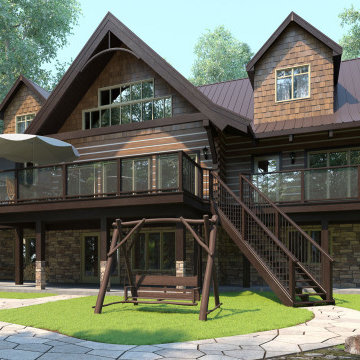
3D visualization EcoLog Homes combine traditional design features with state-of-the-art assembly techniques, boasting steep pitched roofs, spacious lofts and heavy timber construction. This unique approach is combined to meet modern engineering and energy requirements while still maintaining time honored, traditional design features. This ultimately provides that exclusive, discreet, log home appeal.
 MIG 3D Vision
Created for Vanisle Ecolog Homes.
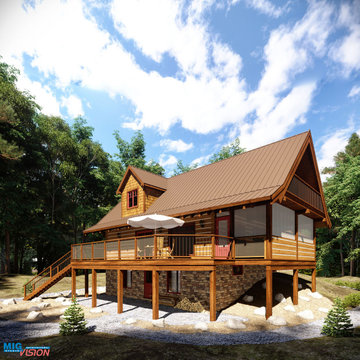
3D visualization EcoLog Homes combine traditional design features with state-of-the-art assembly techniques, boasting steep pitched roofs, spacious lofts and heavy timber construction. This unique approach is combined to meet modern engineering and energy requirements while still maintaining time honored, traditional design features. This ultimately provides that exclusive, discreet, log home appeal.

Sponsored
Columbus, OH

Snider & Metcalf Interior Design, LTD
Leading Interior Designers in Columbus, Ohio & Ponte Vedra, Florida
 MIG 3D Vision
Created for Vanisle Ecolog Homes.
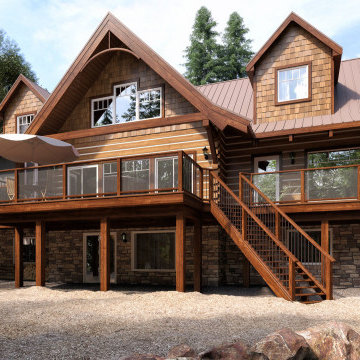
3D visualization EcoLog Homes combine traditional design features with state-of-the-art assembly techniques, boasting steep pitched roofs, spacious lofts and heavy timber construction. This unique approach is combined to meet modern engineering and energy requirements while still maintaining time honored, traditional design features. This ultimately provides that exclusive, discreet, log home appeal.
 KBF Design Gallery
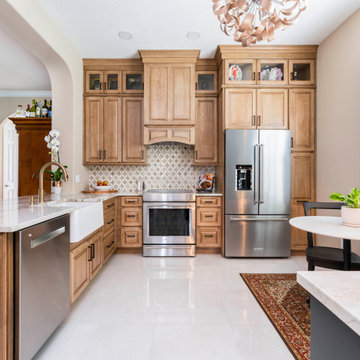
The original kitchen in this Baldwin Park had a lot of potential for a design upgrade. We designed the new cabinetry to take advantage of the high ceiling and we staggered the cabinetry's depth to add visual appeal and make the kitchen appear larger. We also captured the space between the refrigerator and the wall to add a pull-out pantry, making the most of every square inch.
 MIG 3D Vision
Created for Vanisle Ecolog Homes.
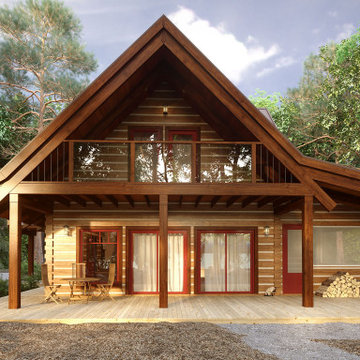
3D visualization EcoLog Homes combine traditional design features with state-of-the-art assembly techniques, boasting steep pitched roofs, spacious lofts and heavy timber construction. This unique approach is combined to meet modern engineering and energy requirements while still maintaining time honored, traditional design features. This ultimately provides that exclusive, discreet, log home appeal.
65