
Search results for "Appealing visuals" in Home Design Ideas

 Design Shop Interiors
Example of a transitional gray floor dedicated laundry room design in Sacramento with open cabinets, white cabinets, white walls, a side-by-side washer/dryer and white countertops
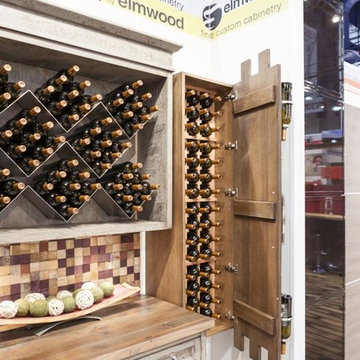
 Nouvel Kitchen and Bath
Wine storage is big in kitchen design and can be practical and very visually appealing at the same time. Wether you like to display your wine collection or hide it or combine both options, we are happy to design your wine storage in any area of your house or incorporate it in your kitchen design.

 Pike Properties


This dining room features charming shiplap walls and exposed wooden beams, creating a cozy and rustic atmosphere. The raw edge wood wine racks add a touch of natural elegance, providing a unique storage solution for your favorite bottles. A large black chandelier hangs from the ceiling, serving as a stunning centerpiece that complements the oversized black windows in the room. The combination of these elements creates a visually appealing and inviting dining space, where you can enjoy meals in a warm and stylish environment.
Find the right local pro for your project
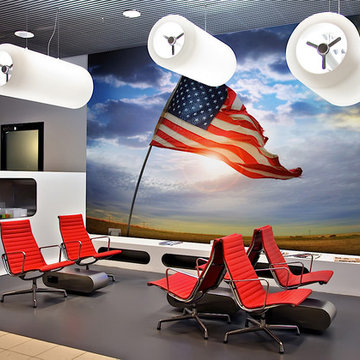
 Limitless Walls
Make a hotel, office, conference room, or other workspace visually appealing with a custom wallpaper.
LimitLess Walls is a manufacturer and printer of high-quality, custom wallcoverings. As a leading luxury wall mural producer, they provide the best materials and technologies available, as well as the option to upload your own custom art or photograph to be printed on your custom wallpaper.
LimitLess Wall coverings are the perfect medium for your accent walls, wallpaper, or wall mural.
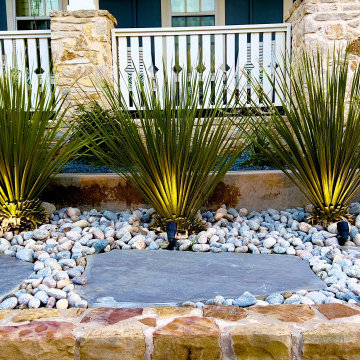
 Alterra Landscape Design
This Carrollton front yard, designed byAlterra Landscaping’s expert architects, offers striking curb appeal with its blend of textures and light. Smooth pavers create a welcoming path, framed by sculptural Dasylirion plants and a bed of white pebbles. Strategic lighting highlights the plants' form, creating a captivating nighttime ambiance. The stone retaining wall adds texture and depth, enhancing the yard's visual interest. This thoughtfully designed space transforms the front yard into a captivating outdoor living area, showcasing the beauty of North Texas landscaping.
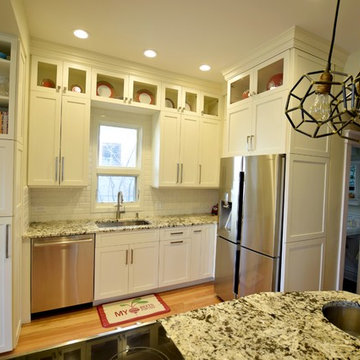
 BKC Kitchen and Bath
This kitchen may seem a bit on the cozy side, but the addition of white shaker-style Medallion cabinets makes the space both efficient and visually appealing!
Cabinets: Potter's Mill door style with Divinity paint on Maple.
Design by: Heather Evans, BKC Kitchen and Bath, in partnership with Jill Pfeiffer Design.
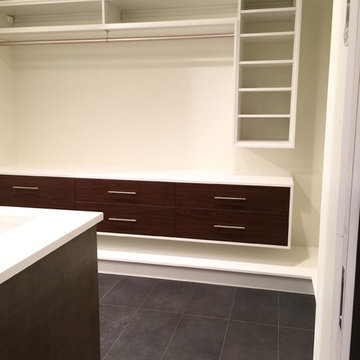
 Smart Closets
This home had a master bedroom with no closet but a large master bathroom so we designed this modern two-tone closet in White with Walnut drawers. Both base units (drawers and shelves) float on the wall. We incorporated double thick pieces with varying dimensions throughout the space for extra visual appeal. Shoes will be stored below the base units on the white floor mounted shelf the extends along both walls.


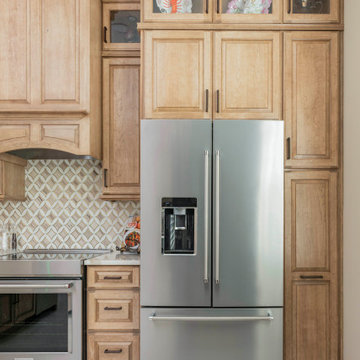
 KBF Design Gallery
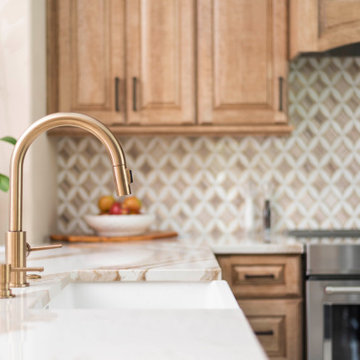
The original kitchen in this Baldwin Park had a lot of potential for a design upgrade. We designed the new cabinetry to take advantage of the high ceiling and we staggered the cabinetry's depth to add visual appeal and make the kitchen appear larger. We also captured the space between the refrigerator and the wall to add a pull-out pantry, making the most of every square inch.
 KBF Design Gallery
The original kitchen in this Baldwin Park had a lot of potential for a design upgrade. We designed the new cabinetry to take advantage of the high ceiling and we staggered the cabinetry's depth to add visual appeal and make the kitchen appear larger. We also captured the space between the refrigerator and the wall to add a pull-out pantry, making the most of every square inch.
 Limitless Walls
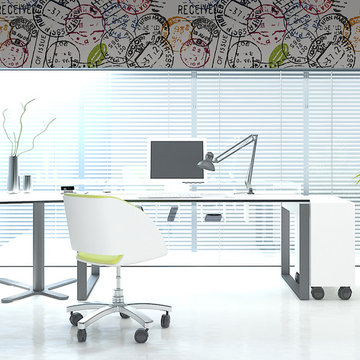
Make a hotel, office, conference room, or other workspace visually appealing with a custom wallpaper.
LimitLess Walls is a manufacturer and printer of high-quality, custom wallcoverings. As a leading luxury wall mural producer, they provide the best materials and technologies available, as well as the option to upload your own custom art or photograph to be printed on your custom wallpaper.
LimitLess Wall coverings are the perfect medium for your accent walls, wallpaper, or wall mural.
 KBF Design Gallery

The original kitchen in this Baldwin Park had a lot of potential for a design upgrade. We designed the new cabinetry to take advantage of the high ceiling and we staggered the cabinetry's depth to add visual appeal and make the kitchen appear larger. We also captured the space between the refrigerator and the wall to add a pull-out pantry, making the most of every square inch.
 Limitless Walls
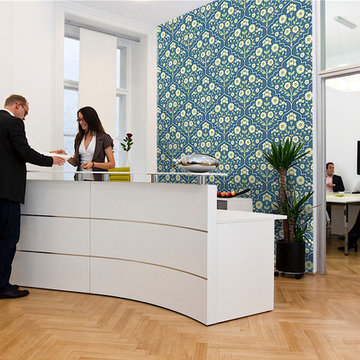
Make a hotel, office, conference room, or other workspace visually appealing with a custom wallpaper.
LimitLess Walls is a manufacturer and printer of high-quality, custom wallcoverings. As a leading luxury wall mural producer, they provide the best materials and technologies available, as well as the option to upload your own custom art or photograph to be printed on your custom wallpaper.
LimitLess Wall coverings are the perfect medium for your accent walls, wallpaper, or wall mural.
 Outdoor Lighting Perspectives of Richmond
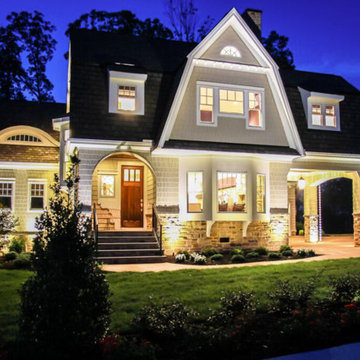
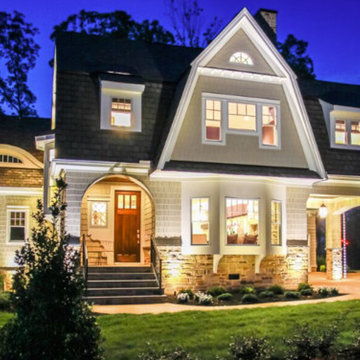
A stunning bright light against the dark night, this Midlothian home was designed and built for the Massey Street of Hope. From the large bay window to the porte-cochere, this house makes an impact visually. Outdoor Lighting Perspectives was added to the project to accentuate its beauty at night with addition of architectural lighting.

Sponsored
Columbus, OH

Snider & Metcalf Interior Design, LTD
Leading Interior Designers in Columbus, Ohio & Ponte Vedra, Florida
 Sweeney Design Remodel
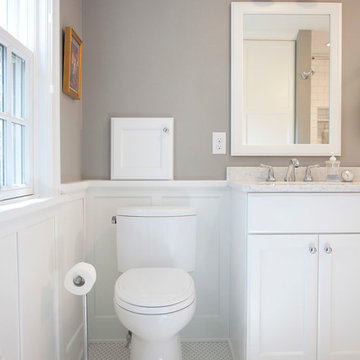
The hexagon mosaic floor tiles and new Kohler fixtures added striking visual appeal.
Alcove bathtub - mid-sized transitional master white tile and subway tile mosaic tile floor and white floor alcove bathtub idea with recessed-panel cabinets, white cabinets, gray walls, an undermount sink, quartz countertops and white countertops
Alcove bathtub - mid-sized transitional master white tile and subway tile mosaic tile floor and white floor alcove bathtub idea with recessed-panel cabinets, white cabinets, gray walls, an undermount sink, quartz countertops and white countertops
 Alterra Landscape Design
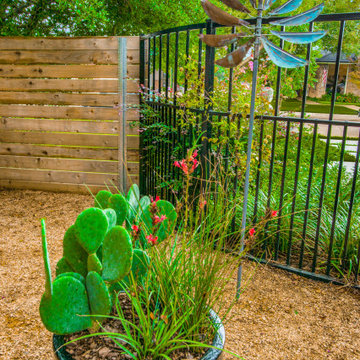
Designed by Dallas landscape architects, this yard offers charming curb appeal and suggests relaxed outdoor living in the Texas climate. A stylish container garden takes center stage, featuring vibrant prickly pear and textural grasses, accented by pops of red blooms. The contrasting textures of the dark, glazed pot and the light gravel ground cover create visual interest. A whimsical metal wind spinner adds a touch of personality. The design balances low-maintenance appeal with aesthetic charm, perfect for enjoying the Dallas sunshine.
 BioScapes LLC
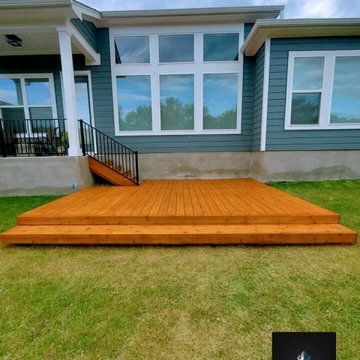
Wrapping up the week with this gorgeous stained cedar deck.
If you’re looking for deck ideas that will improve the visual appeal of your home, check out this gorgeous stained deck with transparent natural cedar that Bioscapes completed! Call us today for your free estimate! 512-201-4033
 Pike Properties
This dining room features charming shiplap walls and exposed wooden beams, creating a cozy and rustic atmosphere. The raw edge wood wine racks add a touch of natural elegance, providing a unique storage solution for your favorite bottles. A large black chandelier hangs from the ceiling, serving as a stunning centerpiece that complements the oversized black windows in the room. The combination of these elements creates a visually appealing and inviting dining space, where you can enjoy meals in a warm and stylish environment.

Sponsored
Columbus, OH
Snider & Metcalf Interior Design, LTD
Leading Interior Designers in Columbus, Ohio & Ponte Vedra, Florida
 Pike Properties
This dining room features charming shiplap walls and exposed wooden beams, creating a cozy and rustic atmosphere. The raw edge wood wine racks add a touch of natural elegance, providing a unique storage solution for your favorite bottles. A large black chandelier hangs from the ceiling, serving as a stunning centerpiece that complements the oversized black windows in the room. The combination of these elements creates a visually appealing and inviting dining space, where you can enjoy meals in a warm and stylish environment.
 Outdoor Lighting Perspectives of Richmond
A stunning bright light against the dark night, this Midlothian home was designed and built for the Massey Street of Hope. From the large bay window to the porte-cochere, this house makes an impact visually. Outdoor Lighting Perspectives was added to the project to accentuate its beauty at night with addition of architectural lighting.
 Guy Peterson Office for Architecture
Steven Brooke Studios | Twitchell and Rudolph
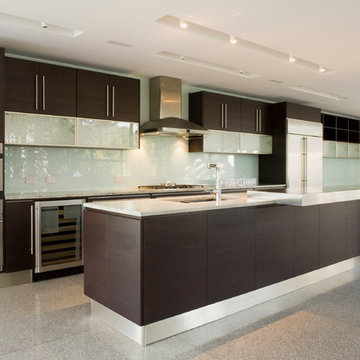
Example of a 1960s galley kitchen design in Tampa with an undermount sink, flat-panel cabinets, dark wood cabinets, white backsplash and stainless steel appliances
Example of a 1960s galley kitchen design in Tampa with an undermount sink, flat-panel cabinets, dark wood cabinets, white backsplash and stainless steel appliances
69