
Search results for "Appearance" in Home Design Ideas

 Details by M.
Maria Bäckström
Living room - small scandinavian enclosed living room idea in Stockholm with white walls and no fireplace
Living room - small scandinavian enclosed living room idea in Stockholm with white walls and no fireplace

 Klopf Architecture
Klopf Architecture and Outer space Landscape Architects designed a new warm, modern, open, indoor-outdoor home in Los Altos, California. Inspired by mid-century modern homes but looking for something completely new and custom, the owners, a couple with two children, bought an older ranch style home with the intention of replacing it.
Created on a grid, the house is designed to be at rest with differentiated spaces for activities; living, playing, cooking, dining and a piano space. The low-sloping gable roof over the great room brings a grand feeling to the space. The clerestory windows at the high sloping roof make the grand space light and airy.
Upon entering the house, an open atrium entry in the middle of the house provides light and nature to the great room. The Heath tile wall at the back of the atrium blocks direct view of the rear yard from the entry door for privacy.
The bedrooms, bathrooms, play room and the sitting room are under flat wing-like roofs that balance on either side of the low sloping gable roof of the main space. Large sliding glass panels and pocketing glass doors foster openness to the front and back yards. In the front there is a fenced-in play space connected to the play room, creating an indoor-outdoor play space that could change in use over the years. The play room can also be closed off from the great room with a large pocketing door. In the rear, everything opens up to a deck overlooking a pool where the family can come together outdoors.
Wood siding travels from exterior to interior, accentuating the indoor-outdoor nature of the house. Where the exterior siding doesn’t come inside, a palette of white oak floors, white walls, walnut cabinetry, and dark window frames ties all the spaces together to create a uniform feeling and flow throughout the house. The custom cabinetry matches the minimal joinery of the rest of the house, a trim-less, minimal appearance. Wood siding was mitered in the corners, including where siding meets the interior drywall. Wall materials were held up off the floor with a minimal reveal. This tight detailing gives a sense of cleanliness to the house.
The garage door of the house is completely flush and of the same material as the garage wall, de-emphasizing the garage door and making the street presentation of the house kinder to the neighborhood.
The house is akin to a custom, modern-day Eichler home in many ways. Inspired by mid-century modern homes with today’s materials, approaches, standards, and technologies. The goals were to create an indoor-outdoor home that was energy-efficient, light and flexible for young children to grow. This 3,000 square foot, 3 bedroom, 2.5 bathroom new house is located in Los Altos in the heart of the Silicon Valley.
Klopf Architecture Project Team: John Klopf, AIA, and Chuang-Ming Liu
Landscape Architect: Outer space Landscape Architects
Structural Engineer: ZFA Structural Engineers
Staging: Da Lusso Design
Photography ©2018 Mariko Reed
Location: Los Altos, CA
Year completed: 2017

 Chango
Architecture, Construction Management, Interior Design, Art Curation & Real Estate Advisement by Chango & Co.
Construction by MXA Development, Inc.
Photography by Sarah Elliott
See the home tour feature in Domino Magazine
Find the right local pro for your project

 Jeffrey Berkus Architects
Photography: Nicole Held Mayo
Open concept kitchen - tropical l-shaped dark wood floor open concept kitchen idea in Hawaii with an undermount sink, shaker cabinets, medium tone wood cabinets, white walls and an island
Open concept kitchen - tropical l-shaped dark wood floor open concept kitchen idea in Hawaii with an undermount sink, shaker cabinets, medium tone wood cabinets, white walls and an island

 Treasures Interior Design Inc.
Annika Lundvall
Example of a trendy pivot front door design in Los Angeles with a dark wood front door
Example of a trendy pivot front door design in Los Angeles with a dark wood front door

 LeichtUSA
Attractive living as an architectural experiment: a 136-year-old water tower, a listed building with a spectacular 360-degree panorama view over the City of London. The task, to transform it into a superior residence, initially seemed an absolute impossibility. But when the owners came across architect Mike Collier, they had found a partner who was to make the impossible possible. The tower, which had been empty for decades, underwent radical renovation work and was extended by a four-storey cube containing kitchen, dining and living room - connected by glazed tunnels and a lift shaft. The kitchen, realised by Enclosure Interiors in Tunbridge Wells, Kent, with furniture from LEICHT is the very heart of living in this new building.
Shiny white matt-lacquered kitchen fronts (AVANCE-LR), tone-on-tone with the worktops, reflect the light in the room and thus create expanse and openness. The surface of the handle-less kitchen fronts has a horizontal relief embossing; depending on the light incidence, this results in a vitally structured surface. The free-standing preparation isle with its vertical side panels with a seamlessly integrated sink represents the transition between kitchen and living room. The fronts of the floor units facing the dining table were extended to the floor to do away with the plinth typical of most kitchens. Ceiling-high tall units on the wall provide plenty of storage space; the electrical appliances are integrated here invisible to the eye. Floor units on a high plinth which thus appear to be floating form the actual cooking centre within the kitchen, attached to the wall. A range of handle-less wall units concludes the glazed niche at the top.
LEICHT international: “Architecture and kitchen” in the centre of London. www.LeichtUSA.com

 The Englander Building Company
Design by Eche Martinez Interior Design. Construction by The Englander Building Company.
Example of a trendy living room design in San Francisco
Example of a trendy living room design in San Francisco

 America's Best House Plans
This beautiful Modern Farmhouse plan offers superb curb appeal and lovely possibilities with a bonus room and optional basement foundation. The exterior board and batten siding is accented with wood beams and metal roof accents. The exterior also includes a lovely front covered porch with a cathedral ceiling and an extended portion for sitting and relaxing while greeting guests or enjoying conversations with neighbors.

 Patrick Ahearn Architect
Greg Premru
Inspiration for a coastal two-story wood exterior home remodel in Boston
Inspiration for a coastal two-story wood exterior home remodel in Boston

 Rebecca Reynolds
Michael Partenio Photography
Karin Lidbeck - Brent - Stylist
Inspiration for a large rustic l-shaped dark wood floor eat-in kitchen remodel in New York with a farmhouse sink, white cabinets, blue backsplash, mosaic tile backsplash and an island
Inspiration for a large rustic l-shaped dark wood floor eat-in kitchen remodel in New York with a farmhouse sink, white cabinets, blue backsplash, mosaic tile backsplash and an island
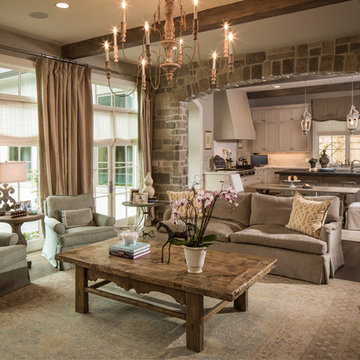
 Thompson Custom Homes
photos by Steve Chenn
Example of a mid-sized classic enclosed dark wood floor and brown floor family room design in Houston with beige walls and no fireplace
Example of a mid-sized classic enclosed dark wood floor and brown floor family room design in Houston with beige walls and no fireplace

Inspiration for a mid-sized country one-story wood white, beige floor and medium tone wood floor front door remodel in San Francisco with a shingle roof and a dark wood front door

 Meriwether Inc
Photography by Susan Gilmore
Inspiration for a farmhouse bathroom remodel in Minneapolis
Inspiration for a farmhouse bathroom remodel in Minneapolis

 Miller-Roodell Architects Ltd
Coming from Minnesota this couple already had an appreciation for a woodland retreat. Wanting to lay some roots in Sun Valley, Idaho, guided the incorporation of historic hewn, stone and stucco into this cozy home among a stand of aspens with its eye on the skiing and hiking of the surrounding mountains.
Miller Architects, PC

 Kayron Brewer, CMKBD / Studio K B
Drew Rice, Red Pants Studio

Transitional l-shaped medium tone wood floor and brown floor open concept kitchen photo in Seattle with an undermount sink, glass-front cabinets, beige cabinets, quartzite countertops, beige backsplash, subway tile backsplash, stainless steel appliances and an island
Transitional l-shaped medium tone wood floor and brown floor open concept kitchen photo in Seattle with an undermount sink, glass-front cabinets, beige cabinets, quartzite countertops, beige backsplash, subway tile backsplash, stainless steel appliances and an island

 Cording Landscape Design
Alan & Linda Detrick Photography
Hobart : After

Inspiration for a large timeless front door remodel in New York with a dark wood front door
Inspiration for a large timeless front door remodel in New York with a dark wood front door
 The Works

Enclosed dining room - mid-sized transitional dark wood floor and brown floor enclosed dining room idea in Portland with white walls
 Gordon Reese Design Build
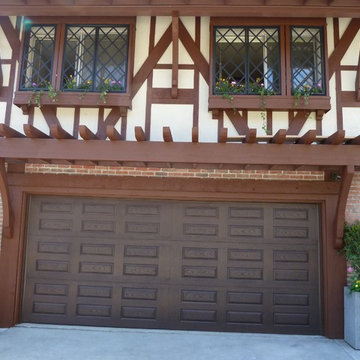
HGTV Curb Appeal: The Block hired us to transform the curb appeal of this Oakland Hills home. Drab and dingy to start, we worked with designer John Gidding, and contractor Chip Wade, to create this front yard dream space. We constructed the space within 2 weeks to meet the production schedule, stopping to allow the cameras to capture the action, and to interview homeowners and neighbors.
Episode HCRBL-309ZH: A Cookie-Cutter Mid-Century Home gets a Tudor-Style Facade Remodel
45