
Search results for "Appears hazardous" in Home Design Ideas




 TK Building & Design
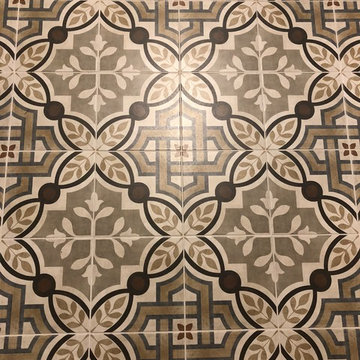
Alcove bathtub - mid-sized cottage master mosaic tile floor and white floor alcove bathtub idea with raised-panel cabinets, dark wood cabinets, a two-piece toilet, beige walls, an undermount sink and granite countertops
Find the right local pro for your project

 Stonecrest Marble & Granite, Inc.
Counter material by Cambria "Menai".
Bar area by Stonecrest.
Mid-sized trendy open concept kitchen photo in Los Angeles with solid surface countertops and black backsplash
Mid-sized trendy open concept kitchen photo in Los Angeles with solid surface countertops and black backsplash


 5 Star Builders, LLC
5 Star Builders, LLC
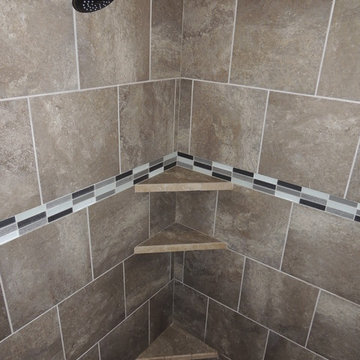
Example of a mid-sized classic master brown tile and ceramic tile ceramic tile alcove bathtub design in Oklahoma City with raised-panel cabinets, dark wood cabinets, gray walls, an undermount sink and quartz countertops
Example of a mid-sized classic master brown tile and ceramic tile ceramic tile alcove bathtub design in Oklahoma City with raised-panel cabinets, dark wood cabinets, gray walls, an undermount sink and quartz countertops



 User
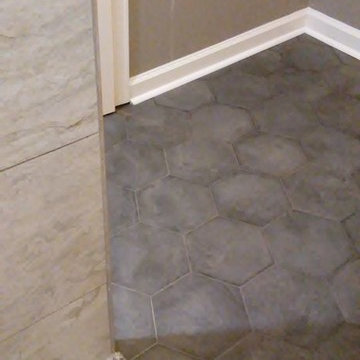
UserCharcoal ceramic, octagon floor tiles used in conjunction with light gray shower tiles and granite finishes.
Example of a small black tile and ceramic tile ceramic tile doorless shower design in Atlanta with gray walls
Example of a small black tile and ceramic tile ceramic tile doorless shower design in Atlanta with gray walls
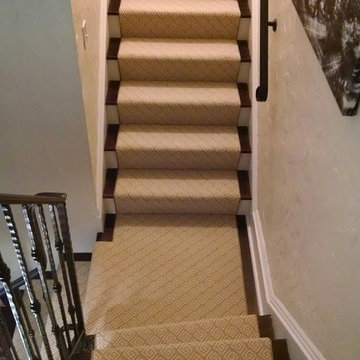
 Main Street Floor & Shade
Prestige Carpet Style- Equionx
Example of a classic staircase design in New York
Example of a classic staircase design in New York



 Nationwide Lifts of Massachusetts
Wanting to ensure accessibility and functionality of their new home, the homeowners opted to include both a home elevator and dumbwaiter into their design. The elevator pairs fully automatic, sleek, stainless steel side sliding doors with anodized aluminum fixtures. Not only adding style but nearly “hands free” access to every level of the home. The cab’s interior was custom finished by the general contractor to match the home’s modern simplicity design. The floor-loading dumbwaiter allows for heavier items to be transported with more ease from the wine cellar to the main floor. The stainless-steel finish and corresponding fixtures tie in flawlessly with the elevator and the decor of the home. This Modern Marvel will make the perfect home for multigeneration living for years to come.
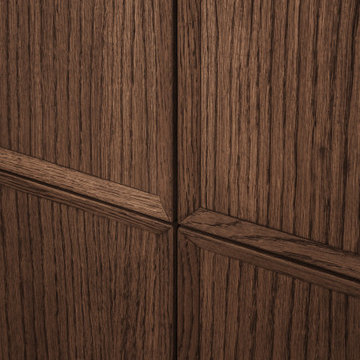


 INTÉRIEURS GRIFFÉS S.E.N.C.
Intérieurs Griffés
Inspiration for a mid-sized eclectic concrete l-shaped glass railing staircase remodel in Montreal with wooden risers
Inspiration for a mid-sized eclectic concrete l-shaped glass railing staircase remodel in Montreal with wooden risers
 Toupin Construction
Inspiration for a mid-sized timeless 3/4 brown tile, gray tile and stone tile porcelain tile alcove bathtub remodel in San Francisco with flat-panel cabinets, distressed cabinets, a one-piece toilet, gray walls, a vessel sink and concrete countertops
 BPI Outdoor Living
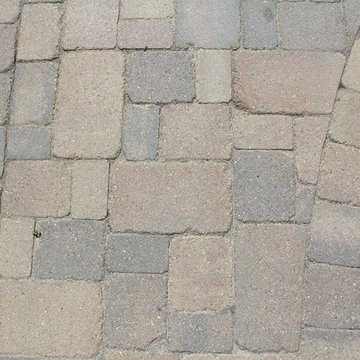
Patio - large traditional backyard concrete paver patio idea in Indianapolis with a fire pit and a gazebo

 Tali Hardonag Architect
Small glass tile carefully installed to round corner detail. Tile liner carefully set to align with window muntin
Tali Hardonag
Color Consulting: Penelope Jones Interior Design


 Infinity Drain
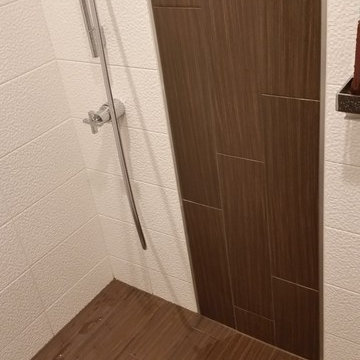
Infinity Drain RTD Series Round Tile In Shower Drain
FEATURES
Center drain complete kit (strainer + clamp down floor drain 2” outlet)
Waterproofing: PVC/Vinyl liner, Lead/copper pan, Hot mop, Rubber liner, Fiberglass
Tile-in 12 gauge, 316 stainless steel frame and body
Accepts flooring material up to ¾” in thickness
Overall size: 4-3/4" dia., Min. height above waterproofing: 13/16"
Capacity:
Standard Flow 2": 9 gallons per minute
High Flow 3": 21 gallons per minute
http://infinitydrain.com/products-rtd-15
http://infinitydrain.com/products-rtd-15-3
 Studio Cleary Landscape Architecture
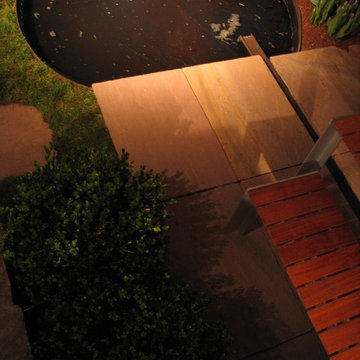
rainwater terminates in circular pond
Example of a minimalist patio design in Charlotte
Example of a minimalist patio design in Charlotte
21