
Search results for "Appears hazardous" in Home Design Ideas
 CPDC Décor Custom Window Treatments, LLC
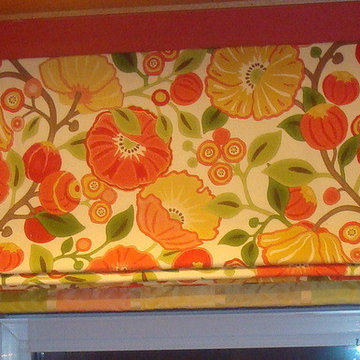
Colorful floral with striped silk banding
Mid-sized elegant l-shaped home design photo in DC Metro with an island
Mid-sized elegant l-shaped home design photo in DC Metro with an island



 Nationwide Lifts of Massachusetts
Wanting to ensure accessibility and functionality of their new home, the homeowners opted to include both a home elevator and dumbwaiter into their design. The elevator pairs fully automatic, sleek, stainless steel side sliding doors with anodized aluminum fixtures. Not only adding style but nearly “hands free” access to every level of the home. The cab’s interior was custom finished by the general contractor to match the home’s modern simplicity design. The floor-loading dumbwaiter allows for heavier items to be transported with more ease from the wine cellar to the main floor. The stainless-steel finish and corresponding fixtures tie in flawlessly with the elevator and the decor of the home. This Modern Marvel will make the perfect home for multigeneration living for years to come.
Find the right local pro for your project





 Coles Fine Flooring
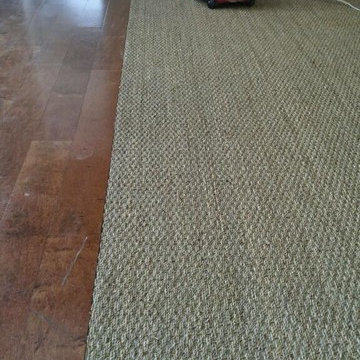
This Coles Fine Flooring project included new hardwood flooring and seagrass carpeting.
Living room - small modern formal and enclosed medium tone wood floor living room idea in San Diego with beige walls
Living room - small modern formal and enclosed medium tone wood floor living room idea in San Diego with beige walls


 Florida Custom Drapery
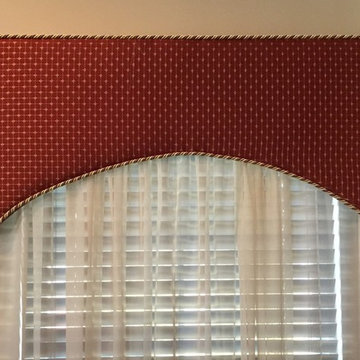
Soft arch cornice board with decorative cord welt top and bottom over sheer panel and custom wood blinds.
Family room - transitional family room idea in Orlando
Family room - transitional family room idea in Orlando
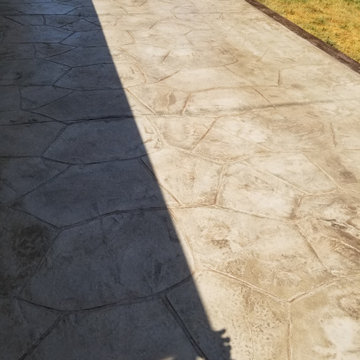
 HaiJoe Stamped Concrete Patios and Decks
Patio - mid-sized traditional backyard stamped concrete patio idea
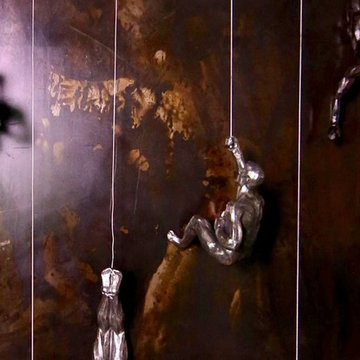
 DESIGNLUSH
Photo: Robert Pagliaroni
One Riverside Park is New York’s most distinguished new address, introducing a new level of luxury to waterfront living on Manhattan’s Upper West Side. With floor to ceiling windows throughout you enjoy sweeping views of the Hudson and feel the energy of the fast-paced city that never sleeps just floors below you. With this interior the client wanted to capture that excitement but maintain a cool + comfortable environment. What we came up with is what we refer to as Industrial Chic – an interior that celebrates the grit and sexiness of the city but also embraces the metropolitan chicness that only Manhattan can provide. We took raw elements such as blackened steel, bronze and concrete and paired them with soft, tactile fabrics like cottons, silk, leathers + furs in subtle shades of greys + neutral tones to create an inviting, artistic + unique atmosphere. It’s the small yet subtle details of this interior that set the mood – buffalo leather clad columns + walls, crystal + LED wallpapers, fur rugs + bed throws and polished precious metal details throughout.
DL featured product:
DL Custom Upholstery: multi-directional sofa, DLUSH media group, modernist bedroom suite. Custom Wall Coverings: buffalo leather + cowhide wall tiles, crystal + LED wallpaper, custom graphics wallpaper. Custom Rugs: woven leather, wool, alpaca, silk graphics + fur. Lounge Chairs: altopiano leather chaise, track, marie, gordon swivel, glove + ebonized petal chair. Lighting: tokio carbon fiber, Stanhope floor, muse table, UP table, TVM table + custom fixtures. Custom built-ins + storage in natural woods + hi-gloss lacquer throughout. Special Edition + Limited Edition artworks by client.

 Cleator Landscape Design
This contemporary townhouse was in need of a landscape that would require minimal care while complimenting both the architecture and accentuate its steel blue, and peach color scheme. With limit space we were able to create a landscape that both accommodated the need for color and interest in a low maintenance fashion while helping to unify the townhouse with its surrounding.
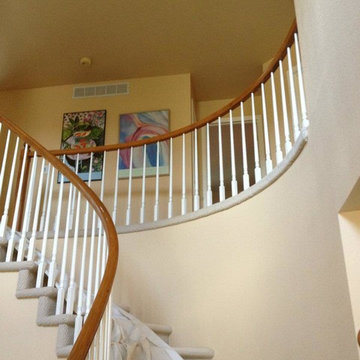


 TK Building & Design
Alcove bathtub - mid-sized cottage master mosaic tile floor and white floor alcove bathtub idea with raised-panel cabinets, dark wood cabinets, a two-piece toilet, beige walls, an undermount sink and granite countertops

 Flooring America of Chandler
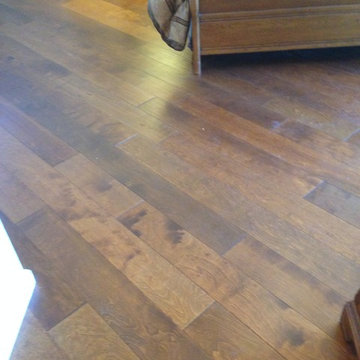
Master bedroom hardwood set on diagonal
Example of a classic master medium tone wood floor bedroom design in Phoenix
Example of a classic master medium tone wood floor bedroom design in Phoenix


 Tali Hardonag Architect
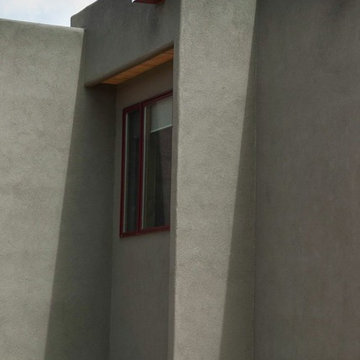
Small glass tile carefully installed to round corner detail. Tile liner carefully set to align with window muntin
Tali Hardonag
Color Consulting: Penelope Jones Interior Design
 Artrageous-ART.com
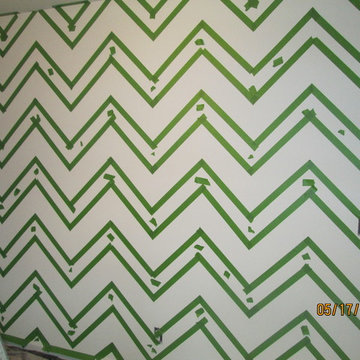
This nursery was done for a baby girl. The client wanted a Chevron Stripe design, but needed some help executing it. With a lot of tape and patience.....I think it came out great! They loved it too.

 Lush Design Build, LLC.
New composite decking going in on a Fishers residence. Picture frame installation is a must. Composite or not. Let's kiss those butt ends on decks. Goodbye.
20