
Search results for "Appears hazardous" in Home Design Ideas

 Greatmats

"We have had our Flexi roll mats for about a month now. They are working out perfect. Our tumblers of all ages 5 thru 18 are in love with the new mats. Thanks Great Mats for a quality product." - Stephanie
https://www.greatmats.com/products/cheerleading-mats.php
 Seattle Design Solutions
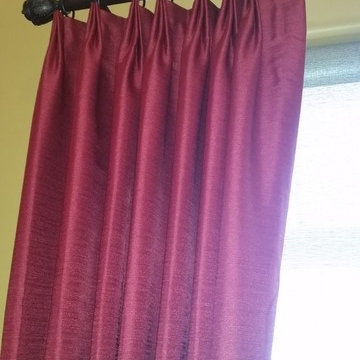
Three Pronged Pinch Pleated, Top Tacked Draperies on a Black Metal Decorative Rod with RIngs. Fabric From Kasmir, Pattern: Santorini.
Example of a pleated minimalist polyester solid color bedroom design in Seattle
Example of a pleated minimalist polyester solid color bedroom design in Seattle
Find the right local pro for your project

 CJ Paone AIA | Archipelago Workshop
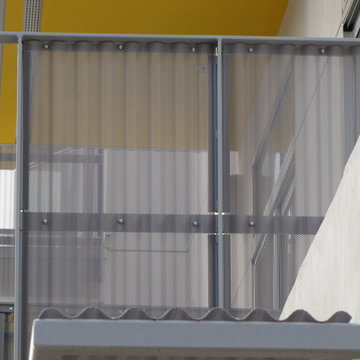
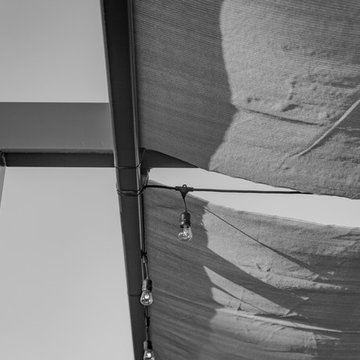
detail of steel trellis and sun shades
images | kurt jordan photography
Patio - large contemporary backyard stone patio idea in Los Angeles with a pergola
Patio - large contemporary backyard stone patio idea in Los Angeles with a pergola

 Blockade General Contracting Ltd.
weyoung
Example of an arts and crafts home design design in Edmonton
Example of an arts and crafts home design design in Edmonton


 Eve Castles Design
South Monroe Sanctuary

These delightful homeowners wanted to increase their usable patio space, create privacy from pesky neighbors, have a new uniform patio surface (they had aggregate concrete and sandset flagstone), to mask freeway noise and create much needed shade.
We started by suggesting they move the hot tub into the body of the pool and relocating the pool equipment to the remote right corner of the yard so you could actually hear people talk while relaxing. Unfortunately, the pool contractor hired by the client turned out to be an absolute nightmare. He went off the air completely for weeks at a time with no communication, creating huge project delays. There appeared to be some issue between him and his subcontractors. The pool contractor installed the pool and pool coping for this project, therefore they are not part of our contract with the homeowner.
Despite the challenges and delays with the pool contractor, we were able to move the project forward. We installed drainage, re-graded the property and laid the pavers for the two patios. The existing patio was funky as there was a step down in an awkward location, creating a tripping hazard. We adjusted the step location by making a step up from the infrequently used garage door. Now the patio and walk are all at the same level. We removed some of the existing concrete along the sidewalk so you see a cohesive flow of pavers once you are through the side yard, rather than a mishmash of materials.
Installing five 24” box laurels helped with the visual privacy from the pesky neighbors. The water features installed in the pool and the standalone fountain help eliminate the sound of the freeway noise.
The focal point of the yard is the wall at the base of the pool, constructed out of cinderblock, finished with beautiful 2” and 3” pieces of K2 Full Range Ashlar stone and a bluestone cap, and water weirs. We added visual green by placing the stepping stones into the lawn, which also draws your attention to the other side of the yard and makes the yard look larger.
Reducing the lawn footprint a bit, reducing the patio footprint from 1430 SF to 1140 SF, while increasing the planting beds, all made the yard seem more spacious and lush. We recommended increasing the coping size to 18” wide so there would be enough space to around the pool.
Many existing plants and trees remained so we had to match and plan for the future since some existing trees look to be nearing end of life. The owner wanted an all white plant palette and loves shade plants like hydrangeas so we had to find full sun, white flowering plants which met with her approval.
Providing much needed shade for this uber hot backyard, the oversized pergola allows for expansion of shaded seating for large parties. The fan helps keep guests cool on hot days and the heaters keep them warm during the fall and spring shoulder seasons. Their budget did not allow for a built in BBQ at the moment so we helped them source a sleek looking MontAlpi BBQ island at a reasonable price point.
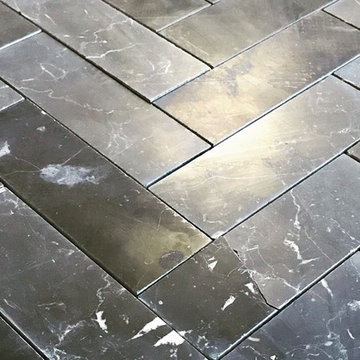
 Stonebridge Mosaics
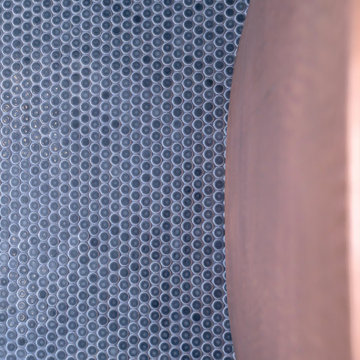
Our 2x6 Nero Marquina herringbone honed. Perfect for a bathroom or a shower floor.
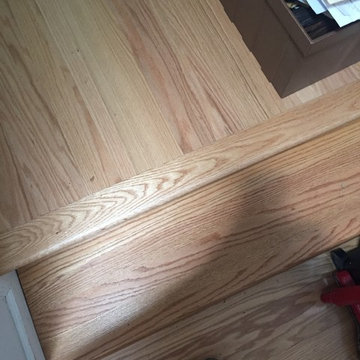
 P & Q Flooring
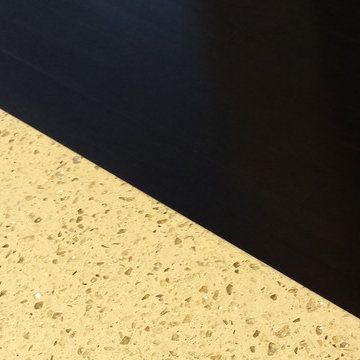
T Mold and transitioning. Scott Highfield
Inspiration for a timeless light wood floor entryway remodel in Atlanta
Inspiration for a timeless light wood floor entryway remodel in Atlanta


 Moe’s Interior Design & Project Management
Example of a transitional basement design in San Francisco







34