
Search results for "Appears" in Home Design Ideas

 27 Diamonds Interior Design
www.27diamonds.com
Example of a mid-sized transitional l-shaped light wood floor and beige floor kitchen design in Orange County with gray cabinets, quartz countertops, white backsplash, marble backsplash, stainless steel appliances, an island, white countertops, a farmhouse sink and recessed-panel cabinets
Example of a mid-sized transitional l-shaped light wood floor and beige floor kitchen design in Orange County with gray cabinets, quartz countertops, white backsplash, marble backsplash, stainless steel appliances, an island, white countertops, a farmhouse sink and recessed-panel cabinets

 Dura Supreme Cabinetry
This is stunning Dura Supreme Cabinetry home was carefully designed by designer Aaron Mauk and his team at Mauk Cabinets by Design in Tipp City, Ohio and was featured in the Dayton Homearama Touring Edition. You’ll find Dura Supreme Cabinetry throughout the home including the bathrooms, the kitchen, a laundry room, and an entertainment room/wet bar area. Each room was designed to be beautiful and unique, yet coordinate fabulously with each other.
The bathrooms each feature their own unique style. One gray and chiseled with a dark weathered wood furniture styled bathroom vanity. The other bright, vibrant and sophisticated with a fresh, white painted furniture vanity. Each bathroom has its own individual look and feel, yet they all coordinate beautifully. All in all, this home is packed full of storage, functionality and fabulous style!
Featured Product Details:
Bathroom #1: Dura Supreme Cabinetry’s Dempsey door style in Weathered "D" on Cherry (please note the finish is darker than the photo makes it appear. It’s always best to see cabinet samples in person before making your selection).
Request a FREE Dura Supreme Cabinetry Brochure Packet:
http://www.durasupreme.com/request-brochure

Huge cottage master walk-in shower photo in San Francisco with an integrated sink and glass countertops
Find the right local pro for your project
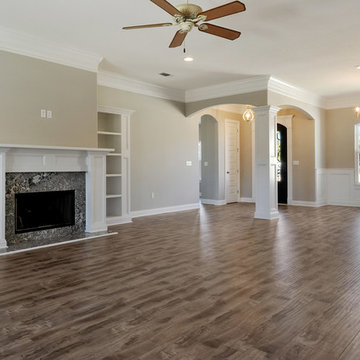

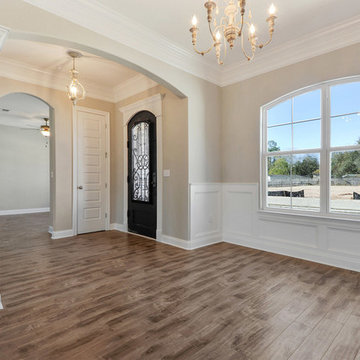
 Wade Weissmann Architecture

A pair of upholstered benches bring pattern and texture into the boathouse.
Example of a large farmhouse mudroom design in Milwaukee with gray walls
Example of a large farmhouse mudroom design in Milwaukee with gray walls
 User
UserElisa Ivers Photography

Inspiration for a bedroom coastal boy carpeted kids' bedroom remodel in Los Angeles with multicolored walls
Inspiration for a bedroom coastal boy carpeted kids' bedroom remodel in Los Angeles with multicolored walls
 Housing First Minnesota
REFINED, LLC
Artisan Home Tour 2016
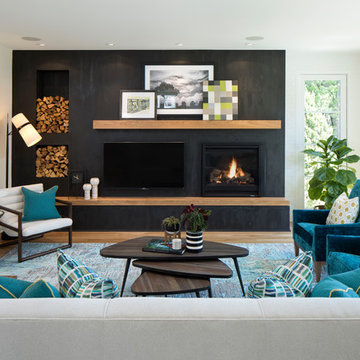
Living room - living room idea in Minneapolis
Living room - living room idea in Minneapolis


 Period Architecture Ltd.
Angle Eye Photography
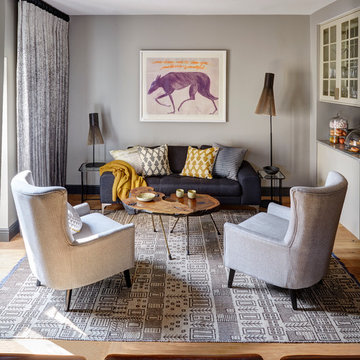
Elegant brick floor and red floor mudroom photo in Philadelphia with blue walls and a white front door
Elegant brick floor and red floor mudroom photo in Philadelphia with blue walls and a white front door
 Alex Nerland
David Kingsbury, www.davidkingsburyphoto.com

Inspiration for a mid-sized timeless dark wood floor wine cellar remodel in San Francisco with display racks
Inspiration for a mid-sized timeless dark wood floor wine cellar remodel in San Francisco with display racks
 Gary McBournie Inc.
Gordon Beall

Island style beige tile and stone tile outdoor patio shower photo in Boston
Island style beige tile and stone tile outdoor patio shower photo in Boston

 Thomas Shafer Architects LLC
Steve Hall, Dave Burk@Hedrich Blessing, Doug Snower Photography
Example of a mid-sized minimalist hallway design in Chicago with white walls
Example of a mid-sized minimalist hallway design in Chicago with white walls
 Cat Hackman
Philippe Clairo

Bathroom - small farmhouse master white tile and ceramic tile ceramic tile bathroom idea in Calgary with open cabinets, distressed cabinets, white walls and quartz countertops
Bathroom - small farmhouse master white tile and ceramic tile ceramic tile bathroom idea in Calgary with open cabinets, distressed cabinets, white walls and quartz countertops

 Jennifer Radakovic Design
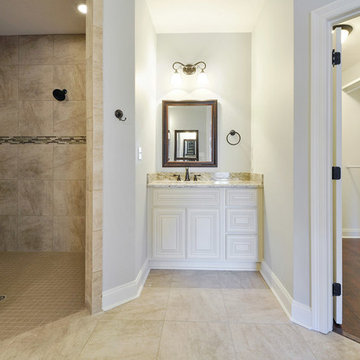
Example of a large cottage master white tile and mosaic tile light wood floor and beige floor alcove shower design in Richmond with shaker cabinets, white cabinets, white walls, white countertops, a two-piece toilet, an undermount sink, quartzite countertops and a hinged shower door

 Iba Design Associates
This is a North Boulder Residence featured in the March issue of 5280
Photography by Emily Redfield
Bathroom - large transitional master gray tile and metal tile ceramic tile bathroom idea in Denver with dark wood cabinets, stainless steel countertops, gray walls, an integrated sink and shaker cabinets
Bathroom - large transitional master gray tile and metal tile ceramic tile bathroom idea in Denver with dark wood cabinets, stainless steel countertops, gray walls, an integrated sink and shaker cabinets
 Zach T. Carney Architects
Dickson Dunlap Studios

Example of a large ornate detached three-car garage design in Charleston
Example of a large ornate detached three-car garage design in Charleston

 San Diego Bath & Tile
Inspiration for a large industrial master gray tile concrete floor freestanding bathtub remodel in San Diego with gray walls, a vessel sink, wood countertops, open cabinets, medium tone wood cabinets, a wall-mount toilet and brown countertops
43