






Search results for "Appears" in Home Design Ideas

 Christian Rice Architects, Inc.
Michael Asgian
Eat-in kitchen - traditional eat-in kitchen idea in San Diego with stainless steel appliances
Eat-in kitchen - traditional eat-in kitchen idea in San Diego with stainless steel appliances

 OLSON LEWIS + Architects
James R. Salomon
Large trendy l-shaped dark wood floor eat-in kitchen photo in Boston with stainless steel appliances, green cabinets, a single-bowl sink, recessed-panel cabinets, solid surface countertops and an island
Large trendy l-shaped dark wood floor eat-in kitchen photo in Boston with stainless steel appliances, green cabinets, a single-bowl sink, recessed-panel cabinets, solid surface countertops and an island

 JMH Designs
Dedicated laundry room - transitional single-wall black floor dedicated laundry room idea in Boston with a drop-in sink, shaker cabinets, white cabinets, gray walls, a side-by-side washer/dryer and white countertops
Find the right local pro for your project

 Turan Designs, Inc.
Designer: Teri Turan
Photography: Sacha Griffin
Kitchen - traditional kitchen idea in Atlanta with raised-panel cabinets, gray cabinets and stainless steel appliances
Kitchen - traditional kitchen idea in Atlanta with raised-panel cabinets, gray cabinets and stainless steel appliances
 PKA.
PKA.Paul Crosby Architectural Photography

Minimalist double front door photo in Minneapolis with gray walls and a medium wood front door
Minimalist double front door photo in Minneapolis with gray walls and a medium wood front door
 Rachel Reider Interiors

Living room - contemporary carpeted living room idea in Boston with gray walls, no fireplace and no tv
 Elizabeth Lawson Design
Photography by Jennifer Hughes

Transitional medium tone wood floor kitchen photo in Baltimore with a farmhouse sink, shaker cabinets, black cabinets, marble countertops, stainless steel appliances, marble backsplash and white countertops
Transitional medium tone wood floor kitchen photo in Baltimore with a farmhouse sink, shaker cabinets, black cabinets, marble countertops, stainless steel appliances, marble backsplash and white countertops
 PKA.
PKA.Karen Melvin Photography

Bathroom - traditional bathroom idea in Minneapolis with marble countertops
Bathroom - traditional bathroom idea in Minneapolis with marble countertops

 Jordan Parnass Digital Architecture
Inspiration for a contemporary bathroom remodel in New York with an integrated sink





 ScavulloDesign Interiors
Paul Dyer Photography
Bathroom - traditional mosaic tile bathroom idea in San Francisco
Bathroom - traditional mosaic tile bathroom idea in San Francisco

Example of a trendy limestone floor bathroom design in San Francisco with a trough sink and marble countertops

Reload the page to not see this specific ad anymore
 Normandy Remodeling

These floor to ceiling book shelves double as a storage and an eye- capturing focal point that surrounds the head board, making the bed in this master bedroom, the center of attention.
Learn more about Chris Ebert, the Normandy Remodeling Designer who created this space, and other projects that Chris has created: https://www.normandyremodeling.com/team/christopher-ebert
Photo Credit: Normandy Remodeling
 Jamesthomas Interiors

Great Room
Inspiration for a huge industrial living room remodel in Chicago with white walls
Inspiration for a huge industrial living room remodel in Chicago with white walls
 CR Cabinetry Kitchen & Bath Design Studio
Featuring R.D. Henry & Company

Mid-sized transitional single-wall medium tone wood floor kitchen photo in Chicago with shaker cabinets, white cabinets, white backsplash, subway tile backsplash, stainless steel appliances and stainless steel countertops
Mid-sized transitional single-wall medium tone wood floor kitchen photo in Chicago with shaker cabinets, white cabinets, white backsplash, subway tile backsplash, stainless steel appliances and stainless steel countertops
 Flagg Coastal Homes
Photo by Ed Gohlich

Beach style gray tile bathroom photo in San Diego with white cabinets and gray countertops
Beach style gray tile bathroom photo in San Diego with white cabinets and gray countertops
Showing Results for "Appears"

Reload the page to not see this specific ad anymore
 O’Hara Interiors
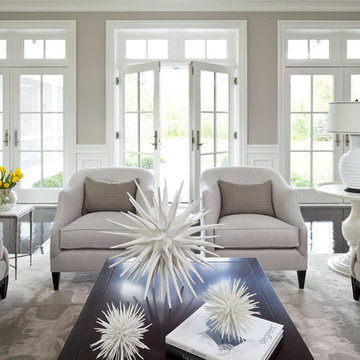
All furnishings are available through Martha O'Hara Interiors. www.oharainteriors.com
Martha O'Hara Interiors, Interior Selections & Furnishings | Charles Cudd De Novo, Architecture | Troy Thies Photography | Shannon Gale, Photo Styling
 Linda McDougald Design | Postcard from Paris Home

The design of this refined mountain home is rooted in its natural surroundings. Boasting a color palette of subtle earthy grays and browns, the home is filled with natural textures balanced with sophisticated finishes and fixtures. The open floorplan ensures visibility throughout the home, preserving the fantastic views from all angles. Furnishings are of clean lines with comfortable, textured fabrics. Contemporary accents are paired with vintage and rustic accessories.
To achieve the LEED for Homes Silver rating, the home includes such green features as solar thermal water heating, solar shading, low-e clad windows, Energy Star appliances, and native plant and wildlife habitat.
All photos taken by Rachael Boling Photography
1