
Search results for "Apple's" in Home Design Ideas

 Shrock Premier Custom Construction
Shrock Premier Custom Construction works closely with clients to create a space which perfectly suits their desires, needs, and budget. The owners of this charming lake home wanted a retreat for family and friends with outdoor living and relaxation as the focus. Despite its cottage appearance, this Shrock Premier weekend get--a-way will certainly surprise visitors with it's ample size. The lovely open concept kitchen, living area, and breakfast room provide a wonderful flow and comfortable seating for all. The ceiling detail, delightful color palette, and choice of materials give this marvelous home that coveted lake vibe. www.shrockpremier.com

 A. Perry Homes
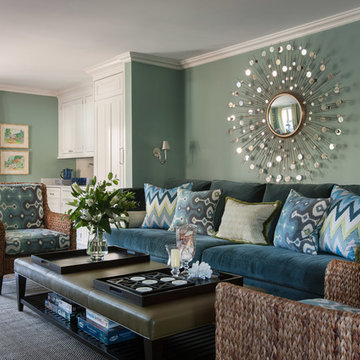
A traditional family room with a kitchenette for entertaining
Inspiration for a large timeless open concept dark wood floor and brown floor living room remodel in Chicago with green walls and no fireplace
Inspiration for a large timeless open concept dark wood floor and brown floor living room remodel in Chicago with green walls and no fireplace
Find the right local pro for your project
 ddcnycla

Kitchen - contemporary l-shaped kitchen idea in New York with flat-panel cabinets, red cabinets, stainless steel appliances and an island
 Shrock Premier Custom Construction
Shrock Premier Custom Construction works closely with clients to create a space which perfectly suits their desires, needs, and budget. The owners of this charming lake home wanted a retreat for family and friends with outdoor living and relaxation as the focus. Despite its cottage appearance, this Shrock Premier weekend get--a-way will certainly surprise visitors with it's ample size. The lovely open concept kitchen, living area, and breakfast room provide a wonderful flow and comfortable seating for all. The ceiling detail, delightful color palette, and choice of materials give this marvelous home that coveted lake vibe. www.shrockpremier.com
 Urban Homes - Innovative Design for Kitchen & Bath
Done D

Inspiration for a contemporary u-shaped eat-in kitchen remodel in New York with flat-panel cabinets, dark wood cabinets, stainless steel appliances and an island
Inspiration for a contemporary u-shaped eat-in kitchen remodel in New York with flat-panel cabinets, dark wood cabinets, stainless steel appliances and an island

 Diament Builders
ullivan's Island Home Renovation by Diament Builder Interior Design by Amy Trowman Design, Charleston, SC
Example of a beach style l-shaped eat-in kitchen design in Charleston with a single-bowl sink, shaker cabinets, white cabinets, wood countertops and stainless steel appliances
Example of a beach style l-shaped eat-in kitchen design in Charleston with a single-bowl sink, shaker cabinets, white cabinets, wood countertops and stainless steel appliances

Sponsored
Columbus, OH

Snider & Metcalf Interior Design, LTD
Leading Interior Designers in Columbus, Ohio & Ponte Vedra, Florida
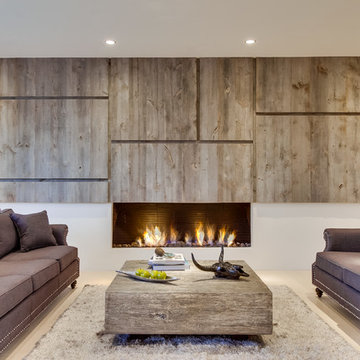

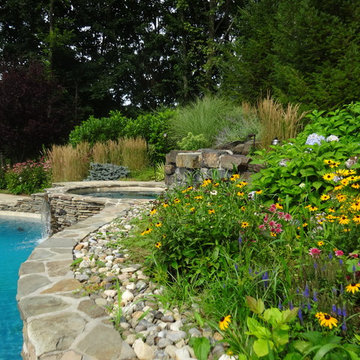
 Apple Tree Landscapes, Inc.

Photo of a large traditional backyard stone water fountain landscape in New York.
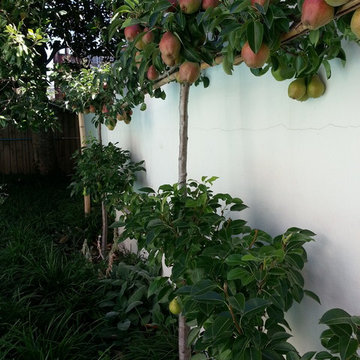
 Simply Sustainable Landscaping
Inspiration for a mid-sized traditional full sun backyard concrete paver formal garden in St Louis for summer.

 Touch Interiors by Bronwyn Poole
Photographer: Matt Craig
Designer: Bronwyn Poole
Example of a mid-sized transitional girl carpeted and beige floor nursery design in Los Angeles with beige walls
Example of a mid-sized transitional girl carpeted and beige floor nursery design in Los Angeles with beige walls
 Erika Ward - Erika Ward Interiors
Christina Wedge Photography
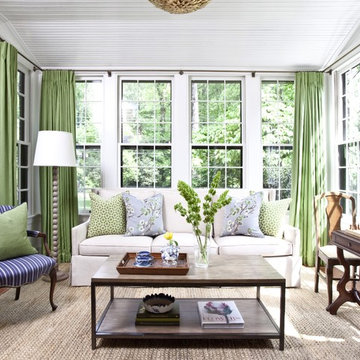
Inspiration for a timeless sunroom remodel in Atlanta with a standard ceiling
Inspiration for a timeless sunroom remodel in Atlanta with a standard ceiling
 White Birch Design

Baker's Dozen kitchen remodel by White Birch Design, serving the Minneapolis & St. Paul area. To see more examples of our work, visit our website at www.whitebirchdesignllc.com

Sponsored
Sunbury, OH

J.Holderby - Renovations
Franklin County's Leading General Contractors - 2X Best of Houzz!



 KuDa Photography
Living room - industrial open concept concrete floor living room idea in Portland with gray walls and a standard fireplace
 Rehkamp Larson Architects, Inc.
Troy Thies Photography

Transitional gray floor powder room photo in Minneapolis with flat-panel cabinets, green cabinets, multicolored walls and an undermount sink
Transitional gray floor powder room photo in Minneapolis with flat-panel cabinets, green cabinets, multicolored walls and an undermount sink
 Vernich Interiors

Example of a farmhouse dark wood floor bedroom design in Nashville with green walls, a standard fireplace and a stone fireplace

Sponsored
Fredericksburg, OH

High Point Cabinets
Columbus' Experienced Custom Cabinet Builder | 4x Best of Houzz Winner
 Redstart Construction, Inc.
Picture Perfect House

Study room - small transitional built-in desk dark wood floor and brown floor study room idea in Chicago with gray walls and no fireplace
Study room - small transitional built-in desk dark wood floor and brown floor study room idea in Chicago with gray walls and no fireplace
 SV Design

Nestled in the hills of Vermont is a relaxing winter retreat that looks like it was planted there a century ago. Our architects worked closely with the builder at Wild Apple Homes to create building sections that felt like they had been added on piece by piece over generations. With thoughtful design and material choices, the result is a cozy 3,300 square foot home with a weathered, lived-in feel; the perfect getaway for a family of ardent skiers.
The main house is a Federal-style farmhouse, with a vernacular board and batten clad connector. Connected to the home is the antique barn frame from Canada. The barn was reassembled on site and attached to the house. Using the antique post and beam frame is the kind of materials reuse seen throughout the main house and the connector to the barn, carefully creating an antique look without the home feeling like a theme house. Trusses in the family/dining room made with salvaged wood echo the design of the attached barn. Rustic in nature, they are a bold design feature. The salvaged wood was also used on the floors, kitchen island, barn doors, and walls. The focus on quality materials is seen throughout the well-built house, right down to the door knobs.
 Apple Blossom Landscape Concepts, Inc.

Example of a large classic red two-story brick gable roof design in Chicago with a shingle roof
2