
Search results for "Appliance repair" in Home Design Ideas
 Sal's Construction LLC
Decisively Candid
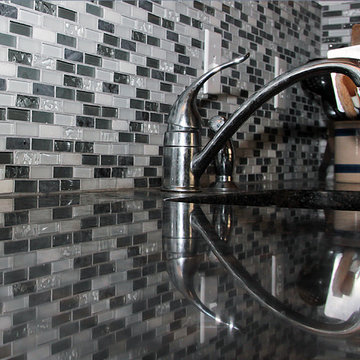
Mid-sized trendy l-shaped medium tone wood floor eat-in kitchen photo in New York with an undermount sink, raised-panel cabinets, medium tone wood cabinets, granite countertops, black backsplash, glass tile backsplash, black appliances and no island
Mid-sized trendy l-shaped medium tone wood floor eat-in kitchen photo in New York with an undermount sink, raised-panel cabinets, medium tone wood cabinets, granite countertops, black backsplash, glass tile backsplash, black appliances and no island

 SoCal Contractor
Interior Design by LoriDennis.com
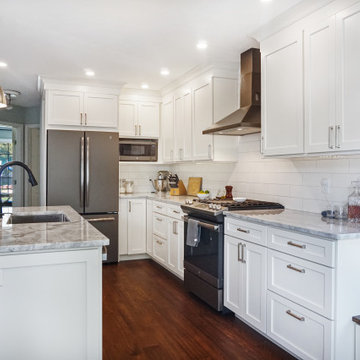
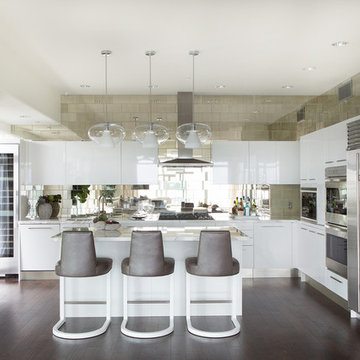
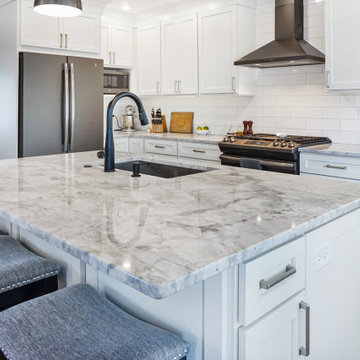
Inspiration for a contemporary u-shaped eat-in kitchen remodel in Los Angeles with an undermount sink, flat-panel cabinets, white cabinets, marble countertops, gray backsplash, mirror backsplash and stainless steel appliances
Inspiration for a contemporary u-shaped eat-in kitchen remodel in Los Angeles with an undermount sink, flat-panel cabinets, white cabinets, marble countertops, gray backsplash, mirror backsplash and stainless steel appliances
Find the right local pro for your project

 Dimensions in Wood Inc
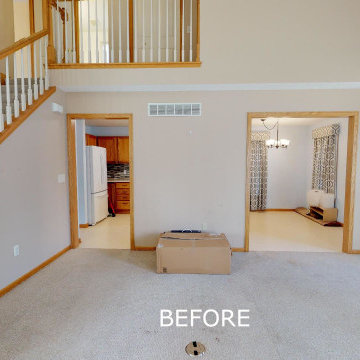
This client’s vision for their kitchen/hearth room remodel was to create a harmonious space for gathering and socializing with family and friends. Without the before and after photos, you would scarcely believe this was the same home.
This huge home renovation perfectly illustrates that Dimensions In Wood’s expert team can handle every aspect of your remodeling project. Plumbing, flooring, electrical wiring, custom cabinets, structural engineering, appliances, windows, interior and exterior doors, entertainment and more. Contact us today to discuss Translating Your Visions into Reality
The client was interested in new appliance technology, cabinetry to the ceiling, and an Island large enough to seat 3. They also wanted a built-in breakfast nook, improved pantry space, more functional storage on either side of their fireplace, and a built-in appearance for the TV above the mantel. The original built-in desk was not used, and they preferred for that space to serve as a small bar area with refrigeration and a place to store their printer. We designed several plans for the space before selecting the final layout.
The new design required the removal of the soffit over the old sink, as well as a small wall beside the old refrigerator. The wall beside the stairwell had to be shortened 13 inches and a new beam installed to carry the load of the home’s 2nd story to gain enough space for the large central island. The existing closet pantry walls were also reconfigured as per the new plan.
This serves as a great reminder that Dimensions In Wood is much more than just custom cabinets.
Central to the entire custom kitchen is an 8-foot Walnut island. The huge island, which comfortably seats three, is topped with Essenza Blue quartzite. The stone’s natural striations are beautiful. Quartzite is harder than granite, and less likely to stain than other stones because of its density. The couple had to look through multiple slabs to find a piece they LOVED. The island’s custom Walnut cabinetry, built to resemble a piece of custom furniture, was stained Bronzed Walnut by Sherwin Williams.
The 4-foot Galley Workstation in the island, handles all the kitchen’s prep, serving, and cleanup needs. The Galley’s culinary tools include an upper tier cutting board, upper tier drying rack, 2 lower tier platforms, 11″ colander with non-slip handles, and 11” mixing bowl with lid and non-slip bottom. Learn more about the amazing Galley Workstation here. A Waterstone gantry faucet in a pewter finish combines a pull-down sprayer for maximum mobility and a articulated swivel spout. A water tap with reverse osmosis filter provides the highest quality drinking water. To keep a clean and sleek counter we installed a raised air switch for the garbage disposal and integrated soap dispenser. The island also houses the Thermador Sapphire 7-Program Dishwasher with a hidden touch control panel and a custom Walnut wood front. The cabinetry under the Galley Workstation features a trash roll out, as well as storage for the culinary tools.
Shortening the stairwell wall, and reframing around the stairs, which included shortening the handrail, also made room for a bi-fold door walk-in pantry with extra roll out storage and space for a small microwave. Above the panty doors is a remote controlled, electric motor powered, lift up cabinet door which hides a flat screen TV, used while the family is cooking.
To the right of the walk-in pantry is cold food storage. The Thermador, 30-inch Freedom Collection refrigerator and 24-inch built-in freezer column with internal ice maker are covered with matching cabinetry fronts. An open display space was designed above the units, creating an aesthetically beautiful wall. To the right of the refrigerator & freezer columns is a tall cabinet designed for the built-in Thermador steam and convection oven. The convention steam oven is a relatively new technology for homes, but its versatility and food quality is amazing. To the right of this is a pull-out appliance pantry which provides easy access and storage for a stand mixer, blender, and any other appliance you do not want to clutter the counter.
The most visible wall of the kitchen features the 36-inch Thermador Professional Series Harmony Gas Range with Griddle. Between the range and custom designed wood hood, a framed mosaic tile accent in the backsplash, creates a focal point. To clear the air, the Professional Series Thermador 42-inch ventilation insert provides excellent exhaust capabilities, as well as providing multi-level, vivid LED lights for beautiful illumination.
The wall cabinetry symmetrically flanks the custom hood, utilizing deeper wall cabinetry on each end, allowing for storage of oversized dishware. The base cabinetry on this wall is made up of drawers, except for the corner, which is a Kesseböhmer LeMans II. This specially designed shelf system allows ease of access in underutilized blind corners. The dual action articulation system with soft close mechanism ensures a smooth open and close.
Rounding the corner to the outside wall, the base cabinetry was built to a narrower depth, providing additional space for the island, as well as easier access to the new larger pass-thru window which serves the screen porch. The client selected Black Vermont granite countertops with an ogee edge to contrast the Linen White painted cabinetry.
The door to the screen porch was replaced with a Marvin Exterior Door with a raised panel at the bottom of the 3⁄4 glass door.
Marvin Windows replaced the other windows in the space increasing the energy efficiency and value of the home. To establish the breakfast nook, a bench with drawers and an upholstered seat was built into the bay area of the room.
Custom bookshelves were built with open shelves, cabinet doors, and drawers on either side of the fireplace. A new stone hearth and fireplace surround were installed. Above the existing mantel we built a recessed space for the flat screen television hiding all wiring inside the walls for a completely clean look.
The space that was once a desk was transformed into a bar area. The glass shelves and glass cabinet front liquor cabinet stand out. But this bar area has hidden secrets. Tucked beneath the black granite is a Thermador under-counter double drawer refrigerator with matching wood front panels. They blend in perfectly with the cabinets. A wireless printer is easily accessed on a slide out drawer. Plus, what looks like merely wooden panels on the wall are concealing recessed storage for more bottles and glasses!
Overhead recessed lighting and speaker system provide illumination and entertainment through the entire space.
This luxury home had original, solid oak flooring through most of the first floor which the homeowner obviously wanted to keep but were in desperate need of repair and refinishing. Our master craftsmen wove in new wood flooring to match the old where needed, particularly where walls had been changed and where the floor was damaged. We sanded the floors, smoothing away years of wear and tear. The entire wood floor was then uniformly stained, making it impossible to differentiate where any repairs were made.
If this renovation has inspired you, then contact us today! There is no limit to our Dimensions.
 J.E.P. Contracting, Inc.
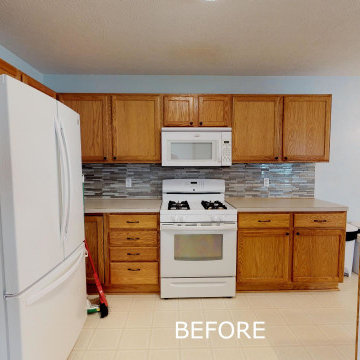
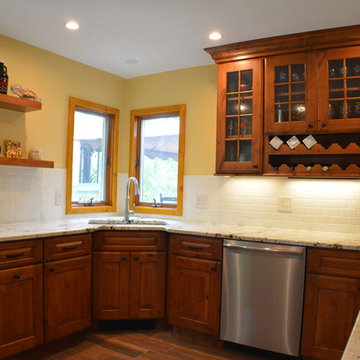
We completely remodeled the kitchen by re-configuring the layout. We replaced the damaged cabinets with custom built knotty alder cabinets and included glass fronts as well as a custom built-in wine rack. Floating shelves provide a focal point for beloved and useful items alike. The Venetian Gold granite counter tops wrap around allowing for a large area for entertaining.J.E.P. Contracting INC.

Sponsored
Westerville, OH

Custom Home Works
Franklin County's Award-Winning Design, Build and Remodeling Expert
 Carolyn Reyes
Photo: Carolyn Reyes © 2017 Houzz
Laundry Room
Design team: Dana Triano Designs

Laundry room - transitional laundry room idea in Los Angeles
Laundry room - transitional laundry room idea in Los Angeles
 J.E.P. Contracting, Inc.
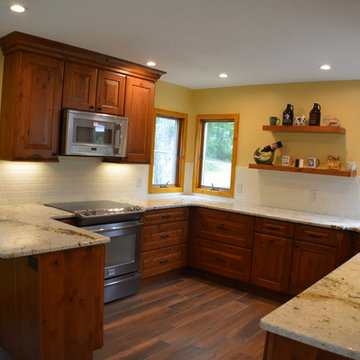
We completely remodeled the kitchen by re-configuring the layout. We replaced the cabinets with custom-built knotty alder cabinets with glass fronts as well as a custom built-in wine rack. We also added a large pantry cabinet that houses the refrigerator. Floating shelves provide a focal point for beloved and useful items alike. The kitchen floors are Durban dark glazed porcelain tile with the look of hardwood flooring and the ease of tile for easy maintenance while living on the water. The granite counter tops wrap around allowing for a large area for entertaining.J.E.P. Contracting INC.
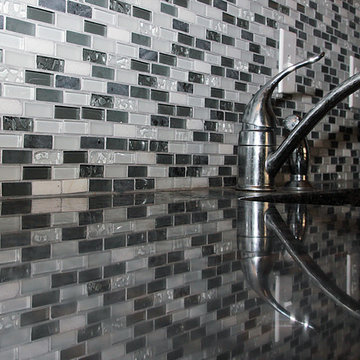 Sal's Construction LLC
Decisively Candid
Example of a mid-sized trendy l-shaped medium tone wood floor eat-in kitchen design in New York with an undermount sink, raised-panel cabinets, medium tone wood cabinets, granite countertops, black backsplash, glass tile backsplash, black appliances and no island
Example of a mid-sized trendy l-shaped medium tone wood floor eat-in kitchen design in New York with an undermount sink, raised-panel cabinets, medium tone wood cabinets, granite countertops, black backsplash, glass tile backsplash, black appliances and no island
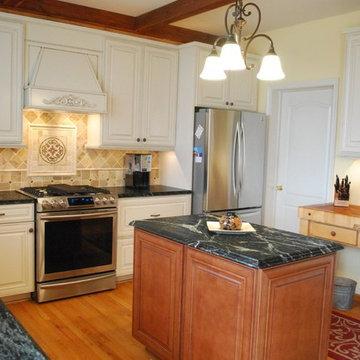
 The Repair Squad
Kitchen - traditional medium tone wood floor kitchen idea in Wilmington with beige cabinets, beige backsplash and an island
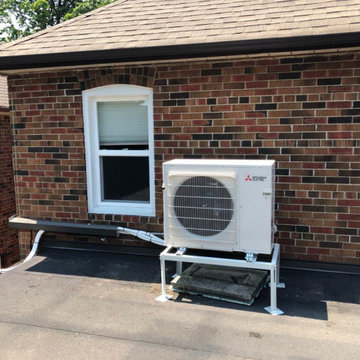
 Dolphin Mechanical Services Inc.
Dolphin Mechanical HVAC contractors Mississauga are professional and leave no mess behind. You will not have to deal with leftovers and messy rooms after we install or repair your appliance. Also, we will kindly explain the issue of your heating and cooling problem in simple terms. You will know exactly what the problem was and how we fixed it!
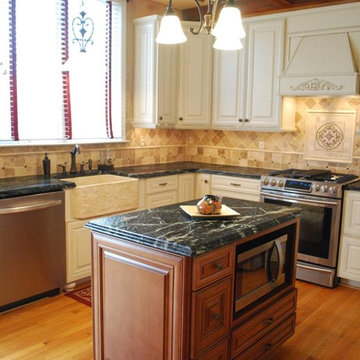 The Repair Squad
Example of a classic medium tone wood floor kitchen design in Wilmington with beige cabinets, beige backsplash and an island


 Smith and Sons Renovations & Extensions Port Hills
Mick Stephenson
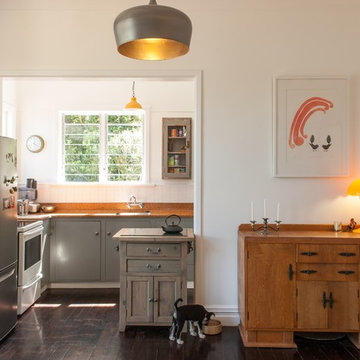
Example of a large trendy l-shaped dark wood floor and black floor eat-in kitchen design in Christchurch with a double-bowl sink, recessed-panel cabinets, light wood cabinets, laminate countertops, white backsplash, ceramic backsplash, stainless steel appliances and no island
Example of a large trendy l-shaped dark wood floor and black floor eat-in kitchen design in Christchurch with a double-bowl sink, recessed-panel cabinets, light wood cabinets, laminate countertops, white backsplash, ceramic backsplash, stainless steel appliances and no island
 Luxe Remodel
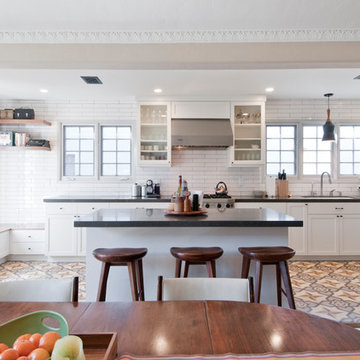
Open concept kitchen - mid-sized transitional galley cement tile floor and multicolored floor open concept kitchen idea in Los Angeles with an undermount sink, shaker cabinets, white cabinets, quartzite countertops, white backsplash, ceramic backsplash, stainless steel appliances and an island
 Poolehaus Residential Design

Inspiration for a mid-sized 1960s single-wall porcelain tile, gray floor and exposed beam open concept kitchen remodel in Kansas City with an undermount sink, recessed-panel cabinets, medium tone wood cabinets, granite countertops, blue backsplash, ceramic backsplash, paneled appliances, two islands and black countertops

Sponsored
Columbus, OH

Hope Restoration & General Contracting
Columbus Design-Build, Kitchen & Bath Remodeling, Historic Renovations
 Jason Lacquement
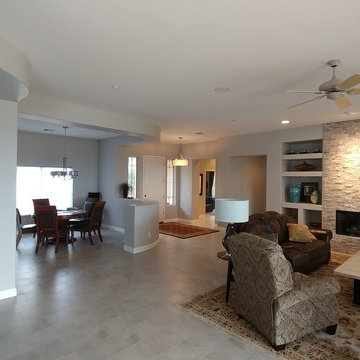
Large trendy open concept porcelain tile home design photo in Phoenix with beige walls, a standard fireplace, a stone fireplace and a tv stand
 Poolehaus Residential Design

Inspiration for a mid-sized 1950s single-wall porcelain tile, gray floor and exposed beam open concept kitchen remodel in Kansas City with an undermount sink, recessed-panel cabinets, medium tone wood cabinets, granite countertops, blue backsplash, ceramic backsplash, paneled appliances, two islands and black countertops
 Poolehaus Residential Design

Mid-sized 1950s single-wall porcelain tile, gray floor and exposed beam open concept kitchen photo in Kansas City with an undermount sink, recessed-panel cabinets, medium tone wood cabinets, granite countertops, blue backsplash, ceramic backsplash, paneled appliances, two islands and black countertops
19