
Search results for "Applicant" in Home Design Ideas

 JMJ Studios
Custom casework by Frank Leonardo, Leonardo Custom Cabinetry.
Catherine Nguyen Photography
Inspiration for a modern home office remodel in San Francisco
Inspiration for a modern home office remodel in San Francisco

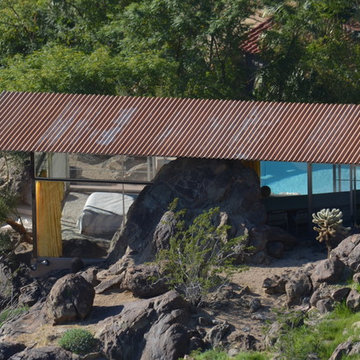
 Flavin Architects
Albert Frey House II : Designed by Albert Frey : Palm Springs
Photo by Colin Flavin
Modern exterior home idea in Boston
Modern exterior home idea in Boston
Find the right local pro for your project



 Doyle McCullar
Photo by Eric Rorer
Contemporary gray three-story mixed siding exterior home idea in San Francisco
Contemporary gray three-story mixed siding exterior home idea in San Francisco

 Think Construction
Example of a mountain style galley brick floor and red floor eat-in kitchen design in New York with glass-front cabinets, white cabinets, stainless steel appliances, an island, an integrated sink, wood countertops, white backsplash and brown countertops
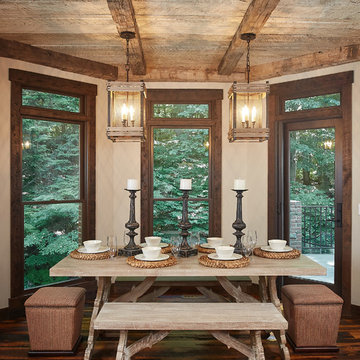
 Mike Schaap Builders
The most notable design component is the exceptional use of reclaimed wood throughout nearly every application. Sourced from not only one, but two different Indiana barns, this hand hewn and rough sawn wood is used in a variety of applications including custom cabinetry with a white glaze finish, dark stained window casing, butcher block island countertop and handsome woodwork on the fireplace mantel, range hood, and ceiling. Underfoot, Oak wood flooring is salvaged from a tobacco barn, giving it its unique tone and rich shine that comes only from the unique process of drying and curing tobacco.
Photo Credit: Ashley Avila

 Brynn Olson Design Group, LLC.
Family Room by Brynn Olson Design Group, Photography by Cynthia Lynn Kim
Transitional dark wood floor living room photo in Chicago with gray walls
Transitional dark wood floor living room photo in Chicago with gray walls

 Divine Design Center
Guest Bath
Divine Design Center
Photography by Keitaro Yoshioka
Walk-in shower - mid-sized modern 3/4 blue tile and glass tile slate floor and multicolored floor walk-in shower idea in Boston with flat-panel cabinets, white cabinets, a one-piece toilet, blue walls, an undermount sink, quartz countertops, a hinged shower door and gray countertops
Walk-in shower - mid-sized modern 3/4 blue tile and glass tile slate floor and multicolored floor walk-in shower idea in Boston with flat-panel cabinets, white cabinets, a one-piece toilet, blue walls, an undermount sink, quartz countertops, a hinged shower door and gray countertops

 Panache Inspiration Center
Kitchen - transitional l-shaped dark wood floor and brown floor kitchen idea in Minneapolis with an undermount sink, shaker cabinets, gray cabinets, gray backsplash, stainless steel appliances, an island and white countertops
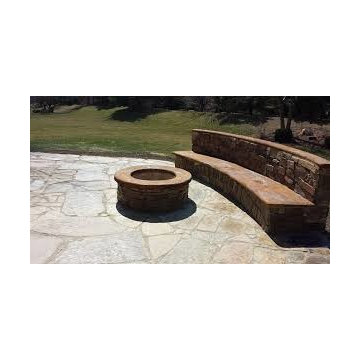
 The Masons Co and Dionysian Artificers Landscape
Kansas City Brick & Masonry is the craft of shaping rough pieces of rock into accurate geometrical shapes, at times simple, but some of considerable complexity, and then arranging the resulting stones, often together with mortar, to form structures.
Quarrymen split veins, or sheets of rock, and extract the resulting blocks of stone from the ground.
Sawyers cut these rough blocks into cuboids, to required size with diamond-tipped saws. The resulting block if ordered for a specific component is known as sawn six sides (SSS).
Banker masons are workshop based, and specialize in working the stones into the shapes required by a building's design, this set out on templets and a bed mould. They can produce anything from stones with simple chamfers to tracery windows, detailed mouldings and the more classical architectural building masonry. When working a stone from a sawn block, the mason ensures that the stone is bedded in the right way, so the finished work sits in the building in the same orientation as it was formed on the ground. Occasionally though some stones need to be orientated correctly for the application; this includes voussoirs, jambs, coping sand cornice.
The basic tools, methods and skills of the banker mason have existed as a trade for thousands of years.
Carvers cross the line from craft to art, and use their artistic ability to carve stone into foliage, figures, animals or abstract designs.
Fixer masons specialize in the fixing of stones onto buildings, using lifting tackle, and traditional lime mortars and grouts. Sometimes modern cements, mastics and epoxy resins are used, usually on specialist applications such as stone cladding. Metal fixings, from simple dowels and cramps to specialised single application fixings, are also used. The precise tolerances necessary make this a highly skilled job.
Memorial masons or monumental masons carve gravestones and inscriptions.
The modern stonemason undergoes comprehensive training, both in the classroom and in the working environment. Hands-on skill is complemented by intimate knowledge of each stone type, its application and best uses, and how to work and fix each stone in place. The mason may be skilled and competent to carry out one or all of the various branches of stonemasonry. In some areas the trend is towards specialization, in other areas towards adaptability.
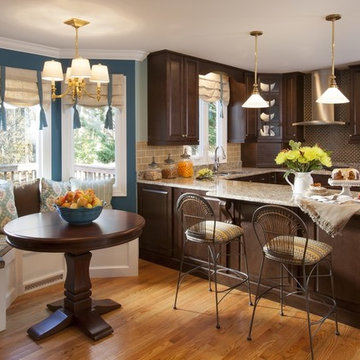
Example of a mid-sized transitional u-shaped medium tone wood floor and brown floor kitchen pantry design in DC Metro with a drop-in sink, raised-panel cabinets, dark wood cabinets, granite countertops, beige backsplash, glass tile backsplash, stainless steel appliances and no island
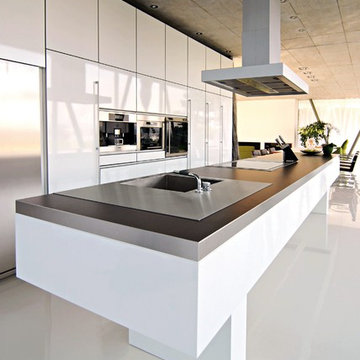
 Leicht Westchester-Greenwich
Eat-in kitchen - huge contemporary galley ceramic tile eat-in kitchen idea in New York with an undermount sink, flat-panel cabinets, white cabinets, wood countertops, stainless steel appliances and an island
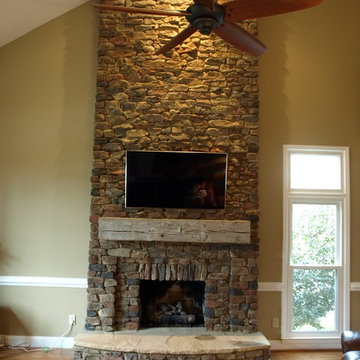
 Master Stone Design, LLC
This stunning fireplace will be the center of attention in this beautiful new living room.
This manufactured ledgestone is applied with a drystack technique that shows no mortar after completion. It is tightly fitted together to produce this stunning look.
The hearth in this case is Tennessee flagstone and juts out into a small semi-circle to provide ample space to warm your bones on a cold winter days.
I also love the light shining down from above and the shadow it casts on the going down the rock, lighting is so important when putting all of the pieces together.
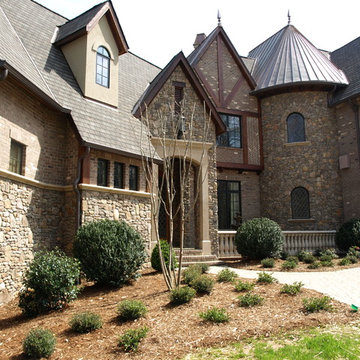 Master Stone Design, LLC
This home rocks!
Really, just look at the enormity of this home! Its more beautiful every time I see it.
There is a lot going on here so let's take a stab at it. The materials used here offer a great complement to one another. The brick is just gool! I love the soldier courses around the windows, classic look. Then we have the cast stone, stucco, cedar beams, tin roofing and of course the stone.
This natural building stone application complements the color and feel of the home perfectly. Building stone of course is a completely different application model than veneer stone. It averages around 6" thick and required footings and wall ties for correct installation. This home took over 4 months to complete and we layed over 10,000 sq ft over that time.
The application of the stone here is a combination of stacked stone and jumpers. If I remember correctly its done on a 50/50 or 60/40 mixture to create a hand crafted look from days gone by, when they actually built with stone!
While this application may not be great for remodeling your exterior there are manufactured stone equivalents that can come close to reproducing this look.

 SolarTex, Inc.
Great rooms with high ceilings and walls of window are an amazing feature in many houses. We love to help keep out the glare, heat and UV light so you can leave the windows uncovered and enjoy their natural beauty.
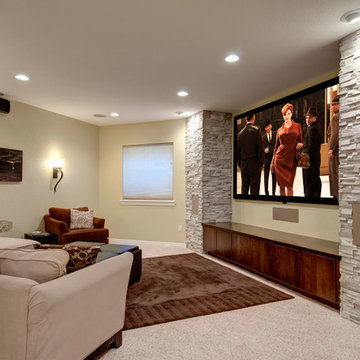
 FBC Remodel
The stone walls create a niche for the TV. Floor cabinets provide storage for electronic equipment. ©Finished Basement Company
Basement - large transitional look-out carpeted and beige floor basement idea in Denver with beige walls
Basement - large transitional look-out carpeted and beige floor basement idea in Denver with beige walls
 Leicht Westchester-Greenwich
Huge trendy galley ceramic tile eat-in kitchen photo in New York with an undermount sink, flat-panel cabinets, white cabinets, wood countertops, stainless steel appliances and an island
 FBC Remodel
The open floor plan allows for viewing tv from any area. Plenty of counterspace for entertainting. ©Finished Basement Company
Inspiration for a large transitional look-out beige floor and marble floor basement remodel in Denver with beige walls
Inspiration for a large transitional look-out beige floor and marble floor basement remodel in Denver with beige walls

 Rockwood Cabinetry
Remodel by Ostmo Construction
Design by Heidi Semler Interior Design
Photos by Spin Virtual Tours + Photography
Example of a large country u-shaped medium tone wood floor and brown floor eat-in kitchen design in Portland with an undermount sink, white cabinets, subway tile backsplash, stainless steel appliances, an island, shaker cabinets, white backsplash and quartz countertops
Example of a large country u-shaped medium tone wood floor and brown floor eat-in kitchen design in Portland with an undermount sink, white cabinets, subway tile backsplash, stainless steel appliances, an island, shaker cabinets, white backsplash and quartz countertops
7