
Search results for "Application frameworks" in Home Design Ideas
 Alterra Landscape Design
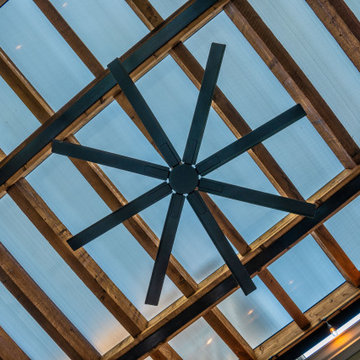
This Dallas backyard prioritizes comfortable outdoor living with a focus on architectural details. The striking pergola, with its exposed wood beams and transparent roofing, creates a warm and inviting space. The prominent ceiling fan adds both function and a focal point, enhancing the design's aesthetic. The contrasting textures of the wood, metal, and translucent roofing material create visual interest. Subtle lighting enhances the ambiance, perfect for evening enjoyment. This backyard design seamlessly blends practicality and style, crafting a relaxing retreat for gatherings and leisure.



Find the right local pro for your project









 Full Bloom Cottage
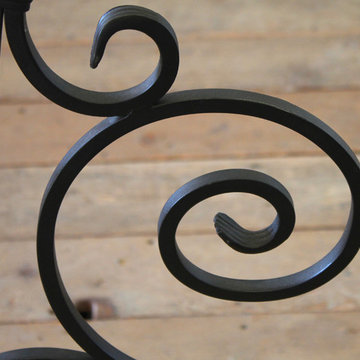
Custom black iron queen size canopy bed The headboard is wood in the center of the iron frame that can be upholstered for a more custom decorative look. The bed comes apart as a headboard, footboard, 2 side rails, and canopy. Very solid and sturdy. The footboard is a beautiful decorative scroll style with an open feel. Color is a matte black. Measures: Headboard: 83"D x 61.5"W x 56.5"H Footboard: 83"D x 61.5"W x 44.5"H Canopy Height: 96"H Inside: 61"W x 80"D (Queen).




 Manhattan Cabinets Inc
Example of a mid-sized transitional galley dark wood floor and brown floor enclosed kitchen design in New York with a single-bowl sink, recessed-panel cabinets, white cabinets, quartzite countertops, white backsplash, paneled appliances and no island




60