
Search results for "Application including" in Home Design Ideas
 Elite Kitchen & Bath/Express Contracting
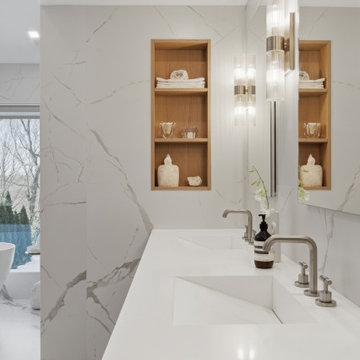
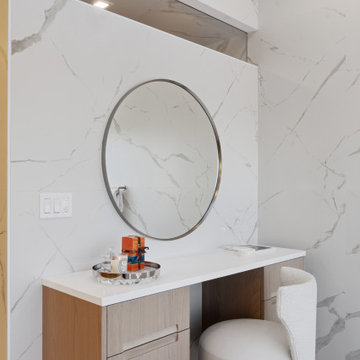
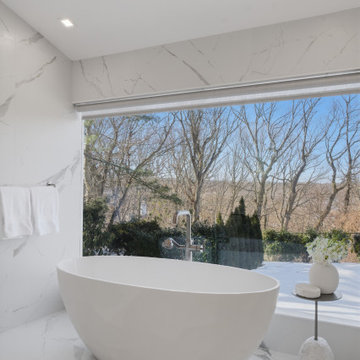
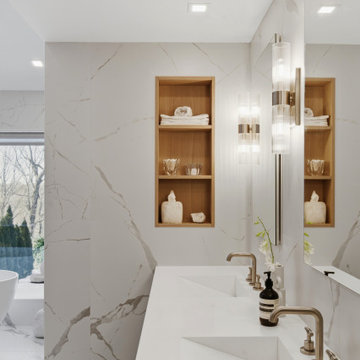
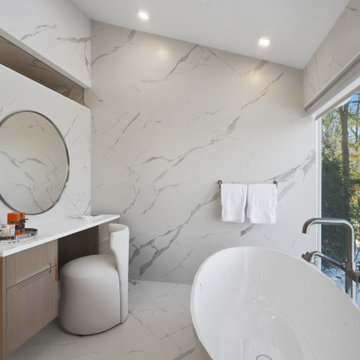
This luxury primary bathroom renovation by Elite Kitchen & Bath transformed an outdated space into a modern spa retreat with refined architectural detailing and high-end finishes. The design features a steam shower with a heated bench, floating Italian cabinetry, seamless glass detailing, textured soaking tub, and natural light integration that enhances both function and serenity.
This full gut renovation transformed an outdated primary bathroom in a suburban modern home into a serene spa-inspired retreat centered around natural light, privacy, and architectural simplicity. The clients wanted a highly functional luxury bathroom that felt calm, open, and refined while incorporating premium materials, modern detailing, and wellness-focused features.
The project scope included:
• Complete demolition and redesign of the existing bathroom
• Reconfiguration of the shower and tub layout
• Installation of custom Italian cabinetry and integrated storage
• Full slab-style porcelain wall and floor applications
• Structural modifications to accommodate a new shower transom
• Integration of radiant comfort and steam shower features
The primary objectives were to:
• Create a spa-like atmosphere with a minimalist aesthetic
• Increase privacy within the shower area without sacrificing natural light
• Minimize visual clutter through seamless detailing
• Improve comfort and daily functionality
• Introduce layered luxury through material selection and architectural detailing
Key features included a steam shower with heated bench, frameless glass shower enclosure with minimal visible metal, floating Italian cabinetry, recessed features, a sculptural textured soaking tub, and carefully positioned natural light at the makeup area to eliminate the need for traditional vanity lighting.

 RHEINZINK
Architect: Patrick Kane
Photographer: Carolyn Bates
In many regards, little has changed at New Hampshire’s Squam Lake in the nearly 35 years since the classic movie On Golden Pond was filmed there. The lake is still a generational favorite for family getaways and vacations in a traditional setting. But now, beautifully designed and strikingly contemporary residences are being constructed among the classic old cabins. A good example is the new Squam Lake House that is the year-round vacation retreat for a large and active family.
Design for the 3,500 sq. ft. residence was significantly influenced by the site. The south-facing house follows the natural topography along the shoreline to maximize views and the passive solar effect. The building includes three linked masses called “wigwams” that include family bedrooms, communal living spaces and guest areas. “A part of the narrative was to reference the Native American culture of the area,” according to designer Patrick Kane, principal, Kane Architecture, East Hardwick, VT. “The large architectural zinc panels on the façade were meant to be reminiscent of the Abenaki Tribe wigwams which were made of large slabs of bark."
Approximately 7,500 sq. ft. of RHEINZINK prePATINA blue-grey Standing Seam Panels were utilized in both roof and façade applications. Low or no maintenance was a key factor in the design from the beginning. “The owner didn’t want to own a single bucket of exterior paint,” Kane said. “We considered several metals initially but quickly settled on the RHEINZINK. We really liked the color of the prePATINA blue-grey. It has color qualities similar to the beech trees on the site and we really wanted the building to blend into the natural environment. We also liked the embodied energy. So we basically selected the RHEINZINK because of its environmental benefits and the unique color.
”With its passive solar effect, triple glazing and superior insulation, the structure provides outstanding energy efficiency. “The hot tub takes more energy than it requires to heat the entire house,” according to Kane.The Standing Seam Panels were installed by European Custom Sheet Metal (formerly Vintage Sheet Metal), Salem, NH. RHEINZINK distributor Beacon Sales, Brockton, MA, fabricated the architectural panels.
 Elite Kitchen & Bath/Express Contracting
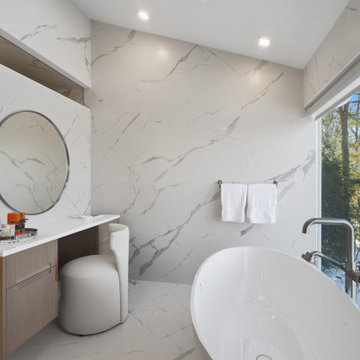
This luxury primary bathroom renovation by Elite Kitchen & Bath transformed an outdated space into a modern spa retreat with refined architectural detailing and high-end finishes. The design features a steam shower with a heated bench, floating Italian cabinetry, seamless glass detailing, textured soaking tub, and natural light integration that enhances both function and serenity.
This full gut renovation transformed an outdated primary bathroom in a suburban modern home into a serene spa-inspired retreat centered around natural light, privacy, and architectural simplicity. The clients wanted a highly functional luxury bathroom that felt calm, open, and refined while incorporating premium materials, modern detailing, and wellness-focused features.
The project scope included:
• Complete demolition and redesign of the existing bathroom
• Reconfiguration of the shower and tub layout
• Installation of custom Italian cabinetry and integrated storage
• Full slab-style porcelain wall and floor applications
• Structural modifications to accommodate a new shower transom
• Integration of radiant comfort and steam shower features
The primary objectives were to:
• Create a spa-like atmosphere with a minimalist aesthetic
• Increase privacy within the shower area without sacrificing natural light
• Minimize visual clutter through seamless detailing
• Improve comfort and daily functionality
• Introduce layered luxury through material selection and architectural detailing
Key features included a steam shower with heated bench, frameless glass shower enclosure with minimal visible metal, floating Italian cabinetry, recessed features, a sculptural textured soaking tub, and carefully positioned natural light at the makeup area to eliminate the need for traditional vanity lighting.
Find the right local pro for your project
 Elite Kitchen & Bath/Express Contracting
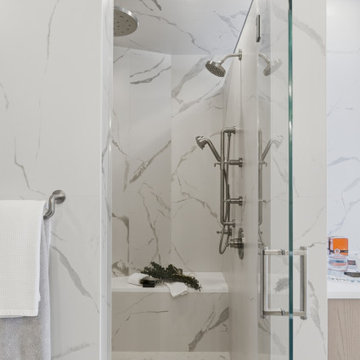
This luxury primary bathroom renovation by Elite Kitchen & Bath transformed an outdated space into a modern spa retreat with refined architectural detailing and high-end finishes. The design features a steam shower with a heated bench, floating Italian cabinetry, seamless glass detailing, textured soaking tub, and natural light integration that enhances both function and serenity.
This full gut renovation transformed an outdated primary bathroom in a suburban modern home into a serene spa-inspired retreat centered around natural light, privacy, and architectural simplicity. The clients wanted a highly functional luxury bathroom that felt calm, open, and refined while incorporating premium materials, modern detailing, and wellness-focused features.
The project scope included:
• Complete demolition and redesign of the existing bathroom
• Reconfiguration of the shower and tub layout
• Installation of custom Italian cabinetry and integrated storage
• Full slab-style porcelain wall and floor applications
• Structural modifications to accommodate a new shower transom
• Integration of radiant comfort and steam shower features
The primary objectives were to:
• Create a spa-like atmosphere with a minimalist aesthetic
• Increase privacy within the shower area without sacrificing natural light
• Minimize visual clutter through seamless detailing
• Improve comfort and daily functionality
• Introduce layered luxury through material selection and architectural detailing
Key features included a steam shower with heated bench, frameless glass shower enclosure with minimal visible metal, floating Italian cabinetry, recessed features, a sculptural textured soaking tub, and carefully positioned natural light at the makeup area to eliminate the need for traditional vanity lighting.
 Elite Kitchen & Bath/Express Contracting
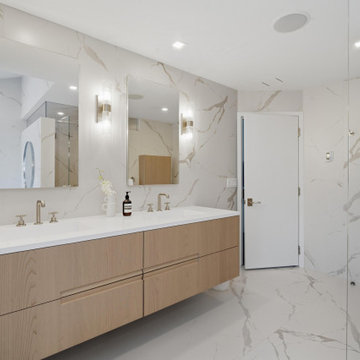
This luxury primary bathroom renovation by Elite Kitchen & Bath transformed an outdated space into a modern spa retreat with refined architectural detailing and high-end finishes. The design features a steam shower with a heated bench, floating Italian cabinetry, seamless glass detailing, textured soaking tub, and natural light integration that enhances both function and serenity.
This full gut renovation transformed an outdated primary bathroom in a suburban modern home into a serene spa-inspired retreat centered around natural light, privacy, and architectural simplicity. The clients wanted a highly functional luxury bathroom that felt calm, open, and refined while incorporating premium materials, modern detailing, and wellness-focused features.
The project scope included:
• Complete demolition and redesign of the existing bathroom
• Reconfiguration of the shower and tub layout
• Installation of custom Italian cabinetry and integrated storage
• Full slab-style porcelain wall and floor applications
• Structural modifications to accommodate a new shower transom
• Integration of radiant comfort and steam shower features
The primary objectives were to:
• Create a spa-like atmosphere with a minimalist aesthetic
• Increase privacy within the shower area without sacrificing natural light
• Minimize visual clutter through seamless detailing
• Improve comfort and daily functionality
• Introduce layered luxury through material selection and architectural detailing
Key features included a steam shower with heated bench, frameless glass shower enclosure with minimal visible metal, floating Italian cabinetry, recessed features, a sculptural textured soaking tub, and carefully positioned natural light at the makeup area to eliminate the need for traditional vanity lighting.

 TVL Creative Ltd.
This project is an incredible transformation and the perfect example of successful style mixing! This client, and now a good friend of TVL (as they all become), is a wonderfully eclectic and adventurous one with immense interest in texture play, pops of color, and unique applications. Our scope in this home included a full kitchen renovation, main level powder room renovation, and a master bathroom overhaul. Taking just over a year to complete from the first design phases to final photos, this project was so insanely fun and packs an amazing amount of fun details and lively surprises. The original kitchen was large and fairly functional. However, the cabinetry was dated, the lighting was inefficient and frankly ugly, and the space was lacking personality in general. Our client desired maximized storage and a more personalized aesthetic. The existing cabinets were short and left the nice height of the space under-utilized. We integrated new gray shaker cabinets from Waypoint Living Spaces and ran them to the ceiling to really exaggerate the height of the space and to maximize usable storage as much as possible. The upper cabinets are glass and lit from within, offering display space or functional storage as the client needs. The central feature of this space is the large cobalt blue range from Viking as well as the custom made reclaimed wood range hood floating above. The backsplash along this entire wall is vertical slab of marble look quartz from Pental Surfaces. This matches the expanse of the same countertop that wraps the room. Flanking the range, we installed cobalt blue lantern penny tile from Merola Tile for a playful texture that adds visual interest and class to the entire room. We upgraded the lighting in the ceiling, under the cabinets, and within cabinets--we also installed accent sconces over each window on the sink wall to create cozy and functional illumination. The deep, textured front Whitehaven apron sink is a dramatic nod to the farmhouse aesthetic from KOHLER, and it's paired with the bold and industrial inspired Tournant faucet, also from Kohler. We finalized this space with other gorgeous appliances, a super sexy dining table and chair set from Room & Board, the Paxton dining light from Pottery Barn and a small bar area and pantry on the far end of the space. In the small powder room on the main level, we converted a drab builder-grade space into a super cute, rustic-inspired washroom. We utilized the Bonner vanity from Signature Hardware and paired this with the cute Ashfield faucet from Pfister. The most unique statements in this room include the water-drop light over the vanity from Shades Of Light, the copper-look porcelain floor tile from Pental Surfaces and the gorgeous Cashmere colored Tresham toilet from Kohler. Up in the master bathroom, elegance abounds. Using the same footprint, we upgraded everything in this space to reflect the client's desire for a more bright, patterned and pretty space. Starting at the entry, we installed a custom reclaimed plank barn door with bold large format hardware from Rustica Hardware. In the bathroom, the custom slate blue vanity from Tharp Cabinet Company is an eye catching statement piece. This is paired with gorgeous hardware from Amerock, vessel sinks from Kohler, and Purist faucets also from Kohler. We replaced the old built-in bathtub with a new freestanding soaker from Signature Hardware. The floor tile is a bold, graphic porcelain tile with a classic color scheme. The shower was upgraded with new tile and fixtures throughout: new clear glass, gorgeous distressed subway tile from the Castle line from TileBar, and a sophisticated shower panel from Vigo. We finalized the space with a small crystal chandelier and soft gray paint. This project is a stunning conversion and we are so thrilled that our client can enjoy these personalized spaces for years to come. Special thanks to the amazing Ian Burks of Burks Wurks Construction for bringing this to life!
 Master Odor Removal - Albany
COOKING PAN SMOKE ODOR — 7500 Sq. Ft. Home
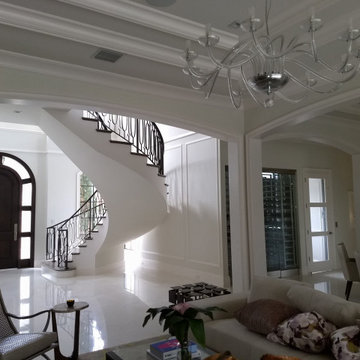
In July 2018, Master Odor Removal successfully completed an odor removal service in a luxury 7500 sq. ft. home in Boca Raton, FL. The odor issue was caused by smoldering cooking pan that had started to burn and was left for several hours. The 1700 sq. ft. area had 20 ft ceilings, three islands which led to the open adjacent dining and family room and large spiral stair case lead to the upstairs narrow hall and bedroom.
All areas had a Level 5 (1-5 scale) burnt or scorched smell which included the cabinets, furniture, drapes and custom carpeting and in closeted large food pantry. The home had four air conditioning units which were in the attic that would have to be treated separately.
The owner prior to our visit, had tried to just air it out and then used common cover-ups after cleaning the stove area – which only contributed to making the source odor smell pronounced throughout the homes other living areas. The owner was only interested in a rush and same day service!
The odor was caused by tiny microscopic burnt plastic particles that were clinging to ceiling walls, furniture, floors, clothing and other items now inside most of the home carried in part by the time of smoke exposure and air conditioning cycling on and off. Smoke particles get into the tiniest nooks and crannies and can be difficult to remove. The stove area / back splash had visible signs of carbon though the other areas had no blackness that could be seen or even evident in the microfiber white cloths that we used to test prior to molecular chemical application. All living areas of the home had been expertly cleaned prior to our inspection.
The scope of our work included odor source remediation, ceiling and wall treatments using a 20-foot ladder, and fogging treatments in the entire main home’s, kitchen, bedrooms, living areas and pantry. A/C electrochemical fogging in attic.
Carbon was remediated and air quality tested.

Sponsored
Delaware, OH

Buckeye Basements, Inc.
Central Ohio's Basement Finishing ExpertsBest Of Houzz '13-'21
 Elite Kitchen & Bath/Express Contracting
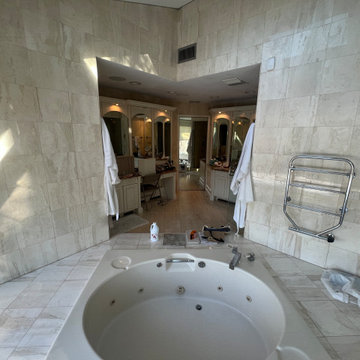
BEFORE PICTURE. This luxury primary bathroom renovation by Elite Kitchen & Bath transformed an outdated space into a modern spa retreat with refined architectural detailing and high-end finishes. The design features a steam shower with a heated bench, floating Italian cabinetry, seamless glass detailing, textured soaking tub, and natural light integration that enhances both function and serenity.
This full gut renovation transformed an outdated primary bathroom in a suburban modern home into a serene spa-inspired retreat centered around natural light, privacy, and architectural simplicity. The clients wanted a highly functional luxury bathroom that felt calm, open, and refined while incorporating premium materials, modern detailing, and wellness-focused features.
The project scope included:
• Complete demolition and redesign of the existing bathroom
• Reconfiguration of the shower and tub layout
• Installation of custom Italian cabinetry and integrated storage
• Full slab-style porcelain wall and floor applications
• Structural modifications to accommodate a new shower transom
• Integration of radiant comfort and steam shower features
The primary objectives were to:
• Create a spa-like atmosphere with a minimalist aesthetic
• Increase privacy within the shower area without sacrificing natural light
• Minimize visual clutter through seamless detailing
• Improve comfort and daily functionality
• Introduce layered luxury through material selection and architectural detailing
Key features included a steam shower with heated bench, frameless glass shower enclosure with minimal visible metal, floating Italian cabinetry, recessed features, a sculptural textured soaking tub, and carefully positioned natural light at the makeup area to eliminate the need for traditional vanity lighting.
 Elite Kitchen & Bath/Express Contracting
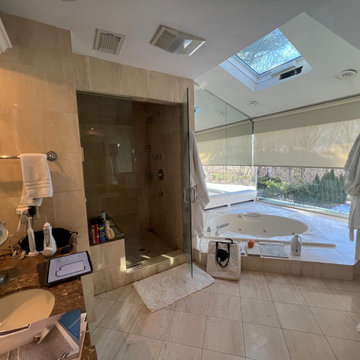
BEFORE PICTURE. This luxury primary bathroom renovation by Elite Kitchen & Bath transformed an outdated space into a modern spa retreat with refined architectural detailing and high-end finishes. The design features a steam shower with a heated bench, floating Italian cabinetry, seamless glass detailing, textured soaking tub, and natural light integration that enhances both function and serenity.
This full gut renovation transformed an outdated primary bathroom in a suburban modern home into a serene spa-inspired retreat centered around natural light, privacy, and architectural simplicity. The clients wanted a highly functional luxury bathroom that felt calm, open, and refined while incorporating premium materials, modern detailing, and wellness-focused features.
The project scope included:
• Complete demolition and redesign of the existing bathroom
• Reconfiguration of the shower and tub layout
• Installation of custom Italian cabinetry and integrated storage
• Full slab-style porcelain wall and floor applications
• Structural modifications to accommodate a new shower transom
• Integration of radiant comfort and steam shower features
The primary objectives were to:
• Create a spa-like atmosphere with a minimalist aesthetic
• Increase privacy within the shower area without sacrificing natural light
• Minimize visual clutter through seamless detailing
• Improve comfort and daily functionality
• Introduce layered luxury through material selection and architectural detailing
Key features included a steam shower with heated bench, frameless glass shower enclosure with minimal visible metal, floating Italian cabinetry, recessed features, a sculptural textured soaking tub, and carefully positioned natural light at the makeup area to eliminate the need for traditional vanity lighting.
 Elite Kitchen & Bath/Express Contracting
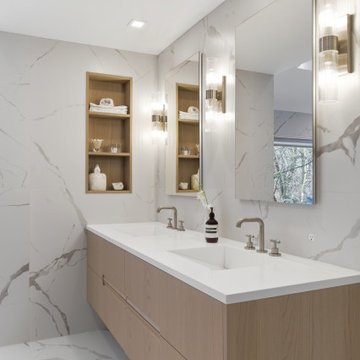
This luxury primary bathroom renovation by Elite Kitchen & Bath transformed an outdated space into a modern spa retreat with refined architectural detailing and high-end finishes. The design features a steam shower with a heated bench, floating Italian cabinetry, seamless glass detailing, textured soaking tub, and natural light integration that enhances both function and serenity.
This full gut renovation transformed an outdated primary bathroom in a suburban modern home into a serene spa-inspired retreat centered around natural light, privacy, and architectural simplicity. The clients wanted a highly functional luxury bathroom that felt calm, open, and refined while incorporating premium materials, modern detailing, and wellness-focused features.
The project scope included:
• Complete demolition and redesign of the existing bathroom
• Reconfiguration of the shower and tub layout
• Installation of custom Italian cabinetry and integrated storage
• Full slab-style porcelain wall and floor applications
• Structural modifications to accommodate a new shower transom
• Integration of radiant comfort and steam shower features
The primary objectives were to:
• Create a spa-like atmosphere with a minimalist aesthetic
• Increase privacy within the shower area without sacrificing natural light
• Minimize visual clutter through seamless detailing
• Improve comfort and daily functionality
• Introduce layered luxury through material selection and architectural detailing
Key features included a steam shower with heated bench, frameless glass shower enclosure with minimal visible metal, floating Italian cabinetry, recessed features, a sculptural textured soaking tub, and carefully positioned natural light at the makeup area to eliminate the need for traditional vanity lighting.
 Elite Kitchen & Bath/Express Contracting
This luxury primary bathroom renovation by Elite Kitchen & Bath transformed an outdated space into a modern spa retreat with refined architectural detailing and high-end finishes. The design features a steam shower with a heated bench, floating Italian cabinetry, seamless glass detailing, textured soaking tub, and natural light integration that enhances both function and serenity.
This full gut renovation transformed an outdated primary bathroom in a suburban modern home into a serene spa-inspired retreat centered around natural light, privacy, and architectural simplicity. The clients wanted a highly functional luxury bathroom that felt calm, open, and refined while incorporating premium materials, modern detailing, and wellness-focused features.
The project scope included:
• Complete demolition and redesign of the existing bathroom
• Reconfiguration of the shower and tub layout
• Installation of custom Italian cabinetry and integrated storage
• Full slab-style porcelain wall and floor applications
• Structural modifications to accommodate a new shower transom
• Integration of radiant comfort and steam shower features
The primary objectives were to:
• Create a spa-like atmosphere with a minimalist aesthetic
• Increase privacy within the shower area without sacrificing natural light
• Minimize visual clutter through seamless detailing
• Improve comfort and daily functionality
• Introduce layered luxury through material selection and architectural detailing
Key features included a steam shower with heated bench, frameless glass shower enclosure with minimal visible metal, floating Italian cabinetry, recessed features, a sculptural textured soaking tub, and carefully positioned natural light at the makeup area to eliminate the need for traditional vanity lighting.

 Signature Stagers - Luxury Home Staging
There are a small number of cities in the world where luxury and lifestyle enthusiasts would aim to live. One of them is Dubai, a realm of high end living, glamour and complexity. Possessing a luxury address in this culturally rich city is for sure a exceptional treat. For those of you who can actually afford one, this penthouse which is Signature Stagers’ end of the year work of art is a very engaging proposal.
This penthouse we staged at the start of November 2015 has been lingering on the market for about 2 years prior to our meeting the owner. It is located in the exclusive Dubai Marina district among a few other select buildings and is currently for sale with Verzun on a POA (Price on application) basis due to its unique stature and lifestyle element which removes it from the “square foot” mentality and elevates it from its competition within the same building.
The penthouse was renovated prior to staging, and the apartment itself displays a fresh and modern look whilst keeping its classic and initial fit out and design.
Although a few key elements of the penthouse’s original architecture were retained, this neo-classical approach we decided on contributed to the dwellings select and sophisticated appeal numerous novel and sharply modern features which are also present around the residence, thus safeguarding its uniqueness and extremely fascinating form.
Swaggering 14,000 square feet this splendid home is apposite to a family as much as it is for the traveling executive who desires an exclusive and ultra-private address in Dubai. Enjoying 5 bedrooms all en-suite including a master bedroom with a sunset that decorates the floor to ceiling windows with a purple-orange and that by itself is a deal closer!
Photo credit: Mo Younes
 Elite Kitchen & Bath/Express Contracting
This luxury primary bathroom renovation by Elite Kitchen & Bath transformed an outdated space into a modern spa retreat with refined architectural detailing and high-end finishes. The design features a steam shower with a heated bench, floating Italian cabinetry, seamless glass detailing, textured soaking tub, and natural light integration that enhances both function and serenity.
This full gut renovation transformed an outdated primary bathroom in a suburban modern home into a serene spa-inspired retreat centered around natural light, privacy, and architectural simplicity. The clients wanted a highly functional luxury bathroom that felt calm, open, and refined while incorporating premium materials, modern detailing, and wellness-focused features.
The project scope included:
• Complete demolition and redesign of the existing bathroom
• Reconfiguration of the shower and tub layout
• Installation of custom Italian cabinetry and integrated storage
• Full slab-style porcelain wall and floor applications
• Structural modifications to accommodate a new shower transom
• Integration of radiant comfort and steam shower features
The primary objectives were to:
• Create a spa-like atmosphere with a minimalist aesthetic
• Increase privacy within the shower area without sacrificing natural light
• Minimize visual clutter through seamless detailing
• Improve comfort and daily functionality
• Introduce layered luxury through material selection and architectural detailing
Key features included a steam shower with heated bench, frameless glass shower enclosure with minimal visible metal, floating Italian cabinetry, recessed features, a sculptural textured soaking tub, and carefully positioned natural light at the makeup area to eliminate the need for traditional vanity lighting.
 Elite Kitchen & Bath/Express Contracting
This luxury primary bathroom renovation by Elite Kitchen & Bath transformed an outdated space into a modern spa retreat with refined architectural detailing and high-end finishes. The design features a steam shower with a heated bench, floating Italian cabinetry, seamless glass detailing, textured soaking tub, and natural light integration that enhances both function and serenity.
This full gut renovation transformed an outdated primary bathroom in a suburban modern home into a serene spa-inspired retreat centered around natural light, privacy, and architectural simplicity. The clients wanted a highly functional luxury bathroom that felt calm, open, and refined while incorporating premium materials, modern detailing, and wellness-focused features.
The project scope included:
• Complete demolition and redesign of the existing bathroom
• Reconfiguration of the shower and tub layout
• Installation of custom Italian cabinetry and integrated storage
• Full slab-style porcelain wall and floor applications
• Structural modifications to accommodate a new shower transom
• Integration of radiant comfort and steam shower features
The primary objectives were to:
• Create a spa-like atmosphere with a minimalist aesthetic
• Increase privacy within the shower area without sacrificing natural light
• Minimize visual clutter through seamless detailing
• Improve comfort and daily functionality
• Introduce layered luxury through material selection and architectural detailing
Key features included a steam shower with heated bench, frameless glass shower enclosure with minimal visible metal, floating Italian cabinetry, recessed features, a sculptural textured soaking tub, and carefully positioned natural light at the makeup area to eliminate the need for traditional vanity lighting.
 Elite Kitchen & Bath/Express Contracting
This luxury primary bathroom renovation by Elite Kitchen & Bath transformed an outdated space into a modern spa retreat with refined architectural detailing and high-end finishes. The design features a steam shower with a heated bench, floating Italian cabinetry, seamless glass detailing, textured soaking tub, and natural light integration that enhances both function and serenity.
This full gut renovation transformed an outdated primary bathroom in a suburban modern home into a serene spa-inspired retreat centered around natural light, privacy, and architectural simplicity. The clients wanted a highly functional luxury bathroom that felt calm, open, and refined while incorporating premium materials, modern detailing, and wellness-focused features.
The project scope included:
• Complete demolition and redesign of the existing bathroom
• Reconfiguration of the shower and tub layout
• Installation of custom Italian cabinetry and integrated storage
• Full slab-style porcelain wall and floor applications
• Structural modifications to accommodate a new shower transom
• Integration of radiant comfort and steam shower features
The primary objectives were to:
• Create a spa-like atmosphere with a minimalist aesthetic
• Increase privacy within the shower area without sacrificing natural light
• Minimize visual clutter through seamless detailing
• Improve comfort and daily functionality
• Introduce layered luxury through material selection and architectural detailing
Key features included a steam shower with heated bench, frameless glass shower enclosure with minimal visible metal, floating Italian cabinetry, recessed features, a sculptural textured soaking tub, and carefully positioned natural light at the makeup area to eliminate the need for traditional vanity lighting.

 Bedrose
The Space Bedroom includes
* Queen Size Bed with Plasma TV LCD with Cable TV
* High Speed Internet - Wi-Fi
* Fully equipped Kitchen, finishes include white granite counter-tops, appliances, built-in microwave wine cooler and custom cabinetry (shared)
* Marble bathroom (shared)
* Bar with 4 Chairs (shared)
* Laundry machines and dryer in the apartment
* Heating
* Living room with comfortable Sofa Bed (shared)
* Dining table (shared)
* Private parking available in front of the building (hourly rates)
* Towels and bed sheet included and free of charge
* Spacious Closet and drawer. The building is very secured with camera 24/7
*Attended indoor parking garage.
Property Features
Cable Television
Cable TV
Central Heat
Dining Room
Dishwasher
Wine cooler
Washer
Fully Furnished
Dryer
Wood floor
Marble Bathroom
Refrigerator
Stainless Steel Appliances
Towels & Linens Provided
WiFi
With Extra Beds
Guest access
Apartment comes fully equipped with linens, towels, blankets and sufficient furnishings, shampoo, conditioner, body wash, soap, lotion. COMPLIMENTARY *This is not a hotel and we do not provide the services of a hotel*
Neighborhood
The apartment is about 3 min walk to Central Park and the Museum Of The City Of New York. 15 min walk to The Metropolitan Museum. 20 minutes away from Times Square with Subway, 15 minutes away from Grand Central. And surrounded by restaurants, bars, shops, art galeries and movie theater.
SUBWAY: N and Q Train 96 Street subway station - 4 and 6 Train 96 Street Station.
Interaction with guest
Our agency leads a very busy schedule, however, we are already available to assist you with anything you may need. Regarding check-in please contact us 24h prior your arrival, to schedule your check-in with one of our concierge/agent. We can suggest places to eat, shop and gain entertainment. You will have complete privacy, should you choose and discretion is appreciated for both parties.
Rules
CHECK IN is at 4:00 PM - CHECK OUT is at 11:00AM
LATE CHECK IN FEE may apply if the check in after 8pm. Must contact us few days before arrival to arrange the check in time.
Please, be respectful of the neighbors.
Please call 24/to an hour prior to arrival to arrange key pick up.
Absolutely no smoking in the apartment.
Absolutely no parties in the apartment.
We require a 30 night min stay on this apartment.
Only guests included in your confirmed reservation are permitted to be in the apartment.
Complete names and ages of all guests should be provided before check in.
Please leave the apartment i the same condition you entered.
Have a great time, be respectful and enjoy your stay!
Extra charges: Utilities $150 per month -
Application fee (non refundable) : $100 - Move in/out fee: $50 (each)
Fee: Equal to One (1) month of rent

 Door Gate Depot
RIGHT in swing- Rain Glass, 4 Decorative handles INCLUDED
Door Specifications
1. 12 Gauge, Standard door jamb is 2” X 6” widths in 2.5 mm tube.
2. Door sheet is made of 2” X 6” 2.5 mm tube.
3. Our scroll work is hand forged using 5/8” solid iron.
4. The doors come on a pre-hung steel frame. The steel frame supports the weight on the doors and allows easy installation. The frame is equipped with mounting flanges to secure the frame into the framing with lag bolts.
5. Prior to painting, the doors are sand blasted, hot zinc coated for rust protections, then primed with a two part epoxy primer and faux painted with high quality acrylic paint, the clear-coated. Before the clear-coat application is applied the door is baked at 80 degrees for 30 minutes. This hardens the finish for maximum protection from the elements.
6. Doors are equipped with interior glass panels that open independently from the door. This feature allows for ventilation, cleaning and security by keeping the door closed and locked between homeowner and the outside party.
7. The glass comes installed and the glass frame can be prepared for either 5/16” tempered glass or 11/16” insulated tempered glass. All doors require tempered glass to insure safety code requirements.
8. All doors utilize a mortise and tendon type ball bearing hinge with grease fittings.
9. All doors come insulated with high quality foam insulation that is pumped into the jamb and also into the style of the door sheet.
10. A rubber weather stripping is used around the door frame, the glass frame. Aluminum or iron sill is included.
11. CAD drawings are created to insure that the right design size and configuration meet all the customers’ needs. Foot bolts and head bolts are used on double door units. The flush bolt is the mechanism that locks the inactive leaf of the double door unit. The head bolt locks into the top of the door frame and the foot bolt locks into the threshold/floor.
12. Doors can be manufactured to swing in or out. Arches are available in half circle, eyebrow and elliptical as well as rectangle. Our standard hardware spec is 2 1/8” boring, 5 ½” center to center and 2 ¾” backset.
For any other question please give me a call
818-633-8306
Thanks Maryam

 Gappsi
Are you looking for a cabana on Long Island? Gappsi offers the design & installation of cabanas, bungalows, gazebos, awnings and porticos for both commercial and residential use throughout Long Island, NY. These structures are a great visually appealing design element to any private or public outdoor entertaining area, creating a focus within the space as well as the functional aspect of providing shade and defense against mother nature's temperamental climate. Poolside cabanas offer protection and comfort from the sun and is the perfect spot for lounge chairs and additional seating. Cabanas can be built as temporary structures which are easy to move and rearrange in public places, or as a stand alone permanent structure. The frame can be made from a combination of various materials depending on your preference, including wood, stone, steel, and aluminum. The roof can be made from a cloth material for a modern sophisticated style or a thatched material to create a more unique & indigenous look, it could even match the existing roofing of your home. All construction and installation was completed by our highly skilled Gappsi Group team members; Giuseppe Abbrancati, Vincent D’Accolti, Curt Cardillo, and Jason Chierchie. Gappsi provides Gunite, Vinyl, Fiberglass Swimming pools and Hot Tubs for Residential
and commercial application in Suffolk and Nassau County Long Island NY, http://gappsi.com/long-island-swimming-pool-companies-designs-builders-construction-ny.html
Gappsi also provideDesign and installation of Landscape and Masonry for all Suffolk and Nassau County Long Island NY. http://gappsi.com/landscape-design-long-island-ny-landscaping-companies.html
Gappsi also provides Home Remodeling Kitchens and Baths Roofing and siding for residence of Suffolk and Nassau County Long Island NY. http://gappsi.com/long-island-home-improvement-remodeling-general-contractor-ny.html
If in need of Lawn and garden irrigation, in Suffolk and Nassau Gappsi can provide these services http://gappsi.com/irrigation/ along with PVC, wood aluminum and lop-loc fences installation. http://gappsi.com/fences/
To preserve and beautify yournatural Paving stones in Suffolk and Nassau County Long Island NY Gappsi offers cleaning and sealing of patios Driveways and retaining walls. For commercial and residential Applications in Suffolk and Nassau County Long Island NY. http://gappsi.com/patio-cleaning-and-sealing/
Our Showroom displays the most unique Travertine, Porphyry, Granite, Marble, Limestone and Sandstone pavers along with pool copings and veneers. Ready to be picked up at our Yard at 1015 West Jericho Turnpike Smithtown NY or delivered to your Location in Suffolk and Nassau County Long Island NY http://pavingstoneselect.com/
To complete your landscapes outdoor Sports and recreations Gappsi offers Bocce Courts, Putting greens, Sports and Tennis Courts also supply and installation of Synthetic Turf. http://deckandpationaturalstones.com/artificial-grass-synthetic-turf-installation-long-island-ny.html+
To partner with Gappsi on your next project please contact us at 631-543-1177, or to learn more about Gappsi products and services please visit www.gappsi.com.
 Signature Stagers - Luxury Home Staging
There are a small number of cities in the world where luxury and lifestyle enthusiasts would aim to live. One of them is Dubai, a realm of high end living, glamour and complexity. Possessing a luxury address in this culturally rich city is for sure a exceptional treat. For those of you who can actually afford one, this penthouse which is Signature Stagers’ end of the year work of art is a very engaging proposal.
This penthouse we staged at the start of November 2015 has been lingering on the market for about 2 years prior to our meeting the owner. It is located in the exclusive Dubai Marina district among a few other select buildings and is currently for sale with Verzun on a POA (Price on application) basis due to its unique stature and lifestyle element which removes it from the “square foot” mentality and elevates it from its competition within the same building.
The penthouse was renovated prior to staging, and the apartment itself displays a fresh and modern look whilst keeping its classic and initial fit out and design.
Although a few key elements of the penthouse’s original architecture were retained, this neo-classical approach we decided on contributed to the dwellings select and sophisticated appeal numerous novel and sharply modern features which are also present around the residence, thus safeguarding its uniqueness and extremely fascinating form.
Swaggering 14,000 square feet this splendid home is apposite to a family as much as it is for the traveling executive who desires an exclusive and ultra-private address in Dubai. Enjoying 5 bedrooms all en-suite including a master bedroom with a sunset that decorates the floor to ceiling windows with a purple-orange and that by itself is a deal closer!
Photo credit: Mo Younes

 Angela Todd Studios | Portland, OR
Although our empty nester clients were still enjoying their custom home they had lived in for nearly 30 years, they had outgrown their once state-of-the-art 1980s master bathroom.
Our master bathroom facelift transformed a bathroom with carpet, wallpaper, glass block tiles, and a 30 year old Jacuzzi. It transformed into a clean lined, yet warm and inviting space that still worked with the home’s contemporary architecture. Our selections started with a natural stone for the vanity, and selecting Sapele wood cabinetry for both it’s textured lines and color qualities. Our next step was our hardware and fittings – knowing we wanted both function and visual appeal.
We relocated the double vanities at the center of the room, and installed the shower on the other side of the wall creating a circular passage for flow. The integrated sinks make a statement at the vanity – as well as the large apron of stone surrounding the face of the cabinetry. Wall mount faucets, and matte textured tile running vertically complete the look.
The free-standing vessel tub leaves a lasting impression against the windows. Corner cabinetry and shelves add both storage and visual appeal. Tucked in the corner an upholstered bench, yet more storage and built in jewelry organization.
Large format porcelain floor tiles were installed with a smooth skimstone application on the shower floor. Amenities and special touches in the bathroom include radiant heating, LED lighting under the cabinets and behind the vanity mirrors, a large format thermostat controlled towel bar, a linear drain in the shower, and a wall mounted energy efficient toilet.
For more about Angela Todd Studios, click here: https://www.angelatoddstudios.com/
To learn more about this project, click here: https://www.angelatoddstudios.com/portfolio/cedar-hills-master-suite/
89