
Search results for "Application logic" in Home Design Ideas

 Metro Design Build
Swing doors that blend timeless design with smooth functionality—custom-crafted to complement your space with elegance and precision.
Example of a trendy hallway design in Miami
Example of a trendy hallway design in Miami




Find the right local pro for your project

 Anthony James Master Builders, LLC
This beautiful home in Westfield, NJ needed a little front porch TLC. Anthony James Master builders came in and secured the structure by replacing the old columns with brand new custom columns. The team created custom screens for the side porch area creating two separate spaces that can be enjoyed throughout the warmer and cooler New Jersey months.
 Luxe Remodel
Avesha Michael
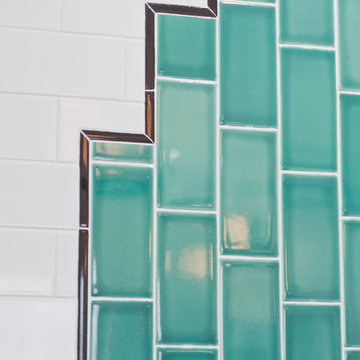
Small eclectic blue tile and ceramic tile mosaic tile floor and multicolored floor alcove shower photo in Los Angeles with a two-piece toilet, white walls and a pedestal sink
Small eclectic blue tile and ceramic tile mosaic tile floor and multicolored floor alcove shower photo in Los Angeles with a two-piece toilet, white walls and a pedestal sink



 BERNIX furniture design
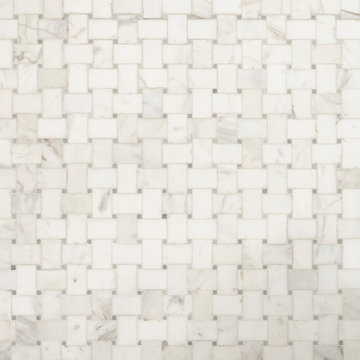
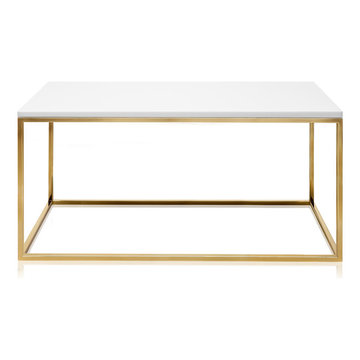
Coffee Marble table Athena is made of two main elements; thin elegant handmade metal base and handcrafted natural marble top. This coffee table is perfect for two-seat or three-seat sofas. Graceful and elegant Athena will not take a lot of space but still serve its main function. Dim. 90x45x45cm
Available in a gorgeous variety of marbles in either Nero Marquina, Coffee Marble, Calacatta Gold, Carrara, Verde Alpi, Hotavlje, Vetro Bianco and a variety of elegant polished metal bases in either chrome, brass or black.

 J.P. Hoffman Design Build
This Master Bathroom in Norfolk received a complete gut, expansion and renovation. Through our Design Build process these homeowners worked with in-house designer Jason Hoffman to create their dream master bathroom retreat. When designing, Jason was able to offer ideas on how to gain square footage, ultimately adding a walk-in shower. Complete with a custom double vanity and beautiful tile work by Marshall Tile & Marble Company, this has been one of our favorite transformations to date. See the before and after photos below as well as some 3D renderings approved by the homeowners prior to construction. Our team both designs the renovation AND performs the work. Our talented carpentry crew and trusted subcontractors perfectly executed a design on paper to a well laid out, oasis retreat.

 Erika Gurskyte Pace
Master bedroom classy chic decor. Custom made curtains, chair, bed board
Inspiration for a mid-sized timeless master medium tone wood floor bedroom remodel with white walls
Inspiration for a mid-sized timeless master medium tone wood floor bedroom remodel with white walls



 Cobblestone Homes
Inspiration for a large scandinavian master green tile and subway tile double-sink alcove shower remodel with flat-panel cabinets, light wood cabinets, a two-piece toilet, an undermount sink, quartz countertops, a hinged shower door, white countertops, a niche and a floating vanity


 J Wiley Designs
Example of a mid-sized classic l-shaped beige floor open concept kitchen design in Dallas with raised-panel cabinets, beige cabinets, white backsplash, subway tile backsplash, stainless steel appliances and an island
 design solutions, inc.
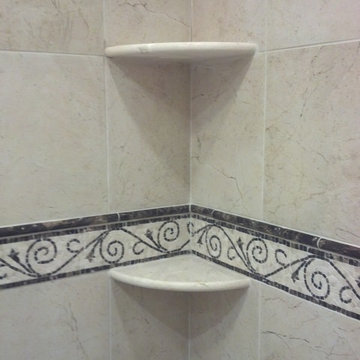
Beautiful Marble Mosaic Border with Marble Pencil trim and stone corner shelves
Inspiration for a transitional bathroom remodel in DC Metro
Inspiration for a transitional bathroom remodel in DC Metro
 Specialized Spaces, Inc.
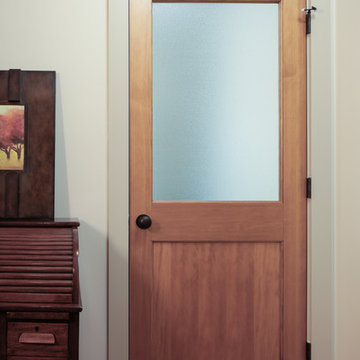
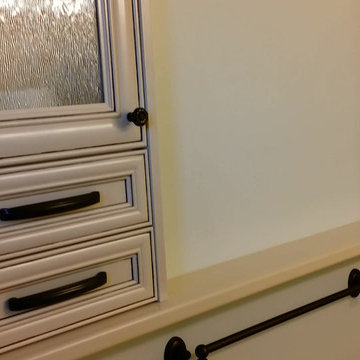
Unit consists of:
2 shallow depth top cabinets recessed into wall
Obscured glass doors
Valance joining both in space in between
Shelving below
Shallow 'mini drawers' with special interior tab to stabilize
Crown moulding and trim to finish
 F & L Tile & Hardwood
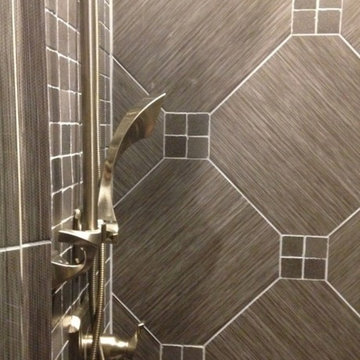
Inspiration for a contemporary gray tile and porcelain tile bathroom remodel in Little Rock
 ACP EXPRESS™

Aluminum composite panel application ideas
Inspiration for an industrial metal exterior home remodel in New York
Inspiration for an industrial metal exterior home remodel in New York

 Maplestone Construction
Blue glass arabesque tile...
Open concept kitchen - mid-sized traditional u-shaped medium tone wood floor and brown floor open concept kitchen idea with an undermount sink, shaker cabinets, brown cabinets, quartz countertops, blue backsplash, glass tile backsplash, stainless steel appliances and a peninsula
Open concept kitchen - mid-sized traditional u-shaped medium tone wood floor and brown floor open concept kitchen idea with an undermount sink, shaker cabinets, brown cabinets, quartz countertops, blue backsplash, glass tile backsplash, stainless steel appliances and a peninsula


15