
Search results for "Applied directly" in Home Design Ideas
 Western Outdoor Designs
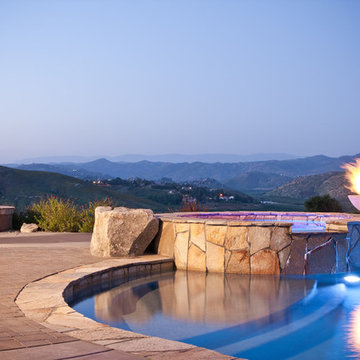
Western Design and Build can design the best pool for your backyard and lifestyle. Call now for a FREE Design Consultation (800) 789-8191
Automated or Manually Operated Systems. Our concrete bowls incorporate a concrete-glass fiber mix, resulting in a lighter but structurally stronger bowl. Our decorative pieces are beautifully finished with a hand applied process that includes multiple stains and washes and includes a final wax seal.The wax seal provides a deep, lustrous finish and protection against fading and discoloration from the outdoor environment.The wax seal requires a healthy dose of direct sunlight to finish the curing process. We could use paint and quick drying stains to speed up cure times but this would sacrifice the quality and beauty of our finished products.
 Style In Form
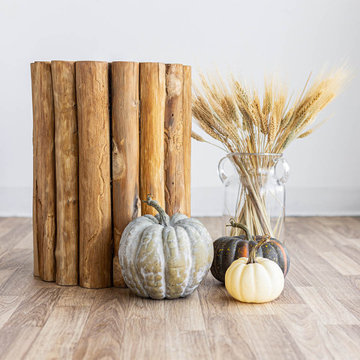
Bring nature home. A signature, top-selling Style In Form piece, our Natura Kotak Stool is a playful multi-purpose masterpiece. Made of up-cycled teak, your customers will love Kotak as the perfect stool, night stand, end table or grouped together as a one-of-a-kind coffee table. How versatile!
Indonesian Teak
Made with upcycled wood
Each piece is unique and will vary in shape and size.
SVLK Certified Teak from sustainably managed forests and plantations.
Our Natura collection arrives “as is” without packaging. Product is cleaned prior to pick-up or delivery. A clear teak oil – available at your local hardware store – can be applied to help enhance the natural lustre of the wood. Do not place these products directly onto carpet or wood flooring. We highly recommend using a protective pad to keep your rug or floors safe from transfer.
 Articulated Design Studio
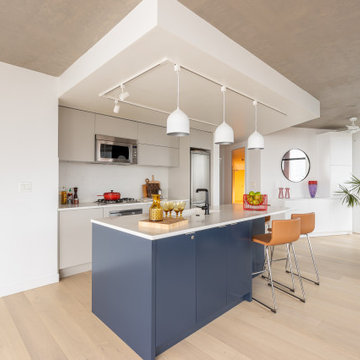
Articulated Design Studio was brought in to design and manage the update this condominium with a fantastic view. The saga of the Woodwards Building and their finishing is well know in the industry, so we focused on updating the kitchen with a new island, surfaces, lighting fixtures and switching, and we kept the existing appliances. New flooring was laid throughout the space and all the bathrooms received updated cabinets, counters, and tile. The space receives a large volume of sunlight and the solar gain was often over 35 degrees centigrade, so we applied a Strata-Approved Low-V film by 3M to all the direct sunlight windows that wasn’t noticeable and decreased the average temperature by 10-15 degrees.
This was a full-service project valued over CAD$120,000 and, despite the March-June 2020 Pandemic Lockdown, the project was completed on-time and within budget.
Find the right local pro for your project
 Articulated Design Studio

Articulated Design Studio was brought in to design and manage the update this condominium with a fantastic view. The saga of the Woodwards Building and their finishing is well know in the industry, so we focused on updating the kitchen with a new island, surfaces, lighting fixtures and switching, and we kept the existing appliances. New flooring was laid throughout the space and all the bathrooms received updated cabinets, counters, and tile. The space receives a large volume of sunlight and the solar gain was often over 35 degrees centigrade, so we applied a Strata-Approved Low-V film by 3M to all the direct sunlight windows that wasn’t noticeable and decreased the average temperature by 10-15 degrees.
This was a full-service project valued over CAD$120,000 and, despite the March-June 2020 Pandemic Lockdown, the project was completed on-time and within budget.

 Lubbock Custom Coating
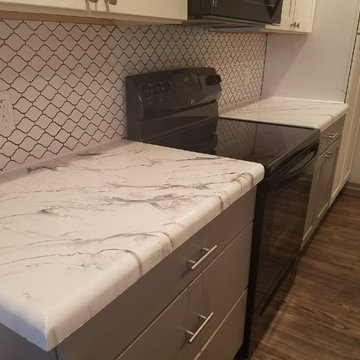
Our countertops are an easy and fast way to resurface your amenities. We can use Diamond Coat Epoxy on your countertops, floors, showers, and more. A home remodel is quick and easy, because it does not require us to take out or replace your surfaces. All we do is apply the new surface directly onto what you currently have and make it look like new. This means you don’t have to wait on us to replace or repair your furnishings!
Our team uses Diamond Coat Epoxy because we believe it is the best solution for your home. Our 3D epoxy is not only durable, but also customizable! The installation is quick, which means we’re out of your home in no time. The countertops are an antibacterial surface and stain resistant. This could be the perfect solution for your kitchen, bathroom, or floor!
Our Diamond Coat expert installers are able to install over almost any type of surface. Diamond Coat Epoxy saves time, as there is no need to remove countertops, tile, or linoleum. It’s easy to achieve a completely customizable design, that matches your home’s interior.
 WL Kitchen & Home
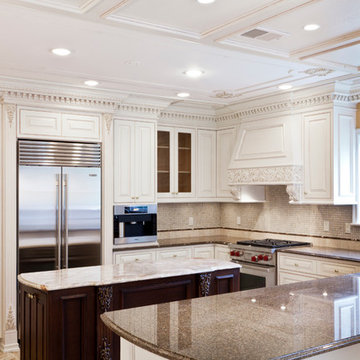
Mid-sized elegant u-shaped ceramic tile enclosed kitchen photo in Philadelphia with a drop-in sink, raised-panel cabinets, white cabinets, granite countertops, beige backsplash, ceramic backsplash, stainless steel appliances, orange walls and an island


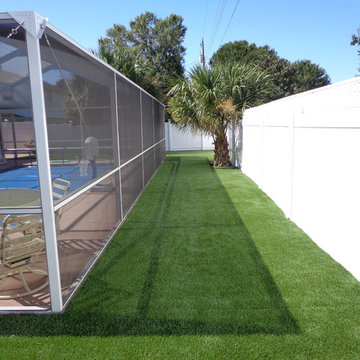
 EasyTurf Florida
Sometimes the lawn beyond the pool cage can be a challenge to keep looking its best. That's why an EasyTurf artificial grass solution is the best way to solve lawn problems in these areas once and for all. AlternaScapes can provide this solution for as low as $99 a month and you can start enjoying these yards areas again. Call 1-800-445-2944 or visit us at www.JustLikeGrass.com to get your free estimate.

 Kerstin Hellmann Architecture
Part of a multi-phase remodeling project, Pomona is a new addition that creates a spa-like master bathroom for its fully work-from-home owners, and incorporates a new laundry room, separate toilet room, and direct access to the outdoors. In reconfiguring the original master bedroom, the old bathroom was transformed into a second closet.
The clients had a very clear vision and were very involved in the choice of materials, which informed the design of the spaces. The floor and wall tile was chosen in advance of the project. A clean, crisp, light aesthetic guided the design.
Solid oak drawer fronts on the custom floating vanity were carved in lieu of applied pulls. Wherever possible, lines where materials meet are flush and seamless. The floating bench in the shower is made of the same stone as the countertop. The shower is separated by a single pane of glass from the vanity area and the floor slopes barrier-free from the freestanding tub to the drain. Clerestory windows wash the sloped ceiling in light and open the view to the sky. The ceiling lines, the tile and the glass all align to contribute to the serene feeling of the space.
Special electric features include outlets inside the center drawer, electric floor heat and towel warmers.
Landscape designer Cat Chang, of Madron Design designed the outdoor spaces and collaborated on a hot tub deck (not shown).

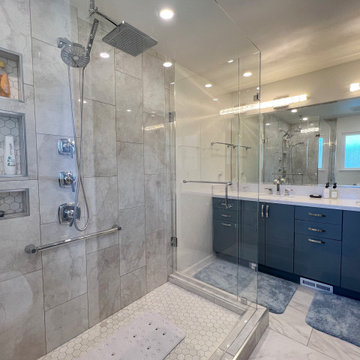
 USA HOME REMODELING
From an old and dated space, our client wanted something fresh and modern with a touch of luxury.
We gave their bathroom a complete transformation by removing the structural wall separating the two rooms, as well as old vanity, old flooring and old tub. We updated the plumbing and relocated it to the new vanity location. We installed a custom double sink vanity and a new linen closet for more storage space. We completely updated the lighting in the room. In addition, we built a new state of the art walk-in shower with very detailed tile work, several shampoo niches, and different water directions. We also installed new porcelain flooring and applied fresh paint to compliment the spa style bathroom.
 Your Space Furniture - Custom Sofa Factory Direct!
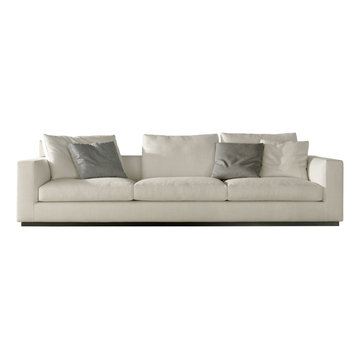
Linden Sofa
Price From $999.00
Dimensions: 86''W x 29''H x 41''D
Can be ordered in custom size, twenty-four configurations, choice of cushion fill, seat firmness, decorative trim, wood finish and fabric. Please submit Request Custom Quote Form for custom pricing shipping rates and special requests. If you have a difficult area to design for, want to go COM, or just want an exclusive, different design, please, call Customer Service (214) 984-4128.
Quality Construction: Kiln dried hardwood frame, 8 gauge “no-sag” sinuous springs, 3.0-density high resilience foam core wrapped in Darcon polyester fiber. Produced and manufactured in USA.
Warranty: Lifetime warranty on the frame and springs. Additional Guardsman 10 Year fabric warranty against stains, spills, tears, and rips is available to purchase. Learn more about Guardsman
Shipping and Delivery: Can be shipped to any continental United States. Depending on Zip Code, different rates will apply. Please, submit Request Shipping Quote Form for more information.

Sponsored
Sunbury, OH

J.Holderby - Renovations
Franklin County's Leading General Contractors - 2X Best of Houzz!
 MK Development & Investment LLC
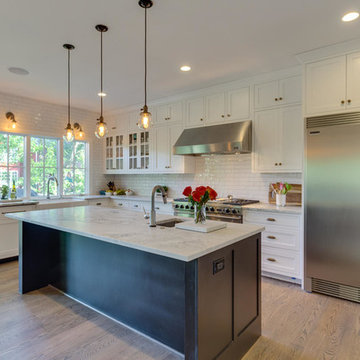
Open Kitchen plan, equipped with an island, 48" range and large ref/freezer. The island has room for seating, as well as a small prep sink, to allow for ease and flexibility of food prep. A white palette provides a light feel, and allows the brass hardware and medium-toned wood floor to accentuate the look.
 Kerstin Hellmann Architecture
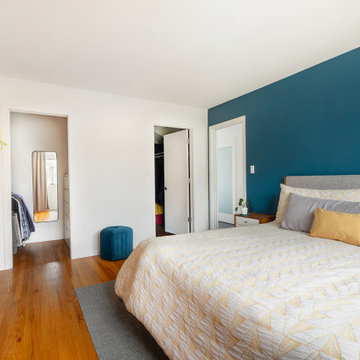
Part of a multi-phase remodeling project, Pomona is a new addition that creates a spa-like master bathroom for its fully work-from-home owners, and incorporates a new laundry room, separate toilet room, and direct access to the outdoors. In reconfiguring the original master bedroom, the old bathroom was transformed into a second closet.
The clients had a very clear vision and were very involved in the choice of materials, which informed the design of the spaces. The floor and wall tile was chosen in advance of the project. A clean, crisp, light aesthetic guided the design.
Solid oak drawer fronts on the custom floating vanity were carved in lieu of applied pulls. Wherever possible, lines where materials meet are flush and seamless. The floating bench in the shower is made of the same stone as the countertop. The shower is separated by a single pane of glass from the vanity area and the floor slopes barrier-free from the freestanding tub to the drain. Clerestory windows wash the sloped ceiling in light and open the view to the sky. The ceiling lines, the tile and the glass all align to contribute to the serene feeling of the space.
Special electric features include outlets inside the center drawer, electric floor heat and towel warmers.
Landscape designer Cat Chang, of Madron Design designed the outdoor spaces and collaborated on a hot tub deck (not shown).
 E J Davis Aesthetics LLC

Our friends at Urbane New Haven brought us in on this high end residential installation to help bring their idea to life. We worked directly with the lead designer on details of the layout and functional aesthetics of the finished installation. The finish we landed on is a custom mixed, hand-applied weathered black patina over steel.
The custom fridge panels were made to spec to cover two 7’ Sub Zero units. We designed the handles to be both minimal and massive to fit the weighty feel of the doors.
Matching drawers and cabinet doors were fabricated for the pull out freezer units on the adjacent wall. Each of these doors were custom installed to disappear into the wall when closed.
The wall paneling and fireplace surround were installed using a custom wall mounting system we devised to allow for easy installation without the use ov any visible fasteners and no on site welding…trick stuff indeed!
The 17’ steel fireplace mantle in the living room was designed and fabricated to seamlessly span the entire wall which gives it a appropriately immense monolithic scale to the already huge fireplace hearth.
 USA HOME REMODELING
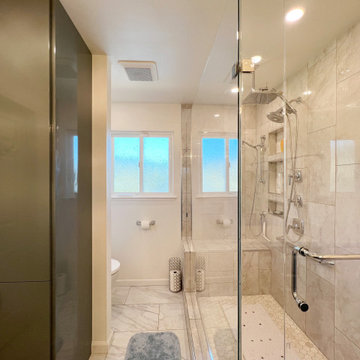
From an old and dated space, our client wanted something fresh and modern with a touch of luxury.
We gave their bathroom a complete transformation by removing the structural wall separating the two rooms, as well as old vanity, old flooring and old tub. We updated the plumbing and relocated it to the new vanity location. We installed a custom double sink vanity and a new linen closet for more storage space. We completely updated the lighting in the room. In addition, we built a new state of the art walk-in shower with very detailed tile work, several shampoo niches, and different water directions. We also installed new porcelain flooring and applied fresh paint to compliment the spa style bathroom.
Sponsored
Sunbury, OH
J.Holderby - Renovations
Franklin County's Leading General Contractors - 2X Best of Houzz!
 Kerstin Hellmann Architecture
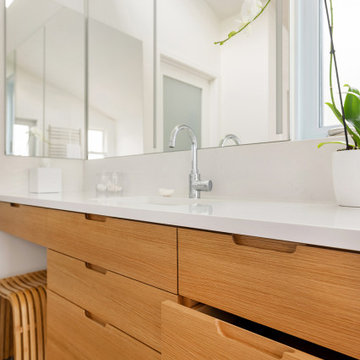
Part of a multi-phase remodeling project, Pomona is a new addition that creates a spa-like master bathroom for its fully work-from-home owners, and incorporates a new laundry room, separate toilet room, and direct access to the outdoors. In reconfiguring the original master bedroom, the old bathroom was transformed into a second closet.
The clients had a very clear vision and were very involved in the choice of materials, which informed the design of the spaces. The floor and wall tile was chosen in advance of the project. A clean, crisp, light aesthetic guided the design.
Solid oak drawer fronts on the custom floating vanity were carved in lieu of applied pulls. Wherever possible, lines where materials meet are flush and seamless. The floating bench in the shower is made of the same stone as the countertop. The shower is separated by a single pane of glass from the vanity area and the floor slopes barrier-free from the freestanding tub to the drain. Clerestory windows wash the sloped ceiling in light and open the view to the sky. The ceiling lines, the tile and the glass all align to contribute to the serene feeling of the space.
Special electric features include outlets inside the center drawer, electric floor heat and towel warmers.
Landscape designer Cat Chang, of Madron Design designed the outdoor spaces and collaborated on a hot tub deck (not shown).
 Lubbock Custom Coating
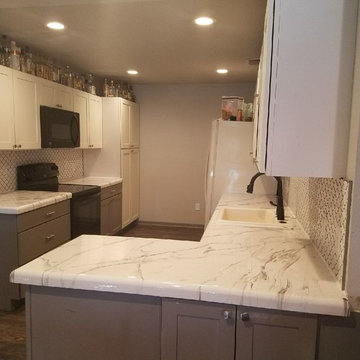
Our countertops are an easy and fast way to resurface your amenities. We can use Diamond Coat Epoxy on your countertops, floors, showers, and more. A home remodel is quick and easy, because it does not require us to take out or replace your surfaces. All we do is apply the new surface directly onto what you currently have and make it look like new. This means you don’t have to wait on us to replace or repair your furnishings!
Our team uses Diamond Coat Epoxy because we believe it is the best solution for your home. Our 3D epoxy is not only durable, but also customizable! The installation is quick, which means we’re out of your home in no time. The countertops are an antibacterial surface and stain resistant. This could be the perfect solution for your kitchen, bathroom, or floor!
Our Diamond Coat expert installers are able to install over almost any type of surface. Diamond Coat Epoxy saves time, as there is no need to remove countertops, tile, or linoleum. It’s easy to achieve a completely customizable design, that matches your home’s interior.
 USA HOME REMODELING
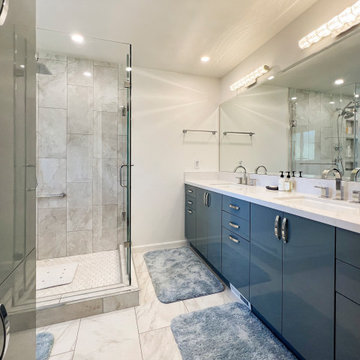
From an old and dated space, our client wanted something fresh and modern with a touch of luxury.
We gave their bathroom a complete transformation by removing the structural wall separating the two rooms, as well as old vanity, old flooring and old tub. We updated the plumbing and relocated it to the new vanity location. We installed a custom double sink vanity and a new linen closet for more storage space. We completely updated the lighting in the room. In addition, we built a new state of the art walk-in shower with very detailed tile work, several shampoo niches, and different water directions. We also installed new porcelain flooring and applied fresh paint to compliment the spa style bathroom.
19