
Search results for "Applying" in Home Design Ideas

 Kerman Morris Architects, LLP
Inspiration for a contemporary formal and open concept light wood floor and beige floor living room remodel in San Francisco with white walls

 Beth Kooby Design
jeff herr photography
Example of a mid-sized transitional white tile bathroom design in Atlanta with multicolored walls
Example of a mid-sized transitional white tile bathroom design in Atlanta with multicolored walls

 O’Hara Interiors
Martha O'Hara Interiors, Interior Design | Charles Cudd De Novo, Architect + Builder | Troy Thies, Photography | Shannon Gale, Photo Styling
Transitional staircase photo in Minneapolis
Transitional staircase photo in Minneapolis
Find the right local pro for your project



 Julia Katrine
A welcoming entrance leads you into this wine country home. With plants native to a mediterranean climate lining the walkway as you make your way to the rustic wood door. We lightened up the entire house from the outside in, bringing it from shades of dark brown to lighter beiges and clean whites.

 Doug Towle
Farmhouse u-shaped kitchen photo in Boston with raised-panel cabinets, blue cabinets, a peninsula and stainless steel appliances

 Crown Point Cabinetry
Reclaimed Chestnut cabinetry reaches all the way to the ceiling in a door over door configuration.
Photo Credit: Crown Point Cabinetry
Inspiration for a rustic l-shaped brick floor kitchen remodel in Burlington with an undermount sink, recessed-panel cabinets, medium tone wood cabinets, granite countertops, white backsplash and subway tile backsplash
Inspiration for a rustic l-shaped brick floor kitchen remodel in Burlington with an undermount sink, recessed-panel cabinets, medium tone wood cabinets, granite countertops, white backsplash and subway tile backsplash

 Creative Floors
A beautiful combination of the traditional barn look with a contemporary twist through the use of reclaimed wood to set an astonishing contrast in any room.
Photography by Melissa Ann Barrett


 Divine Custom Homes
Photos by Spacecrafting
Mid-sized transitional dark wood floor and brown floor entryway photo in Minneapolis with a white front door and gray walls
Mid-sized transitional dark wood floor and brown floor entryway photo in Minneapolis with a white front door and gray walls





 BUTZ + KLUG Architecture
Featured 'Bath of the Month' in House Beautiful Magazine.
http://tinyurl.com/butzklughousebeautiful
Eric Roth Photography

 Walls by Design Inc
Working with Ashleigh Weatherill Interiors on this amazing Denver home. We painted the walls throughout the home.
Photos by: Libbie Holmes
Example of a large 1950s medium tone wood floor dining room design in Denver with beige walls
Example of a large 1950s medium tone wood floor dining room design in Denver with beige walls

 Cristin Priest {Simplified Bee}
playroom / guest room combo with daybed
photo credit: Jenn Jacobson
Trendy boy carpeted playroom photo in San Francisco with blue walls
Trendy boy carpeted playroom photo in San Francisco with blue walls

 LDa Architecture & Interiors
TEAM
Architect: LDa Architecture & Interiors
Interior Design: LDa Architecture & Interiors
Builder: John G Early Contractor & Builder
Photographer: Greg Premru Photography
 MTH Design Group
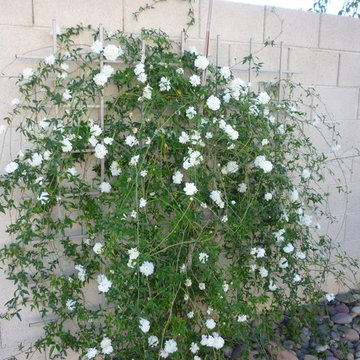
Lady Bank's Rose on wall mounted trellis
Photo of a mediterranean landscaping in Phoenix.
Photo of a mediterranean landscaping in Phoenix.
 KD Panels

Example of a trendy light wood floor seated home bar design in New York with medium tone wood cabinets and wood countertops

 Pam Kelley Design
Inspiration for a transitional dark wood floor living room remodel in Dallas with white walls, a standard fireplace and a wall-mounted tv
 Kelly Dall Interior Design
Jacob Snavely

Foyer - traditional dark wood floor foyer idea in New York with blue walls
Foyer - traditional dark wood floor foyer idea in New York with blue walls
7